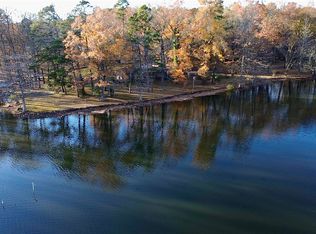
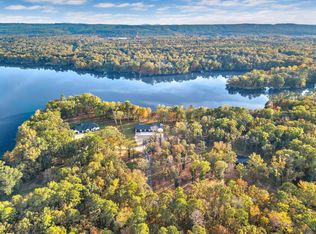
Luxury lakefront living awaits on beautiful Harris Brake Lake! Situated on approximately 3 level acres with an incredible 648' of shoreline, this custom-built home was designed to maximize breathtaking water views and effortless lake access. Step through the double front doors and be welcomed by soaring windows that frame the lake from the main living areas. The spacious living room features a propane fireplace, while the gourmet kitchen offers KitchenAid appliances, a pot filler and walk-in pantry. Built with 2x6 exterior walls and spray foam insulation, this home offers exceptional energy efficiency and quality construction. The split floor plan includes 3 guest bedrooms and 2 full baths, while the private primary suite features a massive walk-in closet, dedicated office and spa-like bath. A media room provides the perfect space for movie nights. Enjoy over 730 sq. ft. of covered porches with vaulted ceilings overlooking the water. The backyard was thoughtfully designed for a future in-ground pool and currently includes an above-ground pool plus sprinkler system. At the lakeside point, relax around the fire pit with seating area under string lights with electric already in place.
Active
$1,200,000
8 Lea Ln, Perryville, AR 72126
4beds
3,191sqft
Single Family Residence
Built in 2023
3 Acres Lot
$1,148,100 Zestimate®
$376/sqft
$-- HOA
What's special
Above-ground poolPrivate primary suiteMedia roomDedicated officeMassive walk-in closetBreathtaking water viewsSplit floor plan
- 61 days
- 314
- 9
Zillow last checked:
Listing updated:
Listed by:
Casey A Rucker 501-539-3916,
CMR Real Estate, LLC 501-242-0321
Source: CARMLS,MLS#: 26029475
Facts & features
Interior
Bedrooms & bathrooms
- Bedrooms: 4
- Bathrooms: 4
- Full bathrooms: 3
- 1/2 bathrooms: 1
Rooms
- Room types: Formal Living Room, Office/Study
Dining room
- Features: Separate Dining Room
Heating
- Electric
Cooling
- Electric
Appliances
- Included: Microwave, Electric Range, Dishwasher, Plumbed For Ice Maker, Oven, Ice Maker, Electric Water Heater
- Laundry: Washer Hookup, Electric Dryer Hookup, Laundry Room
Features
- Walk-In Closet(s), Walk-in Shower, Breakfast Bar, Kit Counter-Quartz, Pantry, Primary Bedroom/Main Lv, Guest Bedroom/Main Lv, Primary Bedroom Apart, Guest Bedroom Apart, Primary Bed. Sitting Area, All Bedrooms Down, 4 Bedrooms Same Level
- Flooring: Luxury Vinyl
- Doors: Insulated Doors
- Windows: Window Treatments, Insulated Windows
- Attic: Floored
- Has fireplace: Yes
- Fireplace features: Gas Logs Present, Blower Fan
Interior area
- Total structure area: 3,191
- Total interior livable area: 3,191 sqft
Video & virtual tour
Property
Parking
- Total spaces: 3
- Parking features: Garage, Three Car
- Has garage: Yes
Features
- Levels: One
- Stories: 1
- Patio & porch: Patio
- Exterior features: Rain Gutters, Shop
- Has private pool: Yes
- Pool features: Above Ground
- Has view: Yes
- View description: Lake
- Has water view: Yes
- Water view: Lake
- Waterfront features: Cove, Lake Front, Lake
- Body of water: Lake: Harris Brake
Lot
- Size: 3 Acres
- Features: Level, Rural Property, River/Lake Area, Waterfront, Lawn Sprinkler
Details
- Parcel number: 42100101001
- Other equipment: Home Theater
Construction
Type & style
- Home type: SingleFamily
- Architectural style: Traditional
- Property subtype: Single Family Residence
Materials
- Brick, Spray Foam Insulation
- Foundation: Slab
- Roof: Shingle
Condition
- New construction: No
- Year built: 2023
Utilities & green energy
- Electric: Electric-Co-op
- Gas: Gas-Propane/Butane
- Sewer: Septic Tank
- Water: Public
- Utilities for property: Gas-Propane/Butane
Green energy
- Energy efficient items: Doors
Community & HOA
Community
- Security: Security System, Video Surveillance
- Subdivision: TOMS COVE
HOA
- Has HOA: No
Location
- Region: Perryville
Financial & listing details
- Price per square foot: $376/sqft
- Tax assessed value: $660,700
- Annual tax amount: $6,115
- Date on market: 7/21/2026
- Listing terms: VA Loan,Conventional,Cash
- Road surface type: Gravel, Paved
Estimated market value
$1,148,100
$1.09M - $1.21M
$3,357/mo
Price history
| Date | Event | Price |
|---|---|---|
| 7/21/2026 | Listed for sale | $1,200,000$376/sqft |
Source:  CARMLS #26029475 Report a problem CARMLS #26029475 Report a problem | ||
Public tax history
| Year | Property taxes | Tax assessment |
|---|---|---|
| 2025 | -- | $132,140 +2.5% |
| 2024 | $5,968 +593.3% | $128,960 +593.3% |
| 2023 | $861 | $18,600 |
| 2022 | $861 | $18,600 |
Find assessor info on the county website
Monthly payment
Est. payment
Payment breakdown
Explore the cost of this home by adjusting the details. Changes won't be saved.Climate risks
Neighborhood: 72126
Similar homes
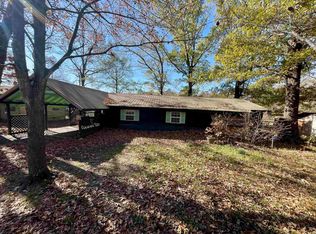
- $750,0003 bd3 ba2.3k sqft11 E Lucille Ln, Perryville, AR 72126For Sale
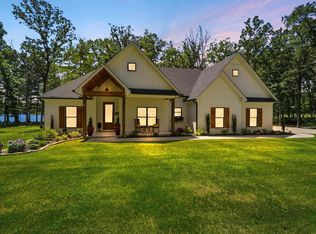
 MLS ID #26034164, Casey A Rucker, CMR Real Estate, LLC. CARMLS
 - $699,9004 bd4 ba3.8k sqft17 Dylan Dr, Perryville, AR 72126For Sale
 MLS ID #26017262, Casey A Rucker, CMR Real Estate, LLC. CARMLS
 - $1,150,0004 bd5 ba4.5k sqft24008 Mills Mountain Rd, Little Rock, AR 72223For Sale
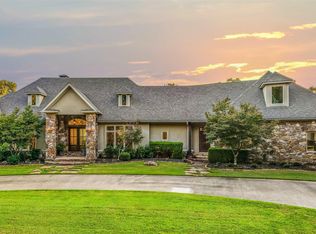 MLS ID #26038044, Chase Rackley, Rackley Realty. CARMLS
 - $750,0003 bd1 ba1.6k sqft5 Lea Ln, Perryville, AR 72126For Sale
 MLS ID #25045017, Casey A Rucker, CMR Real Estate, LLC. CARMLS
 - $1,300,0004 bd4 ba3.9k sqft3215 Majestic Cir, Conway, AR 72034For SaleMLS ID #26030317, Amy Landers, J.C. Thornton & Co., LLC. CARMLS
- $1,295,0004 bd4 ba4.4k sqft10225 Barrett Rd, Roland, AR 72135For SaleMLS ID #26027179, Debbie Teague, Janet Jones Company. CARMLS
- $774,9004 bd3 ba3k sqft34007 Lakeview West Dr, Roland, AR 72135For SaleMLS ID #26037682, Brock Ferguson, Ferguson Real Estate. CARMLS
- $1,199,0004 bd5 ba4.4k sqft(Undisclosed Address), Conway, AR 72034For SaleMLS ID #26035615, Christie M Fouts, Moore and Co. Realtors. CARMLS
- $665,0004 bd2 ba2.7k sqft37211 Highway 300, Roland, AR 72135For SaleMLS ID #26037322, Johnnie Wynn, Anchor & Oak Realty Group. CARMLS
- $745,0003 bd3 ba3k sqft1810 Berry Mountain Trl, Paron, AR 72122For SaleMLS ID #26035715, Austin T Franks, IRealty Arkansas - LR. CARMLS
- $735,0004 bd3 ba3k sqft34325 Lakeview West Dr, Roland, AR 72135New ConstructionCARMLS
- $675,0004 bd4 ba3.8k sqft2730 Collins Dr, Conway, AR 72034For SaleMLS ID #26037188, Pat Edwards, ERA TEAM Real Estate. CARMLS
- $749,0004 bd4 ba3k sqft34203 Lakeview West Dr, Roland, AR 72135For SaleMLS ID #26030093, Kimberly A Gardner, Keller Williams Realty. CARMLS
- $720,0004 bd3 ba3.6k sqft5715 Spencer Lake Dr, Conway, AR 72034For SaleMLS ID #26036939, Ashley D Wallace, LPT Realty Conway. CARMLS
- $950,0005 bd5 ba4.7k sqft13 Somersett Dr, Roland, AR 72135For SaleMLS ID #26032545, Scott Sandlin, Berkshire Hathaway HomeServices Arkansas Realty. CARMLS
- $776,0004 bd5 ba4.6k sqft2810 Collins Dr, Conway, AR 72034For SaleMLS ID #26028869, Lisa Martin, LPT Realty Conway. CARMLS
- $1,300,0003 bd4 ba3.6k sqft5001 Donnell Ridge Rd, Conway, AR 72034For SaleMLS ID #26020320, Gelinda Mudgett, REMAX Ultimate. CARMLS
- $634,7004 bd4 ba1.9k sqft2 Witness Tree Ln, Paron, AR 72122For SaleMLS ID #26023493, Ryan D Boggs, Cohova Properties. CARMLS
- $629,9004 bd4 ba4.4k sqft5 Woodsong Dr, Roland, AR 72135For SaleMLS ID #26030683, Holly Driver, Signature Properties. CARMLS
- $675,0004 bd3 ba4.1k sqft21201 Valley View Cv, Roland, AR 72135For SaleMLS ID #26025254, Holly Driver, Signature Properties. CARMLS
