Skip main navigation
Off market
  • Price Unknown

    8 Marchvale Dr, Ottawa, ON K2W 1C2

    3beds
    3baths
    Residential
    Built in 2005
    1.87 Acres Lot
    $-- Zestimate®
    C$--/sqft
    C$3,409 Estimated rent

    Home value

    Not available

    Estimated sales range

    Not available

    Not available

    Loading
    Loading...

    Owner options

    List your home for rent

    C$3,409/mo

    Rent Zestimate®

    Find your next renter with Zillow Rental Manager. Plus, with online applications, you can quickly screen prospective tenants – for free.

    Learn more

    C$3,409/mo

    Rent Zestimate®

    Refinance and save

    Refinancing to a lower rate could help reduce your monthly payments and save thousands over the life of the loan.

    See today's rates

    Explore your selling options

    Work with a Zillow partner agent

    Leverage their expertise and Zillow's premium Showcase listings to get your home seen by more buyers.

    Get started

    List with your own agent

    Get your home in front of millions of buyers by listing it on Zillow.

    Learn how to do it

    Sell it yourself

    Take full control of how buyers see your home on Zillow by listing For Sale by Owner (FSBO).

    List your home

    What's special

    Professionally landscapedCathedral ceilingSpacious primary bedroomCozy gas fireplaceSpacious living roomHuge islandWalk-in closet

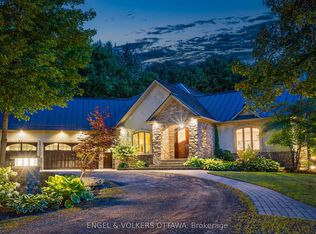
    The true beauty of a home tucked away on 2 acres in a quiet crescent in the prestigious neighbourhood of Marchvale Estates of Kanata North. Great location with nearby golf course, minutes away from shopping &  Kanata Tech Park. You will fall in love with this custom built bungalow the minute you see it. Professionally landscaped with sprinkler system, extra long stone dry way, exterior stone finish. Main level features a welcoming foyer that will lead into a spacious living room with cathedral ceiling, oversized windows and cozy gas fireplace. Modern open concept gourmet kitchen with huge island, granite counters and custom cabinetry. Large dining room is perfect for family gatherings. Spacious Primary bedroom with walk-in closet and 5-piece en-suite. Plus 2 additional bedrooms, family bath and laundry room. Oversized garage with entrance to the main and lower levels. Offer presentation June 2 at 7:30pm. Sellers reserve the right to review and entertain any pre-emptive offers.

    This property is off market, which means it's not currently listed for sale or rent on Zillow. This may be different from what's available on other websites or public sources.

    Facts & features

    Interior

    Bedrooms & bathrooms
    • Bedrooms: 3
    • Bathrooms: 3
    Heating
    • Forced air
    Cooling
    • Central
    Appliances
    • Included: Dishwasher, Dryer, Microwave, Refrigerator, Washer
    Features
    • Flooring: Tile, Hardwood
    • Has fireplace: Yes

    Property

    Parking
    • Total spaces: 3
    Features
    • Exterior features: Stone
    Lot
    • Size: 1.87 Acres
    Details
    • Zoning description: Residential

    Construction

    Type & style
    • Home type: SingleFamily
    • Property subtype: Residential
    Condition
    • Year built: 2005

    Community & HOA

    Location
    • Region: Ottawa

    Price history

    Price history is unavailable.

    Public tax history

    Tax history is unavailable.

    Neighborhood: Carp

    Nearby schools

    GreatSchools rating

    No schools nearby

    We couldn't find any schools near this home.