Welcome home to this impeccably maintained 4-bedroom 2-bathroom multi-level residence where quality, convenience and comfort meet. Thoughtfully updated from top to bottom, there is nothing to do but move in! The heart of the home features a freshly renovated kitchen with granite counter tops, stylish cabinetry and stainless steel appliances. Sun-drenched living spaces are highlighted by fresh interior paint and newer flooring, while being cooled with central air. The inviting family room is perfect for entertaining, with a custom hardwood bar built in. On upper levels, you will find four bedrooms, including a primary suite with a large sitting room over an oversized two car garage. Ample storage space can be found in multiple closets throughout, attic space and outdoor storage as well. The back yard is the perfect oasis with a large patio and separate area perfect for setting up a fire pit. Additional upgrades include a fresh coat of exterior paint, newer windows, shed, driveway, garage door and lawn irrigation system. Prime East Mansfield location easily accessible to the schools, shopping, restaurants, highways and commuter rail. This one is not to be missed!
Pending
$779,900
8 Monahan Ln, Mansfield, MA 02048
4beds
1,962sqft
Single Family Residence
Built in 1991
0.69 Acres Lot
$783,100 Zestimate®
$398/sqft
$-- HOA
What's special
Garage doorCentral airNewer windowsLawn irrigation systemOversized two car garageInviting family roomSun-drenched living spaces
- 26 days
- 1,957
- 84
Likely to sell faster than
Zillow last checked:
Listing updated:
Listed by:
Linda Chadwick 508-942-1880,
Conway - Mansfield 508-339-0022
Source: MLS PIN,MLS#: 73582377
Facts & features
Interior
Bedrooms & bathrooms
- Bedrooms: 4
- Bathrooms: 2
- Full bathrooms: 2
Primary bedroom
- Features: Ceiling Fan(s), Walk-In Closet(s), Flooring - Wall to Wall Carpet
- Level: Third
Bedroom 2
- Features: Closet, Flooring - Laminate
- Level: Second
Bedroom 3
- Features: Closet, Flooring - Laminate
- Level: Second
Bedroom 4
- Features: Closet, Flooring - Laminate
- Level: Second
Primary bathroom
- Features: No
Bathroom 1
- Features: Bathroom - Full, Bathroom - Tiled With Shower Stall, Closet, Closet/Cabinets - Custom Built, Flooring - Stone/Ceramic Tile, Dryer Hookup - Gas, Washer Hookup
- Level: First
Bathroom 2
- Features: Bathroom - Full, Bathroom - Double Vanity/Sink, Bathroom - Tiled With Tub & Shower, Closet - Linen, Flooring - Stone/Ceramic Tile
- Level: Second
Dining room
- Features: Skylight, Vaulted Ceiling(s), Flooring - Hardwood
- Level: First
Family room
- Level: First
Kitchen
- Features: Skylight, Vaulted Ceiling(s), Flooring - Hardwood, Countertops - Stone/Granite/Solid, Kitchen Island, Cabinets - Upgraded, Remodeled, Gas Stove
- Level: Main,First
Living room
- Features: Closet, Flooring - Wall to Wall Carpet
- Level: Third
Heating
- Baseboard, Natural Gas
Cooling
- Central Air, Whole House Fan
Appliances
- Included: Gas Water Heater, Microwave, ENERGY STAR Qualified Refrigerator, ENERGY STAR Qualified Dishwasher, Range, Plumbed For Ice Maker
- Laundry: First Floor, Gas Dryer Hookup, Washer Hookup
Features
- Flooring: Wood, Tile, Carpet
- Windows: Insulated Windows
- Basement: Partial,Crawl Space,Finished
- Has fireplace: No
Interior area
- Total structure area: 1,962
- Total interior livable area: 1,962 sqft
- Finished area above ground: 1,962
Property
Parking
- Total spaces: 9
- Parking features: Attached, Garage Door Opener, Insulated, Paved Drive, Off Street, Paved
- Attached garage spaces: 2
- Uncovered spaces: 7
Features
- Levels: Multi/Split
- Patio & porch: Porch, Patio
- Exterior features: Porch, Patio, Rain Gutters, Storage, Sprinkler System
Lot
- Size: 0.69 Acres
- Features: Wooded, Level
Details
- Parcel number: 2863120
- Zoning: R-1
Construction
Type & style
- Home type: SingleFamily
- Property subtype: Single Family Residence
Materials
- Frame
- Foundation: Concrete Perimeter
- Roof: Shingle
Condition
- Year built: 1991
Utilities & green energy
- Electric: 200+ Amp Service
- Sewer: Private Sewer
- Water: Public
- Utilities for property: for Gas Range, for Gas Dryer, Washer Hookup, Icemaker Connection
Green energy
- Energy efficient items: Thermostat
Community & HOA
Community
- Features: Shopping, Walk/Jog Trails, Bike Path, Public School, T-Station
HOA
- Has HOA: No
Location
- Region: Mansfield
Financial & listing details
- Price per square foot: $398/sqft
- Tax assessed value: $632,800
- Annual tax amount: $8,283
- Date on market: 9/30/2026
- Listing terms: Contract
- Exclusions: Bar Stools And Fridge, Garage Fridge, Curtains And Rods. Washer And Dryer, Kitchen Artwork.
- Road surface type: Paved
Estimated market value
$783,100
$744,000 - $822,000
$3,676/mo
Price history
| Date | Event | Price |
|---|---|---|
| 10/15/2026 | Pending sale | $779,900$398/sqft |
Source: MLS PIN #73582377 Report a problem | ||
| 10/4/2026 | Contingent | $779,900$398/sqft |
Source: MLS PIN #73582377 Report a problem | ||
| 9/30/2026 | Listed for sale | $779,900$398/sqft |
Source: MLS PIN #73582377 Report a problem | ||
Public tax history
| Year | Property taxes | Tax assessment |
|---|---|---|
| 2025 | $8,334 -4.6% | $632,800 -2.2% |
| 2024 | $8,733 +3% | $646,900 +7.5% |
| 2023 | $8,479 +3.6% | $601,800 +11.6% |
| 2022 | $8,183 +3.8% | $539,400 +5.1% |
| 2021 | $7,886 +3.9% | $513,400 +3.9% |
| 2020 | $7,589 +5.7% | $494,100 +4.7% |
| 2019 | $7,182 +4.6% | $471,900 +7% |
| 2018 | $6,869 +4.8% | $441,200 +1.1% |
| 2017 | $6,552 +2.3% | $436,200 +5% |
| 2016 | $6,404 +8.6% | $415,600 +9.3% |
| 2015 | $5,896 +1.9% | $380,400 +3.7% |
| 2014 | $5,784 +4.6% | $366,800 -1.2% |
| 2013 | $5,527 +4.2% | $371,200 |
| 2012 | $5,304 -0.2% | $371,200 |
| 2011 | $5,312 +0.7% | $371,200 -6.2% |
| 2010 | $5,277 +4.4% | $395,900 -5.9% |
| 2009 | $5,055 +0.3% | $420,900 -5.4% |
| 2008 | $5,039 +1.8% | $445,100 +1.4% |
| 2007 | $4,949 +1.3% | $439,100 +1.5% |
| 2006 | $4,887 +0.4% | $432,500 +4.5% |
| 2005 | $4,866 +9.9% | $413,800 +49.6% |
| 2004 | $4,428 +2.1% | $276,600 |
| 2003 | $4,337 +1.5% | $276,600 |
| 2002 | $4,273 +18.6% | $276,600 +30.4% |
| 2000 | $3,604 +50.2% | $212,100 +47.3% |
| 1997 | $2,399 | $144,000 |
Find assessor info on the county website
Monthly payment
Est. payment
Payment breakdown
Explore the cost of this home by adjusting the details. Changes won't be saved.Climate risks
Neighborhood: 02048
Similar homes
- $799,9004 bd2 ba2.6k sqft15 Bird Rd, Mansfield, MA 02048For Sale
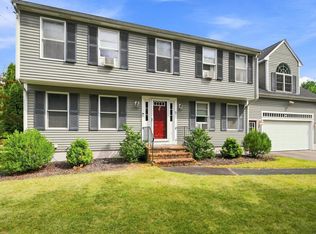 MLS ID #73585434, Kathy Bain Farrell, RE/MAX Town & Country. MLS PIN
- $699,9003 bd3 ba1.1k sqft166 Stearns Ave, Mansfield, MA 02048For Sale
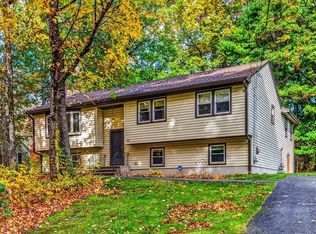 MLS ID #73592203, Anna Precourt, Fathom Realty MA. MLS PIN
- $850,0004 bd3 ba2.4k sqft333 Mill St, Mansfield, MA 02048For Sale
 MLS ID #73579808, Sterlin Lundy, Precision Home Realty LLC. MLS PIN
- $749,9004 bd2 ba2.2k sqft32-34 Eddy St, Mansfield, MA 02048For Sale
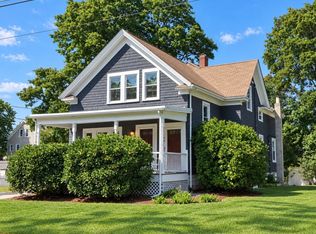 MLS ID #73574167, LeeAnn Cerretani, Conway - Mansfield. MLS PIN
