Welcome to 8 Mozart Way, a charming and well-maintained all-brick ranch tucked into the established Woodland Trail community of Newark, Delaware. Built in 1980, this inviting two-bedroom, one-bath home offers the ease of single-level living, a practical open-flow layout, and a peaceful setting with a private yard backing to woods. Step inside to a bright and comfortable living space where natural light and a neutral, freshly painted interior create a welcoming backdrop for everyday living and entertaining. The living room provides a natural entry point to the home and flows comfortably toward the kitchen and bedroom areas, while the two generously sized bedrooms offer flexibility for restful retreats, guests, a home office, hobby space, or other lifestyle needs. The full bath is conveniently located on the main level, and main-floor laundry adds everyday convenience without the need for stairs. Recent and notable improvements include NEW carpet and vinyl flooring, NEW Roof in 2024, NEW heating and air in 2019, NEW hot water heater in 2024, a 100-amp electrical panel, gas heating installed in 2001, central air installed in September 2008. Outside, the appeal continues with a spacious deck overlooking the private, wooded backdrop—an inviting setting for morning coffee, outdoor dining, entertaining, gardening, or simply relaxing at the end of the day. The approximately 0.14-acre lot provides a manageable outdoor space while two sheds offer valuable additional storage for tools, gardening equipment, seasonal belongings, hobbies, and more. The classic brick exterior, slab foundation, central air, public water and sewer, and convenient one-level floor plan combine practical features with timeless appeal. Located in Newark's 19702 area, the home provides convenient access to shopping, dining, recreation, and everyday services throughout the Newark and Christiana areas. Nearby destinations include Christiana Mall and Christiana Fashion Center, while Newark's parks and outdoor amenities provide opportunities to enjoy walking, nature, and recreation. Whether you're looking for a comfortable first home, a manageable one-level residence, or a property with excellent potential for personal touches, 8 Mozart Way offers an appealing combination of brick construction, private wooded surroundings, useful updates, outdoor living space, and convenient Newark location. With its efficient layout, main-level amenities, generous deck, three storage sheds, and tranquil backyard setting, this Woodland Trail ranch is ready for its next chapter. Come see how this inviting Newark home can fit your lifestyle!
Under contract
$239,900
8 Mozart Way, Newark, DE 19702
2beds
775sqft
Single Family Residence
Built in 1980
6,098 Square Feet Lot
$-- Zestimate®
$310/sqft
$-- HOA
What's special
Central airSingle-level livingNeutral freshly painted interiorClassic brick exteriorMain-level amenitiesConvenient one-level floor planTranquil backyard setting
- 29 days
- 1,174
- 133
Likely to sell faster than
Zillow last checked:
Listing updated:
Listed by:
Earl Endrich 610-496-3838,
BHHS Fox & Roach - Hockessin (302) 999-9999,
Listing Team: Team Endrich
Source: Bright MLS,MLS#: DENC2109496
Facts & features
Interior
Bedrooms & bathrooms
- Bedrooms: 2
- Bathrooms: 1
- Full bathrooms: 1
- Main level bathrooms: 1
- Main level bedrooms: 2
Rooms
- Room types: Living Room, Primary Bedroom, Bedroom 2, Kitchen
Primary bedroom
- Level: Main
- Area: 144 Square Feet
- Dimensions: 12 X 12
Bedroom 2
- Level: Main
- Area: 110 Square Feet
- Dimensions: 11 X 10
Kitchen
- Level: Main
- Area: 100 Square Feet
- Dimensions: 10 X 10
Living room
- Level: Main
- Area: 240 Square Feet
- Dimensions: 16 X 15
Heating
- Forced Air, Propane
Cooling
- Central Air, Electric
Appliances
- Included: Gas Water Heater
- Laundry: Main Level
Features
- Has basement: No
- Has fireplace: No
Interior area
- Total structure area: 775
- Total interior livable area: 775 sqft
- Finished area above ground: 775
- Finished area below ground: 0
Property
Parking
- Parking features: On Street
- Has uncovered spaces: Yes
Accessibility
- Accessibility features: None
Features
- Levels: One
- Stories: 1
- Patio & porch: Deck
- Pool features: None
Lot
- Size: 6,098 Square Feet
- Dimensions: 60.00 x 100.00
Details
- Additional structures: Above Grade, Below Grade
- Parcel number: 10032.20232
- Zoning: NCPUD
- Special conditions: Standard
Construction
Type & style
- Home type: SingleFamily
- Architectural style: Ranch/Rambler
- Property subtype: Single Family Residence
Materials
- Brick
- Foundation: Slab
Condition
- New construction: No
- Year built: 1980
Utilities & green energy
- Sewer: Public Sewer
- Water: Public
Community & HOA
Community
- Subdivision: Woodland Trail
HOA
- Has HOA: No
Location
- Region: Newark
Financial & listing details
- Price per square foot: $310/sqft
- Tax assessed value: $206,400
- Annual tax amount: $2,133
- Date on market: 9/18/2026
- Listing agreement: Exclusive Right To Sell
- Listing terms: Cash,Conventional,FHA,VA Loan
- Exclusions: All Personal Property
- Ownership: Fee Simple
Estimated market value
Not available
Estimated sales range
Not available
$1,729/mo
Price history
| Date | Event | Price |
|---|---|---|
| 9/24/2026 | Contingent | $239,900$310/sqft |
Source:  Bright MLS #DENC2109496 Report a problem Bright MLS #DENC2109496 Report a problem | ||
| 9/18/2026 | Listed for sale | $239,900+73.2%$310/sqft |
Source: Bright MLS #DENC2109496 Report a problem | ||
| 12/31/2009 | Sold | $138,500-1%$179/sqft |
Source: Public Record Report a problem | ||
| 9/6/2009 | Listed for sale | $139,900$181/sqft |
Source: Prestige Realty #5588828 Report a problem | ||
Public tax history
| Year | Property taxes | Tax assessment |
|---|---|---|
| 2025 | $2,132 +33.7% | $206,400 +468.6% |
| 2024 | $1,595 +2.7% | $36,300 |
| 2023 | $1,553 +0.7% | $36,300 |
| 2022 | $1,543 +2.2% | $36,300 |
| 2021 | $1,510 +2.8% | $36,300 |
| 2020 | $1,468 +12.8% | $36,300 |
| 2019 | $1,302 +5.9% | $36,300 |
| 2017 | $1,229 +0.8% | $36,300 |
| 2016 | $1,220 | $36,300 |
| 2015 | $1,220 +9.4% | $36,300 |
| 2014 | $1,115 | $36,300 |
| 2013 | -- | $36,300 |
| 2012 | -- | $36,300 |
| 2011 | -- | $36,300 |
| 2010 | -- | $36,300 |
| 2009 | -- | $36,300 +2.5% |
| 2008 | -- | $35,400 |
| 2007 | -- | $35,400 |
| 2006 | -- | $35,400 |
| 2005 | -- | $35,400 |
| 2004 | -- | $35,400 |
| 2003 | -- | $35,400 |
| 2002 | -- | $35,400 |
| 2001 | -- | $35,400 |
Find assessor info on the county website
Monthly payment
Est. payment
Payment breakdown
Explore the cost of this home by adjusting the details. Changes won't be saved.Climate risks
Neighborhood: Taylortown
Nearby schools
Schools provided by the listing agent
- Elementary: Jones
- Middle: Shue-medill
- High: Christiana
- District: Christina
Source: Bright MLS. This data may not be complete. We recommend contacting the local school district to confirm school assignments for this home.
Similar homes
- $259,9002 bd2 ba1.1k sqft2218 Dickens Ter, Newark, DE 19702For Sale
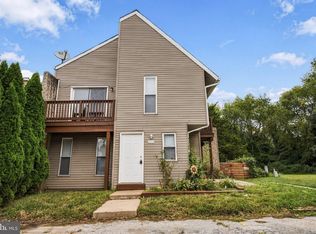
 MLS ID #DENC2112472, Tami Xue, Century 21 Gold Key Realty. Bright MLS
 - $237,5003 bd1 ba800 sqft115 E Beaver Ct, Bear, DE 19701For Sale
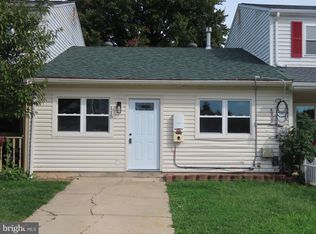 MLS ID #DENC2111976, Stephen Marcus, Brokers Realty Group, LLC. Bright MLS
 - $270,0003 bd2 ba1.1k sqft621 Nanticoke Pl, Bear, DE 19701For Sale
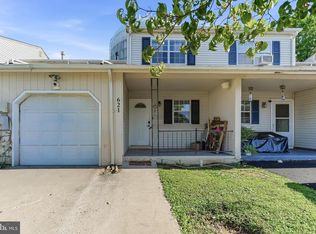 MLS ID #DENC2108476, Desi Rivera, EXP Realty, LLC. Bright MLS
 - $215,0002 bd1 ba944 sqft911 Cobble Creek Curv #911C, Newark, DE 19702For Sale
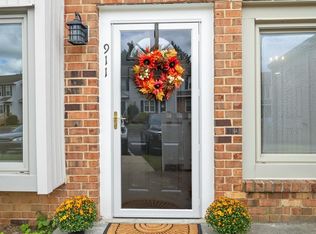 MLS ID #DENC2112170, Renee Wolhar, Long & Foster Real Estate, Inc.. Bright MLS
 - $269,0003 bd2 ba1.1k sqft2906 Waters Edge Dr #263, Newark, DE 19702For SaleMLS ID #DENC2111924, Ann Marie Germano, Patterson-Schwartz-Middletown. Bright MLS
- $249,9003 bd1 ba960 sqft29 Harding Ave, Pennsville, NJ 08070For SaleMLS ID #NJSA2020418, Kate Henderson, Keller Williams Hometown. Bright MLS
- $239,9002 bd1 ba822 sqft101 Miller St, Elkton, MD 21921For SaleMLS ID #MDCC2022486, Pat Kane, Coldwell Banker Realty. Bright MLS
- $295,0003 bd1 ba1.1k sqft25 Kollman Dr, Newark, DE 19713For SaleMLS ID #DENC2107258, Juan Soto, Crown Homes Real Estate. Bright MLS
- $225,0002 bd1 ba576 sqft45 Brandriff Ave, Pennsville, NJ 08070For SaleMLS ID #NJSA2020034, Shannon Oberman, Romano Realty. Bright MLS
- $205,0002 bd1 ba800 sqft427 Carver Dr, Wilmington, DE 19801For SaleMLS ID #DENC2112956, Corey Harris, Crown Homes Real Estate. Bright MLS
- $250,0003 bd2 ba725 sqft5 Frazier Ave, New Castle, DE 19720For SaleMLS ID #DENC2109184, William Sladek, Redfin Corporation. Bright MLS
- $225,0003 bd1 ba1.1k sqft303 Exmore Ave, Wilmington, DE 19805For SaleMLS ID #DENC2110992, Tina D'Antonio, RE/MAX Excellence - Kennett Square. Bright MLS
- $289,0003 bd1 ba1k sqft127 Hunn Rd, New Castle, DE 19720For SaleMLS ID #DENC2112212, Corey Harris, Crown Homes Real Estate. Bright MLS
- $260,0003 bd2 ba1.1k sqft37 Darien Ct, New Castle, DE 19720For SaleMLS ID #DENC2103240, Chardae Eduruke, Real Broker LLC. Bright MLS
- $249,9003 bd2 ba1.1k sqft1815 Maple St, Wilmington, DE 19805For SaleMLS ID #DENC2111048, Michael Davis, Phoenix Real Estate. Bright MLS
- $215,0002 bd1 ba960 sqftNone Available, Wilmington, DE 19805For SaleMLS ID #DENC2113048, Nicholas Rybinski, Patterson-Schwartz - Greenville. Bright MLS
- $249,9992 bd2 ba1.1k sqft1719 Braken Ave, Wilmington, DE 19808For SaleMLS ID #DENC2111208, Rob Hoesterey, Crown Homes Real Estate. Bright MLS
- $217,5002 bd1 ba1k sqft72 Welsh Tract Rd APT 209, Newark, DE 19713For SaleMLS ID #DENC2100436, Travis Dorman, RE/MAX Elite. Bright MLS
- $279,9003 bd1 ba1.1k sqft64 Dartmouth Rd, Pennsville, NJ 08070For SaleMLS ID #NJSA2019544, Elizabeth Valero, S. Kelly Real Estate LLC. Bright MLS
- $225,0003 bd1 ba1k sqft100 Madison St, Deepwater, NJ 08023For SaleMLS ID #NJSA2019932, Danielle Khairzada, Century 21 Town & Country Realty - Woodstown. Bright MLS
