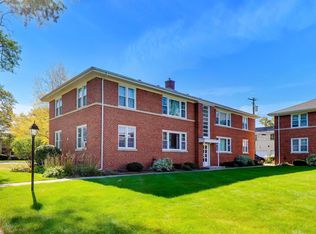
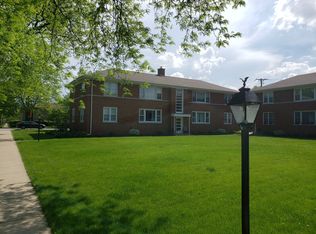
TRULY CHARMING & MOVE-IN READY! This beautifully updated 2-bedroom, 1-bath first-floor unit is a rare find in a meticulously maintained, all-brick co-op community with only four units per building. Step inside and appreciate the genuine hardwood flooring throughout the entire home-not LVP-complemented by stylish tile in the bathroom. The spacious living room is filled with natural light and features a large picture window overlooking the beautifully landscaped courtyard and gardens. The stunning updated kitchen is sure to impress, featuring crisp white cabinetry, granite countertops, a decorative backsplash, and stainless-steel appliances. A separate dining area provides the perfect space for everyday meals or entertaining. With windows on three sides, the home enjoys exceptional natural light throughout the day. The approximately 850-square-foot first floor is complemented by an expansive private basement area offering abundant storage and laundry space, providing nearly as much additional space as the main level. Additional highlights include central air, updated electrical, newer windows, and an assigned, owned parking space-an uncommon and highly desirable feature that is included with the unit. The 2nd bedroom features a beautiful handmade Murphy bed, originally valued at more than $5,000, offering wonderful flexibility. The second bedroom can easily serve as a traditional bedroom, home office, or welcoming guest room. Situated on a huge lot, the property also offers a lovely backyard with plenty of space for gardening, growing flowers and plants, or enjoying a summer barbecue with friends. Even better, the monthly assessment includes reduced real estate taxes, adding convenience and value to homeownership. This is a co-op, not a condo, so you do not have two payments to make-just one! Ideally located near train transportation, schools, parks, shopping, and major highways, including I-294, this home combines comfort, convenience, outdoor space, and exceptional value. Beautifully updated. Exceptionally maintained. Ideally located. This is the one you've been waiting for!
Contingent
Price cut: $4.5K (9/3)
$204,500
8 N Home Ave APT 1N, Park Ridge, IL 60068
2beds
850sqft
Single Family Residence
Built in 1948
-- sqft lot
$197,700 Zestimate®
$241/sqft
$545/mo HOA
What's special
Newer windowsCentral airUpdated electrical
- 90 days
- 72
- 2
Zillow last checked:
Listing updated:
Listed by:
Jonathan Minerick (888)400-2513,
Homecoin.com
Source: MRED as distributed by MLS GRID,MLS#: 12728210
Facts & features
Interior
Bedrooms & bathrooms
- Bedrooms: 2
- Bathrooms: 1
- Full bathrooms: 1
Rooms
- Room types: No additional rooms
Primary bedroom
- Features: Bathroom (Full)
- Level: Second
- Area: 100 Square Feet
- Dimensions: 10X10
Bedroom 2
- Level: Second
- Area: 108 Square Feet
- Dimensions: 12X9
Dining room
- Level: Main
- Area: 110 Square Feet
- Dimensions: 11X10
Family room
- Level: Main
- Area: 1 Square Feet
- Dimensions: 1X1
Kitchen
- Level: Main
- Area: 88 Square Feet
- Dimensions: 11X8
Laundry
- Level: Basement
- Area: 64 Square Feet
- Dimensions: 8X8
Living room
- Level: Main
- Area: 252 Square Feet
- Dimensions: 18X14
Heating
- Natural Gas
Cooling
- Central Air
Appliances
- Included: Range, Dishwasher, Refrigerator
Features
- Basement: Partially Finished,Partial
Interior area
- Total structure area: 0
- Total interior livable area: 850 sqft
Property
Parking
- Total spaces: 1
- Parking features: Assigned, Off Site, Owned
Accessibility
- Accessibility features: No Disability Access
Details
- Parcel number: 09274240240000
- Special conditions: None
- Other equipment: Intercom
Construction
Type & style
- Home type: Cooperative
- Property subtype: Single Family Residence
Materials
- Brick/Stone Msn Pred
Condition
- New construction: No
- Year built: 1948
Utilities & green energy
- Electric: Circuit Breakers
- Sewer: Public Sewer
- Water: Other
Community & HOA
HOA
- Has HOA: Yes
- Services included: Other
- HOA fee: $545 monthly
Location
- Region: Park Ridge
Financial & listing details
- Price per square foot: $241/sqft
- Annual tax amount: $32,986
- Date on market: 8/13/2026
- Ownership: Co-op
Estimated market value
$197,700
$188,000 - $208,000
$2,177/mo
Price history
| Date | Event | Price |
|---|---|---|
| 10/12/2026 | Contingent | $204,500$241/sqft |
Source:  MRED as distributed by MLS GRID #12728210 Report a problem | ||
| 9/3/2026 | Price change | $204,500-2.2%$241/sqft |
Source: MRED as distributed by MLS GRID #12728210 Report a problem | ||
| 8/13/2026 | Listed for sale | $209,000+19.4%$246/sqft |
Source: MRED as distributed by MLS GRID #12728210 Report a problem | ||
| 7/28/2023 | Listing removed | -- |
Source: MRED as distributed by MLS GRID #11427587 Report a problem | ||
| 7/25/2023 | Listed for sale | $174,999$206/sqft |
Source: MRED as distributed by MLS GRID #11427587 Report a problem | ||
| 6/8/2023 | Listing removed | -- |
Source: MRED as distributed by MLS GRID #11427587 Report a problem | ||
| 7/16/2022 | Listing removed | $174,999$206/sqft |
Source: MRED as distributed by MLS GRID #11427587 Report a problem | ||
| 7/6/2022 | Price change | $174,999+6.7%$206/sqft |
Source: MRED as distributed by MLS GRID #11427587 Report a problem | ||
| 6/7/2022 | Listed for sale | $164,000+12.3%$193/sqft |
Source: MRED as distributed by MLS GRID #11427587 Report a problem | ||
| 7/16/2019 | Sold | $146,000-2.5%$172/sqft |
Source: MRED as distributed by MLS GRID #10332808 Report a problem | ||
| 6/24/2019 | Pending sale | $149,800$176/sqft |
Source: Baird & Warner #10332808 Report a problem | ||
| 5/25/2019 | Price change | $149,800-1.4%$176/sqft |
Source: Baird & Warner #10332808 Report a problem | ||
| 4/14/2019 | Listed for sale | $152,000$179/sqft |
Source: Baird & Warner #10332808 Report a problem | ||
| 4/10/2019 | Pending sale | $152,000$179/sqft |
Source: Baird & Warner #10332808 Report a problem | ||
| 4/5/2019 | Listed for sale | $152,000+16.9%$179/sqft |
Source: Baird & Warner #10332808 Report a problem | ||
| 8/27/2018 | Sold | $130,000+13%$153/sqft |
Source: MRED as distributed by MLS GRID #10041345 Report a problem | ||
| 8/6/2018 | Pending sale | $115,000$135/sqft |
Source: Coldwell Banker Residential Brokerage - Park Ridge #10041345 Report a problem | ||
| 8/4/2018 | Listed for sale | $115,000$135/sqft |
Source: Coldwell Banker Residential Brokerage #10041345 Report a problem | ||
Public tax history
Tax history is unavailable.
Monthly payment
Est. payment
Payment breakdown
Explore the cost of this home by adjusting the details. Changes won't be saved.Climate risks
Neighborhood: 60068
Nearby schools
Schools provided by the listing agent
- District: 207
Source: MRED as distributed by MLS GRID. This data may not be complete. We recommend contacting the local school district to confirm school assignments for this home.
Similar homes
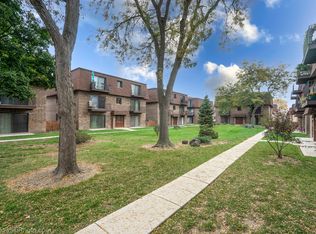
- $225,0002 bd1 ba950 sqft9814 Bianco Ter APT C, Des Plaines, IL 60016Active
 MLS ID #12796148, Thomas Szymanski, Berger & Co. Realtors Ltd. MRED as distributed by MLS GRID
- $214,9002 bd1 ba1k sqft9575 Terrace Pl APT 1F, Des Plaines, IL 60016Active
 MLS ID #12745223, Thomas Kuruvilla, Achieve Real Estate Group Inc. MRED as distributed by MLS GRID
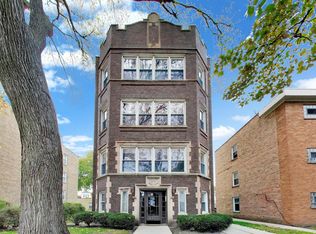
- $199,9001 bd2 ba1k sqft8911 Lamon Ave APT A, Skokie, IL 60077New
 MLS ID #12801826, Kathleen Collins, Compass. MRED as distributed by MLS GRID
- $199,5002 bd2 ba1k sqft675 Grove Dr Unit 313, Elk Grove Village, IL 60007Active
 MLS ID #12799550, Eric Berger, Berger & Co. Realtors Ltd. MRED as distributed by MLS GRID
