
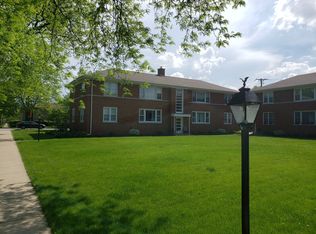
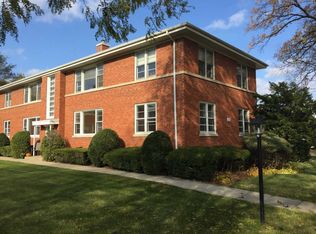
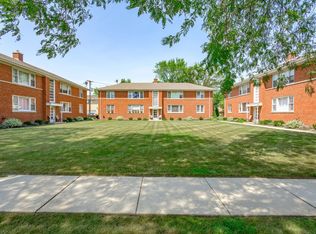
Looking for an affordable property in Park Ridge? This charming two-bedroom co-op is a great place! Located in a well-maintained, 12-unit co-op building established in 1949, this sunny home offers hardwood floors, updated windows, and quiet radiant heat. You'll also have private laundry and storage in the basement and one outdoor parking space. The backyard on the northwest corner of the property features a patio and room to garden. Even better, the monthly assessment includes property taxes, heat, hot water, lawn and snow maintenance, common insurance and management, adding even more value and convenience. An affordable opportunity to enjoy all that Park Ridge has to offer! Cash purchase only; owner-occupants only. No pets unless required by law.
Pending
$189,000
4 N Home Ave APT 1W, Park Ridge, IL 60068
2beds
897sqft
Condominium, Single Family Residence
Built in 1949
-- sqft lot
$-- Zestimate®
$211/sqft
$600/mo HOA
What's special
Two-bedroom co-opQuiet radiant heatUpdated windowsOne outdoor parking spaceRoom to gardenSunny homeHardwood floors
- 15 days
- 700
- 38
Likely to sell faster than
Zillow last checked:
Listing updated:
Listed by:
Susan Tetrault 312-446-7716,
@properties Christie's International Real Estate
Source: MRED as distributed by MLS GRID,MLS#: 12793039
Facts & features
Interior
Bedrooms & bathrooms
- Bedrooms: 2
- Bathrooms: 1
- Full bathrooms: 1
Rooms
- Room types: No additional rooms
Primary bedroom
- Features: Flooring (Hardwood)
- Level: Main
- Area: 140 Square Feet
- Dimensions: 14X10
Bedroom 2
- Features: Flooring (Hardwood)
- Level: Main
- Area: 99 Square Feet
- Dimensions: 11X9
Dining room
- Features: Flooring (Hardwood)
- Level: Main
- Area: 99 Square Feet
- Dimensions: 11X9
Kitchen
- Level: Main
- Area: 70 Square Feet
- Dimensions: 10X7
Living room
- Features: Flooring (Hardwood)
- Level: Main
- Area: 221 Square Feet
- Dimensions: 17X13
Heating
- Baseboard
Cooling
- Central Air, Small Duct High Velocity
Appliances
- Included: Range, Microwave, Dishwasher, Refrigerator, Washer, Dryer
Features
- Storage
- Flooring: Hardwood
- Basement: Unfinished,Storage Space,Full
Interior area
- Total structure area: 0
- Total interior livable area: 897 sqft
Video & virtual tour
Property
Parking
- Total spaces: 1
- Parking features: Assigned, Yes, Owned
Accessibility
- Accessibility features: No Disability Access
Details
- Parcel number: 09274240240000
- Special conditions: None
- Other equipment: Intercom
Construction
Type & style
- Home type: Condo
- Property subtype: Condominium, Single Family Residence
Materials
- Brick
Condition
- New construction: No
- Year built: 1949
Utilities & green energy
- Electric: Circuit Breakers
- Sewer: Public Sewer
- Water: Lake Michigan
Community & HOA
HOA
- Has HOA: Yes
- Services included: Heat, Water, Taxes, Insurance, Lawn Care, Snow Removal
- HOA fee: $600 monthly
Location
- Region: Park Ridge
Financial & listing details
- Price per square foot: $211/sqft
- Tax assessed value: $1,653,000
- Annual tax amount: $2,848
- Date on market: 10/27/2026
- Ownership: Co-op
Estimated market value
Not available
Estimated sales range
Not available
Not available
Price history
| Date | Event | Price |
|---|---|---|
| 8/12/2019 | Sold | $132,000+33.3%$147/sqft |
Source:  MRED as distributed by MLS GRID #10451065 Report a problem | ||
| 7/26/2013 | Sold | $99,000-30%$110/sqft |
Source:  MRED as distributed by MLS GRID #08320439 Report a problem | ||
| 10/5/2010 | Sold | $141,500+4%$158/sqft |
Source: Agent Provided Report a problem | ||
| 10/19/2009 | Sold | $136,000+6.7%$152/sqft |
Source: MRED as distributed by MLS GRID #06941108 Report a problem | ||
| 9/29/2008 | Sold | $127,500$142/sqft |
Source: @Properties sold #06979403_60068 Report a problem | ||
Public tax history
| Year | Property taxes | Tax assessment |
|---|---|---|
| 2024 | $35,311 +7% | $165,300 +0% |
| 2023 | $32,986 +5.6% | $165,299 |
| 2022 | $31,247 +9.3% | $165,299 +19.8% |
| 2021 | $28,601 +0.9% | $137,998 |
| 2020 | $28,345 +17.3% | $137,998 |
| 2019 | $24,169 +51.1% | $137,998 +29.7% |
| 2018 | $15,999 -5.1% | $106,400 |
| 2017 | $16,867 -16% | $106,400 |
| 2016 | $20,076 -32% | $106,400 -22% |
| 2015 | $29,513 +1.6% | $136,415 |
| 2014 | $29,051 +17% | $136,415 |
| 2013 | $24,835 +12.7% | $136,415 -1.5% |
| 2012 | $22,032 +79.6% | $138,447 -19.1% |
| 2007 | $12,269 -0.9% | $171,087 +51% |
| 2006 | $12,374 +11.6% | $113,319 |
| 2005 | $11,084 +5.3% | $113,319 |
| 2004 | $10,524 -7% | $113,319 +29.3% |
| 2003 | $11,318 -2.5% | $87,633 |
| 2002 | $11,607 -22.8% | $87,633 |
| 2001 | $15,032 +3.1% | $87,633 -21.5% |
| 2000 | $14,577 | $111,649 |
| 1999 | $14,577 | $111,649 |
Find assessor info on the county website
Monthly payment
Est. payment
Payment breakdown
Explore the cost of this home by adjusting the details. Changes won't be saved.Climate risks
Neighborhood: 60068
Nearby schools
Schools provided by the listing agent
- Elementary: George B Carpenter Elementary Sc
- Middle: Emerson Middle School
- High: Maine South High School
- District: 64
Source: MRED as distributed by MLS GRID. This data may not be complete. We recommend contacting the local school district to confirm school assignments for this home.
Similar homes
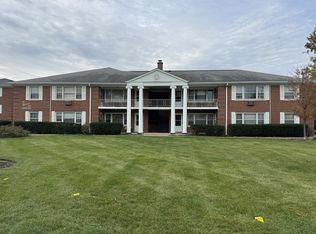
- $179,0001 bd1 ba800 sqft2000 Parkside Dr APT I1, Park Ridge, IL 60068Active
 MLS ID #12798624, Carol Kollar, Coldwell Banker Realty. MRED as distributed by MLS GRID
- $199,0002 bd1 ba900 sqft4622 N River Rd APT 3B, Schiller Park, IL 60176New
 MLS ID #12803860, Kazimierz Leja, Instavalue Realty Inc. MRED as distributed by MLS GRID
- $218,8001 bd1 ba900 sqft2 N Dee Rd APT 203, Park Ridge, IL 60068Active
 MLS ID #12774806, Barbara Florczyk, Chicagoland Brokers Inc.. MRED as distributed by MLS GRID
- $265,0002 bd2 ba1.3k sqft400 Ascot Dr APT 3E, Park Ridge, IL 60068Active
 MLS ID #12802048, Mary Kasch, @properties Christies International Real Estate. MRED as distributed by MLS GRID
