Beautiful And Charming! This Inviting Home, Located In The Heart of Downtown, Is Sure To Steal Your Heart! Incorporating Elegant Finishes With The Original Characteristics, From The Early 1900's. Two Gorgeous Fireplaces, Black Painted Flooring, Updated Kitchen, With Granite Countertops & Island, Also Offers A Cozy Breakfast Nook! Private Sunroom, Fire Pit Area, And Charleston Style Porch Make For That Home Sweet Home Feeling We All Appreciate!
With A Privacy Fence And The Cutest Garage To Match, It Is Nothing Short of Home! And Just A Short Walk To All The Local Eateries And Shops Downtown Mt. Sterling As Well!! Call To Today To Schedule Your Personal Viewing!
Foreclosed
Est. $143,700
8 N Sycamore St, Mount Sterling, KY 40353
3beds
1,212sqft
Single Family Residence
Built in 1907
3,920 Square Feet Lot
$143,700 Zestimate®
$119/sqft
$-- HOA
Overview
- 58 days
- 9
- 0
Zillow last checked:
Listing updated:
Listed by:
Melissa Brown 859-274-3714,
Keller Williams Legacy Group
Source: Imagine MLS,MLS#: 24006438
Facts & features
Interior
Bedrooms & bathrooms
- Bedrooms: 3
- Bathrooms: 1
- Full bathrooms: 1
Primary bedroom
- Level: First
Bedroom 1
- Level: First
Bedroom 2
- Level: First
Bathroom 1
- Description: Full Bath
- Level: First
Heating
- Electric, Heat Pump, Natural Gas
Cooling
- Electric
Appliances
- Included: Dishwasher, Refrigerator, Range
- Laundry: Electric Dryer Hookup, Gas Dryer Hookup, Main Level, Washer Hookup
Features
- Eat-in Kitchen
- Flooring: Hardwood, Laminate, Tile
- Windows: Blinds
- Has basement: No
- Has fireplace: Yes
- Fireplace features: Ventless
Interior area
- Total structure area: 1,212
- Total interior livable area: 1,212 sqft
- Finished area above ground: 1,212
- Finished area below ground: 0
Property
Parking
- Total spaces: 1
- Parking features: Detached Garage, Off Street, Garage Faces Rear
- Garage spaces: 1
Features
- Levels: One
- Fencing: Partial,Privacy,Wood
- Has view: Yes
- View description: Trees/Woods
Lot
- Size: 3,920 Square Feet
Details
- Parcel number: 23M6004013.00
Construction
Type & style
- Home type: SingleFamily
- Property subtype: Single Family Residence
Materials
- Aluminum Siding
- Foundation: Stone
- Roof: Dimensional Style
Condition
- New construction: No
- Year built: 1907
Utilities & green energy
- Sewer: Public Sewer
- Water: Public
- Utilities for property: Electricity Connected, Natural Gas Connected
Community & HOA
Community
- Features: Park, Pool
- Subdivision: Downtown
Location
- Region: Mount Sterling
Financial & listing details
- Price per square foot: $119/sqft
- Tax assessed value: $168,000
- Annual tax amount: $1,660
- Date on market: 4/6/2024
Foreclosure details
Estimated market value
$143,700
$118,000 - $167,000
$1,199/mo
Price history
| Date | Event | Price |
|---|---|---|
| 8/17/2026 | Sold | $116,673-33.3%$96/sqft |
Source: Public Record Report a problem | ||
| 9/13/2025 | Listing removed | $174,999$144/sqft |
Source:  Imagine MLS #25010663 Report a problem Imagine MLS #25010663 Report a problem | ||
| 8/16/2025 | Contingent | $174,999$144/sqft |
Source: Imagine MLS #25010663 Report a problem | ||
| 8/5/2025 | Price change | $174,999-1.7%$144/sqft |
Source: Imagine MLS #25010663 Report a problem | ||
| 5/22/2025 | Listed for sale | $178,000+6%$147/sqft |
Source: Imagine MLS #25010663 Report a problem | ||
| 5/13/2024 | Sold | $168,000$139/sqft |
Source: Imagine MLS #24006438 Report a problem | ||
| 4/9/2024 | Pending sale | $168,000$139/sqft |
Source: Imagine MLS #24006438 Report a problem | ||
| 4/6/2024 | Listed for sale | $168,000+21.3%$139/sqft |
Source: Imagine MLS #24006438 Report a problem | ||
| 7/1/2020 | Sold | $138,500+3.4%$114/sqft |
Source: Imagine MLS #20009190 Report a problem | ||
| 5/14/2020 | Pending sale | $134,000$111/sqft |
Source: Keller Williams Legacy Group #20009190 Report a problem | ||
| 5/12/2020 | Listed for sale | $134,000$111/sqft |
Source: Keller Williams Legacy Group #20009190 Report a problem | ||
Public tax history
| Year | Property taxes | Tax assessment |
|---|---|---|
| 2025 | $1,660 +20.7% | $168,000 +21.3% |
| 2024 | $1,375 +1.3% | $138,500 |
| 2023 | $1,357 -0.1% | $138,500 |
| 2022 | $1,359 -0.7% | $138,500 |
| 2021 | $1,368 +437.9% | $138,500 +113.1% |
| 2020 | $254 -0.4% | $65,000 |
| 2019 | $255 | $65,000 |
| 2018 | -- | $65,000 |
| 2017 | -- | $65,000 |
| 2016 | -- | $65,000 |
| 2015 | -- | $65,000 |
| 2014 | -- | $65,000 |
| 2012 | -- | $65,000 +14% |
| 2010 | -- | $57,000 |
Find assessor info on the county website
Monthly payment
Climate risks
Neighborhood: 40353
Nearby schools
Schools provided by the listing agent
- Elementary: Northview
- Middle: McNabb
- High: Montgomery Co
Source: Imagine MLS. This data may not be complete. We recommend contacting the local school district to confirm school assignments for this home.


Similar homes
- $130,0003 bd2 ba1.7k sqft30 Samuels Ave, Mount Sterling, KY 40353For Sale
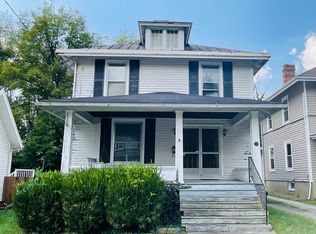
 MLS ID #26025970, Shelly Sutton, Kentucky Realty Group, LLC. Imagine MLS
 - $145,0003 bd2 ba1k sqft227 Jameson St, Mount Sterling, KY 40353For Sale
 MLS ID #26025057, Rebakah R Goodpaster, Keller Williams Legacy Group. Imagine MLS
 - $169,0003 bd1 ba1k sqft300 Ashgrove Dr, Mount Sterling, KY 40353For Sale
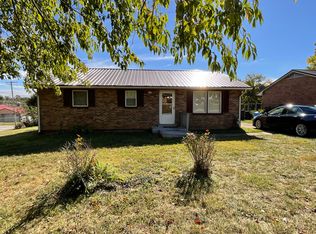 MLS ID #26027647, Shelly Sutton, Kentucky Realty Group, LLC. Imagine MLS
 - $99,9003 bd1 ba1.4k sqft323 W High St, Mount Sterling, KY 40353For Sale
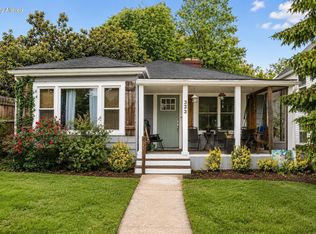 MLS ID #26022953, Christopher Riggsby, Dream Maker Realty, LLC. Imagine MLS
 - $190,0003 bd2 ba1.2k sqft215 Antwerp Ave, Mt Sterling, KY 40353For SaleMLS ID #26027613, Bill Deaton, Keller Williams Legacy Group. Imagine MLS
- $179,9003 bd1 ba1k sqft1328 Buckhorn Trl, Mount Sterling, KY 40353For SaleMLS ID #26028130, Christy R Stout, Bluegrass Property Exchange. Imagine MLS
- $195,0003 bd2 ba1.5k sqft106 Ronameki Dr, Mount Sterling, KY 40353For SaleMLS ID #26026966, Brian England, Keller Williams Bluegrass Realty. Imagine MLS
- $79,9002 bd1 ba1.2k sqft534 E Locust St, Mount Sterling, KY 40353For SaleMLS ID #26021040, Courtney Ann Mangold, The Agency. Imagine MLS
- $215,0002 bd1 ba1.1k sqft817 Maplewood Dr, Mount Sterling, KY 40353For SaleMLS ID #26024406, Elizabeth Torchia, Dream Maker Realty, LLC. Imagine MLS
- $142,5002 bd1 ba768 sqft3357 Highway 36, Salt Lick, KY 40371For SaleMLS ID #26028281, Melissa Brown, Keller Williams Legacy Group. Imagine MLS
- $159,0003 bd1 ba1.1k sqft25 Calk Lake Rd, Jeffersonville, KY 40337For SaleMLS ID #26018006, Joshua A Davis, The Agency. Imagine MLS
- $155,0003 bd1 ba1.2k sqft7608 W Tunnel Hill Rd, Sharpsburg, KY 40374For SaleMLS ID #26014090, Jacqueline Townsend, Re/Max Creative Realty - Mountain Legacy Group. Imagine MLS
- $170,0003 bd2 ba1.1k sqft3270 Saltwell Rd, Owingsville, KY 40360For SaleMLS ID #26028043, Matthew C Abney, Re/Max Creative Realty - Mountain Legacy Group. Imagine MLS
- $145,0003 bd2 ba1.4k sqft10 Beech Fork Rd, Clay City, KY 40312For SaleMLS ID #25504757, A. Rebecca Woods, Woods Realty Group. Imagine MLS
- $153,0003 bd1 ba1k sqft3713 Paint Creek Rd, Stanton, KY 40380For SaleMLS ID #26019218, The Gooch Team - Kristy Gooch, RE/MAX Elite Realty. Imagine MLS
- $129,0003 bd1 ba1.1k sqft335 Smallwood Rd, Stanton, KY 40380For SaleMLS ID #26023042, Jill C Ratliff, Paragon Realty Partners Central & Eastern KY. Imagine MLS
- $144,9003 bd2 ba1.1k sqft10082 Stulltown Rd, Owingsville, KY 40360For SaleMLS ID #26024870, Zachary Otis, HomeLand Real Estate Inc. Imagine MLS
