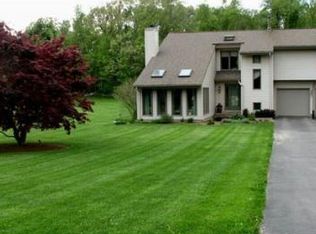
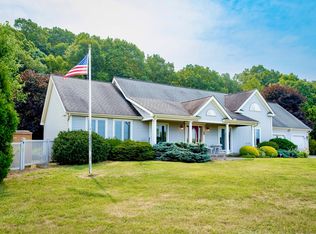
Beautiful Tudor-style home offering 3 bedrooms, 2 1/2 bathrooms, and a heated two-car garage, all set on over 2 acres! Featuring 1,584 square feet of above-grade living space and additional 621 square feet of professionally finished rec room. This inviting home offers plenty of room to spread out. The home features attractive architectural details and a welcoming entryway. The kitchen boasts rich cherry cabinetry, tile flooring and ample cabinet and counter space. The living room features a vaulted ceiling, hardwood flooring, and a gas fireplace with granite hearth & wood mantel, creating a warm and inviting atmosphere. The spacious primary suite has a tray ceiling with ceiling fan, w/w carpet and a private full bathroom w/double sink vanity and walk-in closet. There is also a half-bath w/pedestal sink and ceramic tile flooring. A large loft offers exciting possibilities, with the potential to be converted into a fourth bedroom or home office and it overlooks both the living room and the 1st floor entry. There is an additional 2 bedrooms and a full bath on the 2nd floor. Additional highlights include a professionally finished, heated rec/room, central air conditioning, and a newer high-efficiency gas heating system (2023), 50 gal high-efficiency gas hot water tank, 200 amp electric service and newer well pump (2021). Enjoy outdoor living in the backyard, featuring an expansive stamped-concrete patio, a 12x12 gazebo and an 8x8 pergola, perfect for entertaining, relaxing, and summer gatherings. With its spacious layout, flexible living areas, and beautiful outdoor setting, this one-owner home is a must see!
For sale
$585,000
8 Nicholson Hill Rd, Southwick, MA 01077
3beds
1,584sqft
Single Family Residence
Built in 2004
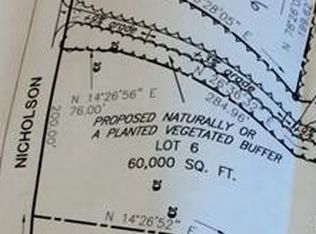
2.02 Acres Lot
$579,800 Zestimate®
$369/sqft
$-- HOA
What's special
Central air conditioningAttractive architectural detailsHeated two-car garageProfessionally finished rec roomBeautiful outdoor settingWarm and inviting atmosphereSpacious primary suite
- 22 days
- 912
- 36
Zillow last checked:
Listing updated:
Listed by:
William St. Peter 413-454-3581,
Robin R Sheldon R. E. 413-572-4700
Source: MLS PIN,MLS#: 73596117
Facts & features
Interior
Bedrooms & bathrooms
- Bedrooms: 3
- Bathrooms: 3
- Full bathrooms: 2
- 1/2 bathrooms: 1
- Main level bedrooms: 1
Primary bedroom
- Features: Ceiling Fan(s), Flooring - Wall to Wall Carpet, Lighting - Overhead, Tray Ceiling(s)
- Level: Main,First
- Area: 188.8
- Dimensions: 11.8 x 16
Bedroom 2
- Features: Flooring - Wall to Wall Carpet, Lighting - Overhead
- Level: Second
- Area: 204
- Dimensions: 12 x 17
Bedroom 3
- Features: Closet, Flooring - Wall to Wall Carpet, Lighting - Overhead
- Level: Second
- Area: 126
- Dimensions: 10.5 x 12
Primary bathroom
- Features: Yes
Bathroom 1
- Features: Bathroom - Double Vanity/Sink, Bathroom - With Shower Stall, Closet - Linen, Walk-In Closet(s), Flooring - Stone/Ceramic Tile, Lighting - Overhead
- Level: First
- Area: 130
- Dimensions: 10 x 13
Bathroom 2
- Features: Bathroom - Full, Flooring - Stone/Ceramic Tile, Lighting - Overhead
- Level: Second
- Area: 48
- Dimensions: 6 x 8
Bathroom 3
- Features: Bathroom - Half, Flooring - Stone/Ceramic Tile, Lighting - Sconce, Pedestal Sink
- Level: First
- Area: 21
- Dimensions: 3 x 7
Dining room
- Features: Vaulted Ceiling(s), Flooring - Hardwood, Lighting - Overhead
- Level: First
- Area: 110
- Dimensions: 10 x 11
Kitchen
- Features: Flooring - Stone/Ceramic Tile, Dining Area, Breakfast Bar / Nook, Cabinets - Upgraded, Recessed Lighting, Stainless Steel Appliances, Lighting - Overhead
- Level: First
- Area: 200
- Dimensions: 10 x 20
Living room
- Features: Cathedral Ceiling(s), Ceiling Fan(s), Flooring - Hardwood, Cable Hookup, Exterior Access, High Speed Internet Hookup, Open Floorplan, Lighting - Overhead
- Level: First
- Area: 168
- Dimensions: 12 x 14
Heating
- Forced Air, Propane
Cooling
- Central Air
Appliances
- Included: Water Heater, Dishwasher, Microwave, Plumbed For Ice Maker
- Laundry: Flooring - Hardwood, Flooring - Stone/Ceramic Tile, Main Level, Electric Dryer Hookup, Washer Hookup, Lighting - Overhead, First Floor
Features
- Open Floorplan, Lighting - Overhead, Loft, Finish - Sheetrock, Internet Available - Broadband
- Flooring: Tile, Carpet, Hardwood, Flooring - Wall to Wall Carpet
- Doors: Insulated Doors
- Windows: Insulated Windows
- Basement: Full,Partially Finished,Interior Entry,Bulkhead,Concrete
- Number of fireplaces: 1
- Fireplace features: Living Room
Interior area
- Total structure area: 1,584
- Total interior livable area: 1,584 sqft
- Finished area above ground: 1,584
- Finished area below ground: 621
Property
Parking
- Total spaces: 8
- Parking features: Attached, Garage Door Opener, Heated Garage, Insulated, Paved Drive, Off Street, Paved
- Attached garage spaces: 2
- Uncovered spaces: 6
Accessibility
- Accessibility features: No
Features
- Patio & porch: Patio
- Exterior features: Patio, Rain Gutters, Storage, Gazebo, Garden
- Waterfront features: Lake/Pond, 1 to 2 Mile To Beach, Beach Ownership(Public)
- Frontage length: 200.00
Lot
- Size: 2.02 Acres
- Features: Wooded, Underground Storage Tank, Cleared, Level
Details
- Additional structures: Gazebo
- Parcel number: M:157 B:000 L:012,4491701
- Zoning: R-40
Construction
Type & style
- Home type: SingleFamily
- Architectural style: Tudor
- Property subtype: Single Family Residence
Materials
- Frame
- Foundation: Concrete Perimeter
- Roof: Shingle
Condition
- Year built: 2004
Utilities & green energy
- Electric: Circuit Breakers, 200+ Amp Service
- Sewer: Private Sewer
- Water: Private
- Utilities for property: for Electric Range, for Electric Dryer, Washer Hookup, Icemaker Connection
Community & HOA
Community
- Features: Shopping, Stable(s), Golf, Marina, Public School
HOA
- Has HOA: No
Location
- Region: Southwick
Financial & listing details
- Price per square foot: $369/sqft
- Tax assessed value: $467,300
- Annual tax amount: $6,738
- Date on market: 10/29/2026
- Road surface type: Paved
Estimated market value
$579,800
$551,000 - $609,000
$2,789/mo
Price history
| Date | Event | Price |
|---|---|---|
| 10/28/2026 | Listed for sale | $585,000+77.8%$369/sqft |
Source: MLS PIN #73596117 Report a problem | ||
| 11/14/2003 | Sold | $329,000+370%$208/sqft |
Source: Public Record Report a problem | ||
| 6/27/2003 | Sold | $70,000$44/sqft |
Source: Public Record Report a problem | ||
Public tax history
| Year | Property taxes | Tax assessment |
|---|---|---|
| 2025 | $6,792 +4.7% | $436,200 +4% |
| 2024 | $6,488 +3.5% | $419,400 +7.8% |
| 2023 | $6,267 +4.3% | $389,000 +9.9% |
| 2022 | $6,008 +13.4% | $353,800 +17.5% |
| 2021 | $5,296 -2% | $301,100 -3.3% |
| 2020 | $5,402 +2.6% | $311,400 +3.4% |
| 2019 | $5,264 -0.2% | $301,300 |
| 2018 | $5,273 +3.8% | $301,300 +5.2% |
| 2017 | $5,080 +3.7% | $286,500 |
| 2016 | $4,899 -1.4% | $286,500 -2.3% |
| 2015 | $4,967 -0.7% | $293,200 |
| 2014 | $5,002 +10.2% | $293,200 |
| 2013 | $4,539 -3% | $293,200 -10.8% |
| 2012 | $4,679 +5.1% | $328,800 -0.7% |
| 2011 | $4,451 | $331,200 |
| 2010 | $4,451 +8.9% | $331,200 -1.2% |
| 2008 | $4,089 +6.6% | $335,200 +3.5% |
| 2007 | $3,835 +4.3% | $323,900 +12.2% |
| 2006 | $3,676 +0.1% | $288,800 +15.7% |
| 2005 | $3,673 | $249,700 |
| 2004 | $3,673 +156.9% | $249,700 +188% |
| 2003 | $1,430 +37.6% | $86,700 +29.8% |
| 2001 | $1,039 | $66,800 |
Find assessor info on the county website
Monthly payment
Est. payment
Payment breakdown
Explore the cost of this home by adjusting the details. Changes won't be saved.Climate risks
Neighborhood: 01077
Nearby schools
Schools provided by the listing agent
- Elementary: Woodland
- Middle: Powder Mill (Grades 3 To 6)
- High: Southwick Regional
Source: MLS PIN. This data may not be complete. We recommend contacting the local school district to confirm school assignments for this home.

Similar homes
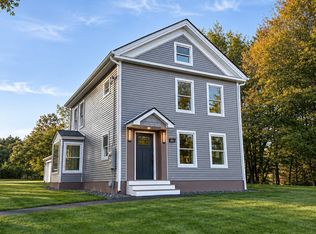
- $468,4504 bd3 ba2.1k sqft269 College Hwy, Southwick, MA 01077For Sale
 MLS ID #73604127, Pamela Sychev, Naples Realty Group. MLS PIN
- $599,9003 bd2 ba1.7k sqft48 & 50 N Longyard Rd, Southwick, MA 01077For Sale
 MLS ID #73550877, Team Witalisz, Witalisz & Associates, Inc.. MLS PIN
- $399,9004 bd2 ba1.2k sqft28 S Loomis St, Southwick, MA 01077For Sale
 MLS ID #73603041, Heather A. Goncalves, Grace Group Realty, LLC. MLS PIN
- $429,0005 bd3 ba1.8k sqft17 Congamond Rd, Southwick, MA 01077For Sale
 MLS ID #73577734, Dawn Ezold, Naples Realty Group. MLS PIN
- $480,0003 bd2 ba1.5k sqft750 Newgate Road, Suffield, CT 06093For Sale
 MLS ID #24221382, Sallie J. King, Coldwell Banker Realty. Smart MLS
- $575,0004 bd3 ba2.1k sqft5 Clifdon Drive, Simsbury, CT 06070For SaleMLS ID #24217939, Zack Decaro, Property Works New England. Smart MLS
- $549,9994 bd2 ba2.3k sqft1028 Mountain Road, Suffield, CT 06093For SaleMLS ID #24219060, Shawna Serricchio, Coldwell Banker Realty. Smart MLS
- $499,0004 bd3 ba1.9k sqft54 Hungary Road, Granby, CT 06035For SaleMLS ID #24218047, Timothy H. Kronk, William Raveis Real Estate. Smart MLS
- $475,0004 bd2 ba1.8k sqft154 Newgate Road, East Granby, CT 06026For SaleMLS ID #24216584, Tanya Uhelsky, Century 21 AllPoints Realty. Smart MLS
- $550,0003 bd4 ba2.3k sqft59 Lavander Road, Barkhamsted, CT 06063For SaleMLS ID #24217737, Debra S. Jablonski, Berkshire Hathaway NE Prop.. Smart MLS
