We will continue to show the property for back up offers only! Attention investors and contractors! This home at 8 Park Street offers 3 bedrooms and 1 bath on a .34-acre oversized lot with access from Park Street & Railroad Ave. in the heart of Oxford. The property is General Business zoned, offering convenient location and direct highway access — a great opportunity for a variety of uses. The property needs some TLC, being sold strictly as-is — a blank canvas for the right buyer with vision and resources. Title 5 and all inspections are the buyer's responsibility. Cash buyers/ rehab loans. Note: the town lists this as a 3-bedroom home; the first-floor bedroom does not have a closet.
Pending
$270,000
8 Park St, Oxford, MA 01540
3beds
1,260sqft
Single Family Residence
Built in 1900
0.35 Acres Lot
$272,600 Zestimate®
$214/sqft
$-- HOA
What's special
- 32 days
- 1,378
- 53
Likely to sell faster than
Zillow last checked:
Listing updated:
Listed by:
Lisa A. Jacobs 508-769-3657,
Keller Williams Boston MetroWest 508-877-6500,
Lisa A. Jacobs 508-769-3657
Source: MLS PIN,MLS#: 73560941
Facts & features
Interior
Bedrooms & bathrooms
- Bedrooms: 3
- Bathrooms: 1
- Full bathrooms: 1
- Main level bedrooms: 1
Primary bedroom
- Features: Closet, Lighting - Overhead
- Level: Second
Bedroom 2
- Features: Closet, Lighting - Overhead
- Level: Second
Bedroom 3
- Features: Lighting - Overhead
- Level: Main,First
Bathroom 1
- Features: Bathroom - With Tub & Shower, Closet
- Level: Second
Dining room
- Features: Flooring - Wall to Wall Carpet, Lighting - Overhead
- Level: Main,First
Family room
- Level: First
Kitchen
- Features: Flooring - Laminate, Dryer Hookup - Electric
- Level: Main,First
Living room
- Features: Flooring - Wood, Lighting - Overhead
- Level: Main,First
Heating
- Baseboard, Oil
Cooling
- None
Appliances
- Included: Range
- Laundry: First Floor, Electric Dryer Hookup, Washer Hookup
Features
- Flooring: Plywood, Vinyl, Concrete
- Has basement: No
- Has fireplace: No
Interior area
- Total structure area: 1,260
- Total interior livable area: 1,260 sqft
- Finished area above ground: 1,260
Property
Parking
- Total spaces: 4
- Parking features: Off Street, Stone/Gravel
- Uncovered spaces: 4
Accessibility
- Accessibility features: No
Features
- Patio & porch: Porch, Deck
- Exterior features: Porch, Deck, Fenced Yard
- Fencing: Fenced/Enclosed,Fenced
Lot
- Size: 0.35 Acres
- Features: Wooded, Level
Details
- Parcel number: M:035A B:0B10 L:0000,4245012
- Zoning: GB
Construction
Type & style
- Home type: SingleFamily
- Architectural style: Colonial
- Property subtype: Single Family Residence
Materials
- Frame
- Foundation: Concrete Perimeter, Stone
- Roof: Shingle
Condition
- Year built: 1900
Utilities & green energy
- Sewer: Private Sewer
- Water: Public
- Utilities for property: for Electric Range, for Electric Dryer, Washer Hookup
Community & HOA
Community
- Features: Public Transportation, Shopping, Park, Golf, Medical Facility, Laundromat, Highway Access, Private School, Public School
HOA
- Has HOA: No
Location
- Region: Oxford
Financial & listing details
- Price per square foot: $214/sqft
- Tax assessed value: $302,200
- Annual tax amount: $3,696
- Date on market: 8/7/2026
- Road surface type: Paved
Estimated market value
$272,600
$259,000 - $286,000
$2,500/mo
Price history
| Date | Event | Price |
|---|---|---|
| 8/27/2026 | Pending sale | $270,000$214/sqft |
Source: MLS PIN #73560941 Report a problem | ||
| 8/13/2026 | Contingent | $270,000$214/sqft |
Source: MLS PIN #73560941 Report a problem | ||
| 8/7/2026 | Listed for sale | $270,000+2060%$214/sqft |
Source: MLS PIN #73560941 Report a problem | ||
| 8/16/1977 | Sold | $12,500$10/sqft |
Source: Agent Provided Report a problem | ||
Public tax history
| Year | Property taxes | Tax assessment |
|---|---|---|
| 2025 | $3,810 +4.2% | $300,700 +10.9% |
| 2024 | $3,656 +0.7% | $271,200 +1.8% |
| 2023 | $3,632 +5.5% | $266,300 +25% |
| 2022 | $3,442 +6.8% | $213,000 +9.3% |
| 2021 | $3,222 +7.2% | $194,900 +8% |
| 2020 | $3,005 +13.7% | $180,400 +16.2% |
| 2019 | $2,643 -1.4% | $155,200 |
| 2018 | $2,680 -0.3% | $155,200 -2.8% |
| 2017 | $2,689 -0.5% | $159,600 |
| 2016 | $2,702 +7.2% | $159,600 |
| 2015 | $2,520 +1.5% | $159,600 -3.6% |
| 2014 | $2,483 +48.3% | $165,500 +42.9% |
| 2013 | $1,674 -27.2% | $115,850 -30% |
| 2012 | $2,299 +2.4% | $165,500 -3.6% |
| 2011 | $2,246 +47.7% | $171,700 +38.9% |
| 2010 | $1,521 -29.3% | $123,620 -38.1% |
| 2009 | $2,150 +4.9% | $199,800 +1.3% |
| 2008 | $2,050 -2% | $197,300 |
| 2007 | $2,091 +2.1% | $197,300 +10.8% |
| 2006 | $2,047 +0.7% | $178,000 +4.2% |
| 2005 | $2,033 +11.3% | $170,800 +39% |
| 2004 | $1,826 +11.8% | $122,900 +8.9% |
| 2003 | $1,633 | $112,900 |
Find assessor info on the county website
Monthly payment
Est. payment
Payment breakdown
Explore the cost of this home by adjusting the details. Changes won't be saved.Climate risks
Neighborhood: 01540
Nearby schools
Schools provided by the listing agent
- Elementary: Barton
- Middle: Oxford
- High: Oxford
Source: MLS PIN. This data may not be complete. We recommend contacting the local school district to confirm school assignments for this home.
Similar homes
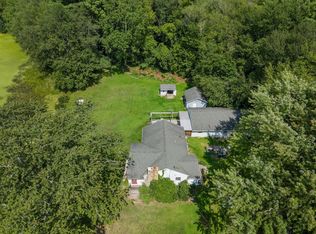
- $399,9003 bd1 ba1.2k sqft58 McIntyre Rd, Oxford, MA 01540For Sale
 MLS ID #73564386, Bob DeVito, Cameron Real Estate Group. MLS PIN
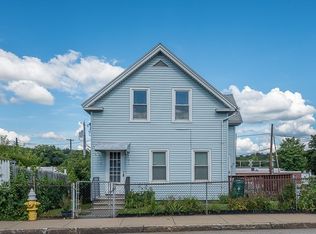
 - $374,9001 bd1 ba1.3k sqft138 Sutton Ave, Oxford, MA 01540For Sale
 MLS ID #73566988, Noonan/ Lombardi & Associates, Noonan/Lombardi, REALTORS® LLC. MLS PIN
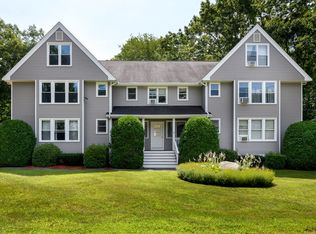
 - $299,0003 bd1 ba1.4k sqft25 Greenwood St, Worcester, MA 01607For Sale
 MLS ID #73569106, Julie Andrews, Keller Williams Realty Evolution. MLS PIN
 - $274,9993 bd2 ba1.7k sqftWebster Commons Condominium, Webster, MA 01570For Sale
 MLS ID #73553651, Brittany Summers, Real Broker MA, LLC. MLS PIN
 - $325,0003 bd1 ba1.7k sqft139 Underwood Road, Putnam, CT 06260For Sale
 MLS ID #24191528, Charlotte Cook, Berkshire Hathaway NE Prop.. Smart MLS
