New Construction! The Enclave at South Portland is a truly Remarkable community with a lot to enjoy. With its elegant, villa-style homes and focus on energy efficiency, you will not only enjoy a beautiful living environment but also a commitment to sustainability. Coolidge (single level living) and Essex, (2-story w/primary on the 1st floor) 10' Ceilings, Natural Gas FHA heating and Central Air Architectural Moldings, Zero Threshold Shower with Frameless Glass Door, Natural Gas Fireplace, Pre-wiring for Electric Vehicles and an outdoor patio. Additionally, the option for you to personalize your spaces, like adding built-ins, a sunroom for more space and allowances for appliances and lighting, is a fantastic opportunity to even further customize your home. Our location in the Sunset Park neighborhood, nestled under trees yet close to the vibrant downtown Portland area, adds to the appeal. A well-planned community catering to the needs of 55+ residents, combining the charm of upscale living with convenience.
Pending
$849,900
8 Plover Way #20, South Portland, ME 04106
2beds
2,274sqft
Condominium
Built in 2025
-- sqft lot
$812,800 Zestimate®
$374/sqft
$455/mo HOA
What's special
Elegant villa-style homesNatural gas fireplaceOutdoor patioCentral airNatural gas fha heatingArchitectural moldings
- 349 days
- 9
- 0
Zillow last checked:
Listing updated:
Listed by:
Coldwell Banker Realty 207-773-1990
Source: Maine Listings,MLS#: 1640625
Facts & features
Interior
Bedrooms & bathrooms
- Bedrooms: 2
- Bathrooms: 3
- Full bathrooms: 2
- 1/2 bathrooms: 1
Primary bedroom
- Level: First
- Area: 190.4 Square Feet
- Dimensions: 16 x 11.9
Bedroom 2
- Level: Second
- Area: 142.6 Square Feet
- Dimensions: 12.4 x 11.5
Bonus room
- Level: Second
- Area: 258.42 Square Feet
- Dimensions: 17.7 x 14.6
Dining room
- Level: First
- Area: 199.12 Square Feet
- Dimensions: 15.2 x 13.1
Kitchen
- Features: Breakfast Nook
- Level: First
- Area: 115.44 Square Feet
- Dimensions: 11.1 x 10.4
Laundry
- Level: First
- Area: 33.64 Square Feet
- Dimensions: 5.8 x 5.8
Library
- Level: First
- Area: 120.64 Square Feet
- Dimensions: 11.6 x 10.4
Living room
- Features: Gas Fireplace
- Level: First
- Area: 211.04 Square Feet
- Dimensions: 16.11 x 13.1
Loft
- Level: Second
- Area: 224.01 Square Feet
- Dimensions: 17.1 x 13.1
Heating
- Forced Air
Cooling
- Central Air
Appliances
- Included: Tankless Water Heater
Features
- 1st Floor Primary Bedroom w/Bath, Attic, Bathtub, Shower, Storage, Walk-In Closet(s)
- Flooring: Carpet, Tile, Wood
- Windows: Double Pane Windows, Low Emissivity Windows
- Basement: None
- Number of fireplaces: 1
Interior area
- Total structure area: 2,274
- Total interior livable area: 2,274 sqft
- Finished area above ground: 2,274
- Finished area below ground: 0
Property
Parking
- Total spaces: 2
- Parking features: Other, 1 - 4 Spaces, On Site, Paved, Garage Door Opener
- Attached garage spaces: 2
Accessibility
- Accessibility features: 32 - 36 Inch Doors
Features
- Patio & porch: Patio
- Has view: Yes
- View description: Trees/Woods
Lot
- Size: 18 Acres
- Features: Irrigation System, Abuts Conservation, Near Public Beach, Near Shopping, Near Town, Level, Landscaped
Details
- Parcel number: 8PloverWaySoPortlandME04106
- Zoning: RES ACLNPO
- Other equipment: Cable, Internet Access Available
Construction
Type & style
- Home type: Condo
- Architectural style: Other
- Property subtype: Condominium
Materials
- Wood Frame, Vinyl Siding
- Foundation: Poured Concrete
- Roof: Shingle
Condition
- Year built: 2025
Utilities & green energy
- Electric: Circuit Breakers
- Sewer: Quasi-Public
- Water: Public
Green energy
- Energy efficient items: 90% Efficient Furnace, Insulated Foundation, LED Light Fixtures, Thermostat
Community & HOA
Community
- Security: Fire System, Fire Sprinkler System
HOA
- Has HOA: Yes
- HOA fee: $455 monthly
Location
- Region: South Portland
Financial & listing details
- Price per square foot: $374/sqft
- Annual tax amount: $1
- Date on market: 11/19/2025
Estimated market value
$812,800
$748,000 - $886,000
$4,485/mo
Price history
| Date | Event | Price |
|---|---|---|
| 12/6/2025 | Pending sale | $849,900$374/sqft |
Source:  Maine Listings #1640625 Report a problem Maine Listings #1640625 Report a problem | ||
| 11/19/2025 | Listed for sale | $849,900$374/sqft |
Source: Maine Listings #1640625 Report a problem | ||
| 11/19/2025 | Pending sale | $849,900$374/sqft |
Source: Maine Listings #1640625 Report a problem | ||
| 11/15/2025 | Listed for sale | $849,900$374/sqft |
Source: Maine Listings #1640625 Report a problem | ||
| 10/12/2025 | Pending sale | $849,900$374/sqft |
Source: Maine Listings #1640625 Report a problem | ||
| 10/12/2025 | Listed for sale | $849,900$374/sqft |
Source: Maine Listings #1640625 Report a problem | ||
Public tax history
Tax history is unavailable.
Monthly payment
Est. payment
Payment breakdown
Explore the cost of this home by adjusting the details. Changes won't be saved.Climate risks
Neighborhood: Oak Hill
- $641,2004 bd2 ba1.9k sqft2 Elsie Way, Scarborough, ME 04074Off Market
- $790,2182 bd3 ba2.2k sqft6 Curlew Ct #8, South Portland, ME 04106Sold

- from $549,0002 bd2 ba1k sqftNorthfield Plan, Cross Street Condos, Scarborough, ME 04074New Construction
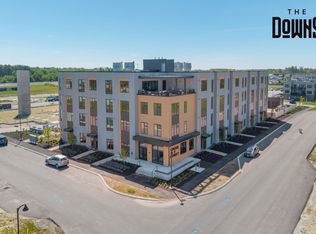
- from $690,0003 bd2 ba1.2k sqftShenandoah Plan, Cross Street Condos, Scarborough, ME 04074New Construction
Similar homes
- $899,9002 bd3 ba2.2k sqftTwo Plover Way #00, South Portland, ME 04106Active

 MLS ID #1680406, Coldwell Banker Realty. Maine Listings
 - $899,9002 bd3 ba2.2k sqftEnclave At South Portland Association, South Portland, ME 04106For Sale
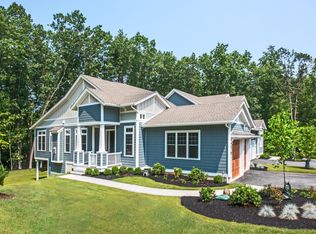 MLS ID #73555333, Christina Mackey, Coldwell Banker Realty - Shepley Hill. MLS PIN
 - $849,0004 bd3 ba2.4k sqft97 Mckenney Road, Saco, ME 04072Active
 MLS ID #1680681, Keller Williams Realty. Maine Listings
 - $799,9003 bd3 ba2.1k sqft153 Beech Ridge Road, Scarborough, ME 04074Active
 MLS ID #1680556, F.O. Bailey Real Estate. Maine Listings
 - $654,9953 bd4 ba2.3k sqft23 Frontrunner Way #B-1B, Scarborough, ME 04074ActiveMLS ID #1667980, Keller Williams Realty. Maine Listings
- $785,0003 bd3 ba1.8k sqft16 Holbrook Farms Way #2, Scarborough, ME 04074ActiveMLS ID #1680926, Cates Real Estate. Maine Listings
- $699,0003 bd4 ba2.5k sqft9 Osprey Terrace #9, Portland, ME 04103ActiveMLS ID #1680627, Gardner Real Estate Group. Maine Listings
- $849,0003 bd3 ba2.3k sqft22 Daybreak Lane #11, Windham, ME 04062ActiveMLS ID #1626361, Berkshire Hathaway HomeServices Verani Realty. Maine Listings
- $850,0003 bd3 ba2.8k sqft16 Webster Way #0, Scarborough, ME 04074ActiveMLS ID #1674359, Elevate Maine Realty. Maine Listings
- $1,050,0004 bd3 ba2.5k sqft161 Two Rod Road, Scarborough, ME 04074ActiveMLS ID #1669805, Coastal Pine Real Estate, LLC. Maine Listings
- $749,0005 bd3 ba3.3k sqft91 Running Hill Road, Scarborough, ME 04074ActiveMLS ID #1677370, Dream Home Realty LLC. Maine Listings
- $529,0003 bd3 ba1.5k sqft9 Cole Street #13, South Portland, ME 04106ActiveMLS ID #1674803, F.O. Bailey Real Estate. Maine Listings
- $765,0002 bd2 ba1.4k sqft149 Fort Road #6, South Portland, ME 04106ActiveMLS ID #1681164, Cottage & Co Real Estate. Maine Listings
- $739,0003 bd3 ba1.8k sqft54 Mitchell Hill Road, Scarborough, ME 04074ActiveMLS ID #1674982, Cottage & Co Real Estate. Maine Listings
- $765,0002 bd3 ba1.2k sqft4 Overlook Drive #2, Old Orchard Beach, ME 04064ActiveMLS ID #1670237, Better Homes & Gardens Real Estate/The Masiello Group. Maine Listings
- $885,0003 bd3 ba3.3k sqft86 Ross Road, Old Orchard Beach, ME 04064ActiveMLS ID #1662141, RE/MAX Shoreline. Maine Listings
- $650,0003 bd3 ba2.2k sqft17 Collins Place #17, Westbrook, ME 04092ActiveMLS ID #1679253, F.O. Bailey Real Estate. Maine Listings
- $650,0003 bd3 ba2.2k sqft3 Collins Place #3, Westbrook, ME 04092ActiveMLS ID #1679007, F.O. Bailey Real Estate. Maine Listings
- $675,0002 bd3 ba3.2k sqft7 River Oaks Way #2, Falmouth, ME 04105ActiveMLS ID #1661803, Legacy Properties Sotheby's International Realty. Maine Listings
- $774,0004 bd3 ba2.2k sqft451 Cape Road, Raymond, ME 04071ActiveMLS ID #1678475, Maine Real Estate Experts. Maine Listings
