Welcome to 8 Polonia Ct., White Haven, PA--a beautifully maintained ranch-style home, built in 2003, nestled in the peaceful, natural setting of Polonia Estates. Situated on 1.21 acres, this property offers the perfect blend of privacy, outdoor space, and comfortable one-level living. The home features 3 bedrooms and 2 full bathrooms, including a spacious master bedroom with its own private master bath and large walk-in closet. The open and inviting dining area provides easy access through sliding glass doors to a 12' x 14' deck, creating an ideal space for relaxing, entertaining, or enjoying the beautiful surroundings. The deck overlooks a large, cleared backyard, while mature trees throughout the property provide additional privacy, shade, and a serene wooded backdrop. Outside, you'll find ample front and rear yard space, beautifully landscaped grounds, and a paved driveway leading to an oversized 2-car garage located beneath the home. The property also offers excellent potential for future expansion. A large unfinished basement area provides abundant storage and could be finished to create additional living, recreation, office, hobby space or workshop.
No HOA! Enjoy the freedom and privacy of your own 1.21-acre property while being part of the desirable Polonia Estates community.
For sale
$325,000
8 Polonia Ct, White Haven, PA 18661
3beds
1,551sqft
Single Family Residence
Built in 2003
1.21 Acres Lot
$311,800 Zestimate®
$210/sqft
$-- HOA
What's special
Comfortable one-level livingBeautifully landscaped groundsPaved drivewaySpacious master bedroomLarge walk-in closetPrivate master bath
- 4 days |
- 419 |
- 44 |
Zillow last checked:
Listing updated:
Listed by:
Edward Elliott 570-357-0018,
RPA Real Estate 570-485-2279
Source: Luzerne County AOR,MLS#: 26-4216
Facts & features
Interior
Bedrooms & bathrooms
- Bedrooms: 3
- Bathrooms: 3
- Full bathrooms: 1
- 3/4 bathrooms: 1
- 1/2 bathrooms: 1
Primary bedroom
- Description: WIC. Master Bath
- Level: First
- Area: 182.25 Square Feet
- Dimensions: 13.5 x 13.5
Bedroom 2
- Level: First
- Area: 110.47 Square Feet
- Dimensions: 9.75 x 11.33
Bedroom 3
- Level: First
- Area: 153.51 Square Feet
- Dimensions: 11.1 x 13.83
Primary bathroom
- Description: Walk in Shower
- Level: First
- Area: 38.75 Square Feet
- Dimensions: 5 x 7.75
Full bathroom
- Level: First
- Area: 39.15 Square Feet
- Dimensions: 5 x 7.83
Dining room
- Level: First
- Area: 171.04 Square Feet
- Dimensions: 12.67 x 13.5
Kitchen
- Level: First
- Area: 175.5 Square Feet
- Dimensions: 13 x 13.5
Living room
- Level: First
- Area: 347.63 Square Feet
- Dimensions: 13.5 x 25.75
Heating
- Oil, Baseboard
Cooling
- Central Air
Features
- Master Downstairs, Eat-in Kitchen
- Basement: Concrete,Standard Entry Door
- Number of fireplaces: 1
- Fireplace features: Electric
Interior area
- Total structure area: 1,551
- Total interior livable area: 1,551 sqft
- Finished area above ground: 1,551
- Finished area below ground: 0
Property
Parking
- Total spaces: 2
- Parking features: Garage Door Opener, Private
- Garage spaces: 2
Features
- Levels: One
- Patio & porch: Deck
Lot
- Size: 1.21 Acres
- Dimensions: 150x350
- Features: Cleared, Wooded
Details
- Additional structures: Workshop
- Parcel number: 23R11S1002012
- Zoning: Residential
- Zoning description: Residential
Construction
Type & style
- Home type: SingleFamily
- Property subtype: Single Family Residence
Materials
- Vinyl Siding
Condition
- Excellent
- New construction: No
- Year built: 2003
Utilities & green energy
- Sewer: On-Site
- Water: Private
Community & HOA
Community
- Subdivision: Polonia Estates
Location
- Region: White Haven
Financial & listing details
- Price per square foot: $210/sqft
- Tax assessed value: $142,100
- Annual tax amount: $2,808
- Date on market: 8/20/2026
- Inclusions: All kitchen appliances as seen. Washer, dryer
- Exclusions: Seller's personal items.
Estimated market value
$311,800
$296,000 - $327,000
$2,232/mo
Price history
| Date | Event | Price |
|---|---|---|
| 8/20/2026 | Listed for sale | $325,000$210/sqft |
Source: Luzerne County AOR #26-4216 Report a problem | ||
Public tax history
| Year | Property taxes | Tax assessment |
|---|---|---|
| 2023 | $2,808 +3% | $142,100 |
| 2022 | $2,728 | $142,100 |
| 2021 | $2,728 +12% | $142,100 |
| 2020 | $2,434 | $142,100 |
| 2019 | $2,434 +4% | $142,100 |
| 2018 | $2,341 | $142,100 |
| 2017 | -- | $142,100 |
| 2016 | -- | $142,100 |
| 2015 | $1,686 | $142,100 |
| 2014 | $1,686 | $142,100 |
| 2013 | -- | $142,100 |
| 2012 | -- | $142,100 |
| 2011 | -- | $142,100 |
| 2010 | -- | $142,100 |
| 2009 | -- | $142,100 +1802.3% |
| 2008 | -- | $7,470 |
| 2007 | -- | $7,470 |
| 2006 | -- | $7,470 |
| 2005 | -- | $7,470 |
Find assessor info on the county website
Monthly payment
Est. payment
Payment breakdown
Explore the cost of this home by adjusting the details. Changes won't be saved.Climate risks
Neighborhood: 18661
Nearby schools
GreatSchools rating
- 3/10Freeland El/Middle SchoolGrades: K-8Distance: 4 mi
- 4/10Hazleton Area High SchoolGrades: 9-12Distance: 9.8 mi
- $354,9004 bd2 ba2.2k sqft6 Polonia Ct, White Haven, PA 18661Off Market

- $328,800-- bd-- ba2.6k sqft10 Polonia Ct, White Haven, PA 18661Off Market
- $40,000-- bd-- ba-- sqftPolonia Ct, White Haven, PA 18661Sold
- $355,1003 bd3 ba1.8k sqft4 Polonia Ct, White Haven, PA 18661Off Market
- $266,3003 bd2 ba1.5k sqft7 Polonia Ct, White Haven, PA 18661Off Market
- $250,600-- bd-- ba2.4k sqft9 Polonia Ct, White Haven, PA 18661Off Market
- $345,0003 bd2 ba1.9k sqft5 Polonia Ct, White Haven, PA 18661Off Market
- $287,800-- bd-- ba-- sqft2 Polonia Ct, White Haven, PA 18661Off Market
A local agent can set up tours, give advice and negotiate with sellers.
A local lender can help you make sure your offer is ready when you are.
Similar homes
- $300,0003 bd2 ba1.3k sqft12 Holiday Dr, White Haven, PA 18661For Sale

 MLS ID #PALU2003266, Alyce Gerhardt, Keller Williams Liberty Place. Bright MLS
 - $230,0003 bd2 ba1.7k sqft317 Wilkes Barre St, White Haven, PA 18661For Sale
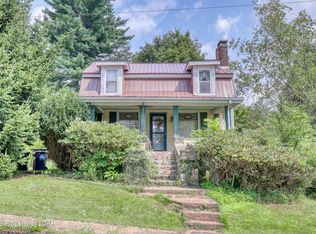 MLS ID #26-4250, Casey Johnston, RPA Real Estate. Luzerne County AOR
 - $299,0003 bd2 ba1.5k sqft8 Wolf Way, White Haven, PA 18661For Sale
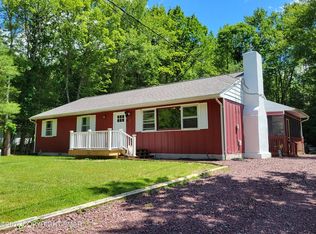 MLS ID #783029, Lucille M. Richmond, Century 21 Select Group. GLVR
 - $335,0003 bd2 ba1.9k sqft549 Pardeesville Rd, Hazle Township, PA 18202For Sale
 MLS ID #26-4233, Linnea C DelFine, Century 21 Select Group. Luzerne County AOR
 - $289,0003 bd3 ba1.7k sqft813 Centre St, White Haven, PA 18661For SaleMLS ID #26-3655, Edward Elliott, RPA Real Estate. Luzerne County AOR
- $299,0003 bd2 ba1.8k sqft1155 Schwabe St, Freeland, PA 18224For SaleMLS ID #PM-143656, Marie A. Wise, Pocono Mountain Lakes Realty - Blakeslee. PMAR
- $314,9003 bd3 ba1.9k sqft244 Shingle Mill Dr, Drums, PA 18222For SaleMLS ID #26-3991, Nicole Berry, RPA Real Estate. Luzerne County AOR
- $299,9904 bd2 ba1.4k sqft27 Wolf Way, White Haven, PA 18661For SaleMLS ID #26-3235, Ronald Peguero, RPA Real Estate - Kingston. Luzerne County AOR
- $239,9004 bd2 ba1.3k sqft77 Holiday Dr, White Haven, PA 18661For SaleMLS ID #26-2132, Brian McCardle, Century 21 Select Group. Luzerne County AOR
- $229,9003 bd2 ba1k sqft15 Gail Dr, White Haven, PA 18661For SaleMLS ID #PM-143791, Amie M Cosentino, CENTURY 21 Select Group - Blakeslee. PMAR
- $249,0002 bd1 ba1.3k sqft74 Lake Dr, White Haven, PA 18661For SaleMLS ID #PALU2003050, Tara Banninger, Better Homes and Gardens Real Estate Valley Partners. Bright MLS
- $249,0002 bd1 ba1.3k sqft74 Lake Dr, Jim Thorpe, PA 18661For SaleMLS ID #778556, Tara L. Banninger, BHGRE Valley Partners-Allentwn. GLVR
- $299,0003 bd2 ba1.4k sqft604 E 2nd St, Weatherly, PA 18255For Sale By Owner
- $325,0003 bd2 ba1.6k sqft155 Crest Rd, Hazle Township, PA 18202For SaleMLS ID #26-3764, Jacob Covey, eXp Realty Philadelphia. Luzerne County AOR
- $199,0003 bd2 ba1k sqft63 Corner Vacation, White Haven, PA 18661For SaleMLS ID #PALU2003210, Daniel Beirne, Open Door Brokerage, LLC. Bright MLS
- $289,9002 bd2 ba1.3k sqft314 Golden Oaks Dr, White Haven, PA 18661For SaleMLS ID #778531, Sandy Camarano, BHHS Fox & Roach Bethlehem. GLVR
- $259,9002 bd2 ba1.3k sqft108 Lisa Lake Ct, Drums, PA 18222For SaleMLS ID #26-4197, Donna Santoroski, Lewith & Freeman, Mountaintop. Luzerne County AOR
- $269,9993 bd2 ba1.4k sqft93 Edge Rock Dr, Drums, PA 18222For SaleMLS ID #26-4049, Victor Luna, Fuentes Real Estate Group, LLC. Luzerne County AOR
- $209,9003 bd2 ba1.5k sqft350 Adams St, Freeland, PA 18224For SaleMLS ID #26-4288, Allyne Allen, McGuire Real Estate Group. Luzerne County AOR
- $389,9004 bd3 ba2k sqft9 Roberts Ln, Freeland, PA 18224For SaleMLS ID #26-3950, Francis Fuentes, Fuentes Real Estate Group, LLC. Luzerne County AOR
