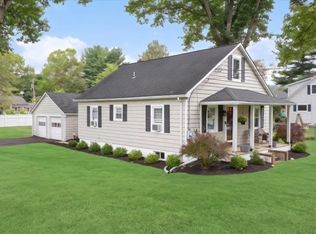
Welcome home to this charming, well loved split level home, tucked into a quiet location with easy access to everything! Enjoy 4 seasons of nature and beauty right outside your door on your front patio with ease of country lining. Amenities include a newer roof (5 years), newer siding (5 years), 3 spacious BR, a formal LR with standing wood stove, glistening HDWD floors, a formal DR w/ greenhouse type window, and a Family Room w/abundant light & access to your private back yard w/ patio, gardens & spacious sheds for storage and equipment. Kitchen features a newer cooktop (propane) wall oven, fridge and microwave, and ease of prep and enjoyment. Lower level features den/ office w/ newer floor, 1/2 bath, utility room with slop sink and washer. Dryer is in basement. A 1 car garage w/opener completes the package. Cute as a bug!
Active
Price cut: $24K (8/25)
$425,000
8 Regina Ln, Independence Twp., NJ 07838
3beds
--sqft
Single Family Residence
Built in 1957
0.5 Acres Lot
$-- Zestimate®
$--/sqft
$-- HOA
What's special
Glistening hdwd floorsFront patio
- 33 days
- 812
- 32
Zillow last checked:
Listing updated:
Listed by:
Linda Powers 908-459-5515,
Burgdorff Era
Source: GSMLS,MLS#: 4047816
Facts & features
Interior
Bedrooms & bathrooms
- Bedrooms: 3
- Bathrooms: 2
- Full bathrooms: 1
- 1/2 bathrooms: 1
Bedroom 1
- Level: Second
- Area: 168
- Dimensions: 14 x 12
Bedroom 2
- Level: Second
- Area: 130
- Dimensions: 13 x 10
Bedroom 3
- Level: Second
- Area: 100
- Dimensions: 10 x 10
Primary bathroom
- Features: Tub Shower
Dining room
- Features: Formal Dining Room
- Level: First
- Area: 120
- Dimensions: 12 x 10
Family room
- Level: First
- Area: 220
- Dimensions: 22 x 10
Kitchen
- Features: Country Kitchen, Pantry
- Level: First
- Area: 132
- Dimensions: 12 x 11
Living room
- Level: First
- Area: 264
- Dimensions: 22 x 12
Heating
- 1 Unit, Baseboard - Hotwater, Electric, Gas-Propane Leased, Oil Tank Above Ground - Inside
Cooling
- Ceiling Fan(s), Wall Unit(s), Window Unit(s)
Appliances
- Included: Carbon Monoxide Detector, Gas Cooktop, Dishwasher, Dryer, Microwave, Wall Oven(s) - Electric, Washer, Water Softener Owned, Water Heater From Furnace
Features
- Flooring: Vinyl-Linoleum, Wood
- Basement: Yes,Bilco-Style Door,Full
- Number of fireplaces: 1
- Fireplace features: Living Room, Wood Stove-Freestanding
Property
Parking
- Total spaces: 4
- Parking features: 2 Car Width, Asphalt, Attached Garage
- Attached garage spaces: 1
- Uncovered spaces: 4
Features
- Levels: Multi/Split,Split Level
- Patio & porch: Open Porch(es)
Lot
- Size: 0.5 Acres
- Dimensions: 0.50 AC
Details
- Additional structures: Storage Shed
- Parcel number: 3012000220000000400000
Construction
Type & style
- Home type: SingleFamily
- Property subtype: Single Family Residence
Materials
- Vinyl Siding
- Roof: Asphalt Shingle
Condition
- Year built: 1957
Utilities & green energy
- Gas: Gas-Propane
- Sewer: Cesspool
- Water: Well
- Utilities for property: Electricity Connected, Propane, Cable Available
Community & HOA
Community
- Security: Carbon Monoxide Detector(s), Fire Extinguisher, Smoke Detector(s), Carbon Monoxide Detector
Location
- Region: Great Meadows
Financial & listing details
- Tax assessed value: $163,300
- Annual tax amount: $6,197
- Date on market: 8/19/2026
- Ownership type: Fee Simple
- Electric utility on property: Yes
Estimated market value
Not available
Estimated sales range
Not available
Not available
Price history
| Date | Event | Price |
|---|---|---|
| 8/25/2026 | Price change | $425,000-5.3% |
Source:  GSMLS #4047816 Report a problem GSMLS #4047816 Report a problem | ||
| 8/19/2026 | Listed for sale | $449,000+73.4% |
Source: GSMLS #4047816 Report a problem | ||
| 3/13/2021 | Listing removed | -- |
Source: GSMLS #3695844 Report a problem | ||
| 3/9/2021 | Listed for sale | $259,000+107.2% |
Source: GSMLS #3695844 Report a problem | ||
| 8/21/2017 | Sold | $125,000-19.4% |
Source: GSMLS #3350022 Report a problem | ||
| 7/31/2017 | Listed for sale | $155,000 |
Source: RE/MAX TOWN & VALLEY #3350022 Report a problem | ||
| 7/31/2017 | Pending sale | $155,000 |
Source: RE/MAX TOWN & VALLEY #3350022 Report a problem | ||
| 6/7/2017 | Listed for sale | $155,000 |
Source: RE/MAX Town & Valley #3350022 Report a problem | ||
| 12/22/2016 | Listing removed | $155,000 |
Source: RE/MAX Town & Valley #3350022 Report a problem | ||
| 11/22/2016 | Listed for sale | $155,000-6.1% |
Source: RE/MAX Town & Valley #3350022 Report a problem | ||
| 9/9/2016 | Listing removed | $165,000 |
Source: EXIT REALTY CONNECTIONS #3251471 Report a problem | ||
| 6/26/2016 | Listed for sale | $165,000-8.3% |
Source: EXIT REALTY CONNECTIONS #3251471 Report a problem | ||
| 3/9/2016 | Listing removed | $179,900-2.8% |
Source: DEBRA SAYER #325918517 Report a problem | ||
| 9/20/2015 | Listed for sale | $185,000 |
Source: Nancy Nelson #322394708 Report a problem | ||
Public tax history
| Year | Property taxes | Tax assessment |
|---|---|---|
| 2026 | $5,947 -0.9% | $163,300 |
| 2025 | $6,000 | $163,300 |
| 2024 | $6,000 +9.6% | $163,300 |
| 2023 | $5,474 +1.2% | $163,300 |
| 2022 | $5,410 +2.9% | $163,300 |
| 2021 | $5,256 +0.4% | $163,300 |
| 2020 | $5,237 +1.4% | $163,300 |
| 2019 | $5,163 | $163,300 |
| 2018 | $5,163 -1.7% | $163,300 |
| 2017 | $5,250 +1.5% | $163,300 |
| 2016 | $5,173 +4.7% | $163,300 |
| 2015 | $4,943 +6.8% | $163,300 |
| 2014 | $4,630 +3.5% | $163,300 -27.5% |
| 2013 | $4,472 +3.9% | $225,200 |
| 2012 | $4,304 +1.9% | $225,200 |
| 2011 | $4,225 +0.6% | $225,200 |
| 2010 | $4,198 -0.2% | $225,200 |
| 2009 | $4,204 +2.1% | $225,200 |
| 2008 | $4,119 +5.2% | $225,200 |
| 2007 | $3,916 -0.2% | $225,200 |
| 2006 | $3,923 +9.2% | $225,200 +83.4% |
| 2005 | $3,594 -4.9% | $122,800 |
| 2004 | $3,778 | $122,800 |
| 2003 | -- | $122,800 |
| 2002 | -- | $122,800 |
| 2001 | -- | $122,800 |
Find assessor info on the county website
Monthly payment
Est. payment
Payment breakdown
Explore the cost of this home by adjusting the details. Changes won't be saved.Climate risks
Neighborhood: 07838
Nearby schools
Schools provided by the listing agent
- Elementary: Grt Meadow
- Middle: Central
- High: Hackttstwn
Source: GSMLS. This data may not be complete. We recommend contacting the local school district to confirm school assignments for this home.

Similar homes
- $450,0003 bd2 ba2.3k sqft37 Shades Of Death Rd, Liberty Twp., NJ 07838For Sale
 MLS ID #4052770, Heather Pruiksma, Exp Realty, Llc. GSMLS
 - $375,0003 bd2 ba-- sqft37 Danville Mountain Rd, Liberty Twp., NJ 07838For Sale
 MLS ID #4052000, Connor Thomas Blake, Real. GSMLS
 - $399,0003 bd2 ba19k sqft19 Quenby Mountain Rd, Liberty Twp., NJ 07838For Sale
 MLS ID #4046860, Mary Blanchard, Weichert Realtors. GSMLS
 - $424,9003 bd1 ba-- sqft203 Pine St, Hackettstown Town, NJ 07840For Sale
 MLS ID #4053844, Mary Ann De Alto, Weichert Rltrs Rdg. GSMLS
 - $425,0003 bd2 ba-- sqft2 Scenic Dr, Andover, NJ 07821For Sale
 MLS ID #2702154R, KELLY ROBINSON. All Jersey MLS
 - $399,9993 bd2 ba1.5k sqft88 Mine Hill Rd, Oxford, NJ 07863For SaleMLS ID #2770387M, LILLY SHAMAM. All Jersey MLS
