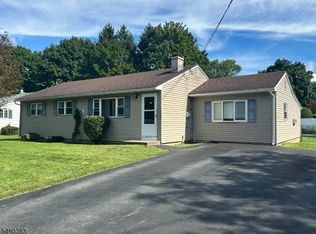
Welcome to this beautifully renovated 3-bedroom, 1-bath expanded Ranch, ideally situated on a large lot in a quiet cul-de-sac! This inviting home offers a wonderful blend of comfort, charm, and modern updates. The main level features gleaming hardwood floors, elegant crown moldings, and a renovated kitchen with granite countertops and BRAND New stainless steel appliances. A convenient door from the kitchen leads to the deck, creating the perfect spot to enjoy the lovely, spacious rear yard.Two bedrooms and a beautifully renovated full bath complete the main living level, along with a breezeway providing easy access to the oversized 2-car garage. The second floor has the Primary Bedroom with a walk-in closet. The full unfinished basement offers endless possibilities to create additional living or recreational space, while currently providing abundant storage, a dedicated laundry area, and utility space. Set on a desirable large lot in a peaceful cul-de-sac and conveniently located near schools, shopping, restaurants, healthcare, and major conveniences. Come for a visit, stay for a lifetime!
Under contract
$424,900
203 Pine St, Hackettstown Town, NJ 07840
3beds
--sqft
Single Family Residence
Built in 1920
0.4 Acres Lot
$-- Zestimate®
$--/sqft
$-- HOA
What's special
Beautifully renovatedElegant crown moldingsGleaming hardwood floorsLovely spacious rear yardAbundant storageUtility spaceDedicated laundry area
- 30 days
- 2,879
- 246
Zillow last checked:
Listing updated:
Listed by:
Mary Ann De Alto 201-951-5599,
Weichert Rltrs Rdg
Source: GSMLS,MLS#: 4053844
Facts & features
Interior
Bedrooms & bathrooms
- Bedrooms: 3
- Bathrooms: 1
- Full bathrooms: 1
Primary bedroom
- Description: Walk-In Closet
Bedroom 1
- Level: Second
Bedroom 2
- Level: First
Bedroom 3
- Level: First
Kitchen
- Features: Eat-in Kitchen
- Level: First
Living room
- Level: First
Basement
- Features: Laundry Room, Storage Room, Utility Room
Heating
- 1 Unit, Baseboard - Hotwater, Oil Tank Above Ground - Outside
Cooling
- Window Unit(s)
Appliances
- Included: Carbon Monoxide Detector, Dishwasher, Dryer, Range/Oven-Gas, Refrigerator, Washer, Electric Water Heater
- Laundry: In Basement
Features
- Flooring: Tile, Wood
- Windows: Blinds
- Basement: Yes,Unfinished
- Has fireplace: No
Property
Parking
- Total spaces: 8
- Parking features: 1 Car Width, Asphalt, Attached Garage, Garage Door Opener, Oversized
- Attached garage spaces: 2
- Uncovered spaces: 8
Features
- Patio & porch: Deck
- Fencing: Privacy
Lot
- Size: 0.4 Acres
- Dimensions: 100 x 174
Details
- Parcel number: 3008001190000000360000
Construction
Type & style
- Home type: SingleFamily
- Architectural style: Ranch
- Property subtype: Single Family Residence
Materials
- Aluminum Siding
- Roof: Asphalt Shingle
Condition
- Year built: 1920
- Major remodel year: 2016
Utilities & green energy
- Sewer: Public Sewer
- Water: Public
- Utilities for property: Electricity Connected
Community & HOA
Community
- Security: Carbon Monoxide Detector
Location
- Region: Hackettstown
Financial & listing details
- Tax assessed value: $247,100
- Annual tax amount: $8,591
- Date on market: 9/19/2026
- Ownership type: Fee Simple
- Electric utility on property: Yes
Estimated market value
Not available
Estimated sales range
Not available
$2,571/mo
Price history
| Date | Event | Price |
|---|---|---|
| 10/6/2026 | Pending sale | $424,900 |
Source:  GSMLS #4053844 Report a problem | ||
| 9/18/2026 | Listed for sale | $424,900+41.6% |
Source:  NJMLS #26035597 Report a problem | ||
| 6/27/2023 | Sold | $300,000+15.4% |
Source: Public Record Report a problem | ||
| 3/31/2020 | Sold | $260,000+144% |
Source: Public Record Report a problem | ||
| 6/29/2016 | Sold | $106,575+42.1% |
Source: GSMLS #3295719 Report a problem | ||
| 5/23/2016 | Price change | $75,000+4.2% |
Source: Homesearch.Com Realty Services Inc #5162228 Report a problem | ||
| 5/11/2016 | Price change | $72,000-1.4% |
Source: Homesearch.Com Realty Services Inc #5162228 Report a problem | ||
| 5/9/2016 | Price change | $73,000+1.4% |
Source: Homesearch.Com Realty Services Inc #5158711 Report a problem | ||
| 4/7/2016 | Listed for sale | $72,000-72.7% |
Source: Homesearch.Com Realty Services Inc #5152810 Report a problem | ||
| 9/24/2007 | Sold | $263,500 |
Source: Public Record Report a problem | ||
Public tax history
| Year | Property taxes | Tax assessment |
|---|---|---|
| 2026 | $8,592 +1.7% | $247,100 |
| 2025 | $8,448 | $247,100 |
| 2024 | $8,448 +1.3% | $247,100 |
| 2023 | $8,337 +5.6% | $247,100 |
| 2022 | $7,897 | $247,100 |
| 2021 | $7,897 +5% | $247,100 |
| 2020 | $7,522 +0.7% | $247,100 |
| 2019 | $7,472 | $247,100 |
| 2018 | $7,472 +3.7% | $247,100 |
| 2017 | $7,205 +4.4% | $247,100 |
| 2016 | $6,904 +3.4% | $247,100 |
| 2015 | $6,679 +3.5% | $247,100 |
| 2014 | $6,452 +3.1% | $247,100 |
| 2013 | $6,259 +1.9% | $247,100 |
| 2012 | $6,140 +1.1% | $247,100 |
| 2011 | $6,074 +25.3% | $247,100 |
| 2010 | $4,849 +2.2% | $247,100 +116.4% |
| 2009 | $4,746 +17.3% | $114,200 |
| 2008 | $4,045 +4.4% | $114,200 |
| 2007 | $3,874 +4.6% | $114,200 |
| 2006 | $3,703 +12.9% | $114,200 |
| 2005 | $3,280 -7.7% | $114,200 |
| 2004 | $3,554 | $114,200 |
| 2003 | -- | $114,200 |
| 2002 | -- | $114,200 |
| 2001 | -- | $114,200 |
Find assessor info on the county website
Monthly payment
Est. payment
Payment breakdown
Explore the cost of this home by adjusting the details. Changes won't be saved.Climate risks
Neighborhood: 07840
Nearby schools
Schools provided by the listing agent
- Elementary: Willow Grv
Source: GSMLS. This data may not be complete. We recommend contacting the local school district to confirm school assignments for this home.
Similar homes
- $419,9003 bd1 ba1.2k sqft101 Hurley Dr, Hackettstown Town, NJ 07840For Sale
 MLS ID #4052451, Daniel L Fiedler, Fiedler Real Estate. GSMLS
- $--3 bd3 ba3k sqft127 Russling Rd, Hackettstown, NJ 07840AuctionXome
- $400,0005 bd2 ba-- sqft401 Lafayette St, Hackettstown Town, NJ 07840For Sale
 MLS ID #4056820, Kelly Holmquist, Keller Williams Metropolitan. GSMLS
- $475,0004 bd3 ba-- sqft53 Russling Rd, Independence Twp., NJ 07840For Sale
 MLS ID #4059509, Alyson Reynolds, C-21 North Warren Realty. GSMLS
