Welcome to 8 Yale Street in desirable Mount Olive Township! This charming ranch-style home offers the ease and convenience of single-level living, featuring two bedrooms, one full bathroom, and a wonderful combination of comfort and functionality. Step inside to discover updated flooring, an inviting kitchen featuring granite countertops, and ice-cold central air conditioning to keep you comfortable all summer long. Situated on approximately one-third of an acre, the property also features a detached one-car garage and an oversized storage shed, providing plenty of room for vehicles, tools, hobbies, and outdoor equipment. Located in the highly sought after Mount Olive school district. Conveniently near shopping, dining, parks, recreational opportunities, and major commuting routes, this home offers a fantastic opportunity to enjoy all that Mount Olive Township has to offer. Don't miss your chance to make 8 Yale Street your new home!
Under contract
$399,000
8 Yale St, Mount Olive Twp., NJ 07828
2beds
--sqft
Single Family Residence
Built in 1948
0.3 Acres Lot
$-- Zestimate®
$--/sqft
$-- HOA
What's special
Inviting kitchenRanch-style homeSingle-level livingDetached one-car garageIce-cold central air conditioningTwo bedroomsUpdated flooring
- 10 days
- 2,086
- 242
Likely to sell faster than
Zillow last checked:
Listing updated:
Listed by:
Julie Williams 973-539-1120,
Keller Williams Metropolitan
Source: GSMLS,MLS#: 4059230
Facts & features
Interior
Bedrooms & bathrooms
- Bedrooms: 2
- Bathrooms: 1
- Full bathrooms: 1
Primary bedroom
- Description: 1st Floor
Bedroom 1
- Level: First
- Area: 160
- Dimensions: 16 x 10
Bedroom 2
- Level: First
- Area: 96
- Dimensions: 12 x 8
Dining room
- Level: First
- Area: 112
- Dimensions: 14 x 8
Kitchen
- Features: Separate Dining Area
- Level: First
- Area: 130
- Dimensions: 13 x 10
Living room
- Level: First
- Area: 234
- Dimensions: 18 x 13
Heating
- Baseboard - Hotwater, Forced Air, Natural Gas
Cooling
- 1 Unit, Central Air
Appliances
- Included: Carbon Monoxide Detector, Dishwasher, Microwave, Range/Oven-Electric, Refrigerator, Electric Water Heater
Features
- Flooring: Tile, Wood
- Basement: Yes,Crawl Space
- Has fireplace: No
Property
Parking
- Total spaces: 4
- Parking features: 1 Car Width, Asphalt, Detached Garage
- Garage spaces: 1
- Uncovered spaces: 4
Lot
- Size: 0.3 Acres
- Dimensions: 92 x 154
- Features: Level
Details
- Additional structures: Storage Shed
- Parcel number: 2327032030000000290000
- Zoning description: RES
Construction
Type & style
- Home type: SingleFamily
- Architectural style: Ranch
- Property subtype: Single Family Residence
Materials
- Stone, Vinyl Siding
- Roof: Asphalt Shingle
Condition
- Year built: 1948
Utilities & green energy
- Sewer: Public Sewer
- Water: Well
- Utilities for property: Electricity Connected, Cable Available, Garbage Included
Community & HOA
Community
- Security: Carbon Monoxide Detector(s), Smoke Detector(s), Carbon Monoxide Detector
- Subdivision: Budd Lake
Location
- Region: Budd Lake
Financial & listing details
- Tax assessed value: $182,000
- Annual tax amount: $6,306
- Date on market: 10/15/2026
- Ownership type: Fee Simple
- Electric utility on property: Yes
Estimated market value
Not available
Estimated sales range
Not available
Not available
Price history
| Date | Event | Price |
|---|---|---|
| 10/23/2026 | Pending sale | $399,000 |
Source:  GSMLS #4059230 Report a problem | ||
| 10/15/2026 | Listed for sale | $399,000+166.2% |
Source: GSMLS #4059230 Report a problem | ||
| 6/30/2012 | Listing removed | $149,900+1.3% |
Source: Century 21 Rae's Realty Inc. #2874973 Report a problem | ||
| 6/25/2012 | Sold | $148,000-1.3% |
Source: GSMLS #2874973 Report a problem | ||
| 10/29/2011 | Price change | $149,900-16.7% |
Source: CENTURY 21 Rae's Realty, Inc. #L-1720 Report a problem | ||
| 8/7/2011 | Price change | $179,900-18.2% |
Source: Rae's Realty Inc. #L-1720 Report a problem | ||
| 6/23/2011 | Price change | $219,900-2.2% |
Source: Rae's Realty Inc. #L-1720 Report a problem | ||
| 5/1/2011 | Listed for sale | $224,9000% |
Source: Century 21 Rae's Realty Inc. #2853377 Report a problem | ||
| 2/17/2004 | Sold | $225,000+82.9% |
Source: Public Record Report a problem | ||
| 4/24/2000 | Sold | $123,000+19.4% |
Source: Public Record Report a problem | ||
| 6/12/1995 | Sold | $103,000 |
Source: Public Record Report a problem | ||
Public tax history
| Year | Property taxes | Tax assessment |
|---|---|---|
| 2026 | $6,306 -0.5% | $182,000 +0.1% |
| 2025 | $6,339 | $181,900 |
| 2024 | $6,339 +6% | $181,900 |
| 2023 | $5,979 -2.4% | $181,900 |
| 2022 | $6,126 +0.3% | $181,900 |
| 2021 | $6,108 +1.7% | $181,900 |
| 2020 | $6,006 +1% | $181,900 |
| 2019 | $5,948 +1.8% | $181,900 |
| 2018 | $5,844 +0.2% | $181,900 |
| 2017 | $5,835 +0.8% | $181,900 |
| 2016 | $5,792 +0.4% | $181,900 |
| 2015 | $5,768 +0.9% | $181,900 +0.5% |
| 2014 | $5,716 +2% | $181,000 |
| 2013 | $5,604 +3.2% | $181,000 |
| 2012 | $5,433 +1.1% | $181,000 +1.7% |
| 2011 | $5,374 -0.1% | $178,000 -0.7% |
| 2010 | $5,382 +4.7% | $179,200 -19% |
| 2009 | $5,139 | $221,300 |
| 2008 | -- | $221,300 +112.4% |
| 2007 | -- | $104,200 |
| 2006 | -- | $104,200 |
| 2005 | -- | $104,200 |
| 2004 | -- | $104,200 |
| 2003 | -- | $104,200 |
| 2002 | -- | $104,200 |
| 2001 | -- | $104,200 |
Find assessor info on the county website
Monthly payment
Est. payment
Payment breakdown
Explore the cost of this home by adjusting the details. Changes won't be saved.Climate risks
Neighborhood: 07828
Nearby schools
Schools provided by the listing agent
- Elementary: Chesterstv
- Middle: Mt.olive Ms
- High: Mt.olive Hs
Source: GSMLS. This data may not be complete. We recommend contacting the local school district to confirm school assignments for this home.


Similar homes
- $385,0002 bd2 ba-- sqft14 High St, Mount Olive Twp., NJ 07828For Sale
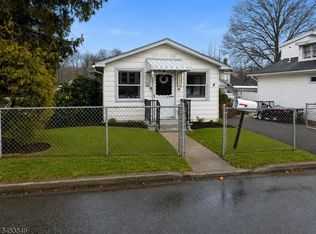 MLS ID #4046891, Mickael Pereira, Century 21 Venture Real Estate. GSMLS
- $529,9004 bd3 ba1.7k sqft20 S Hillside Dr, Mount Olive Twp., NJ 07828For Sale
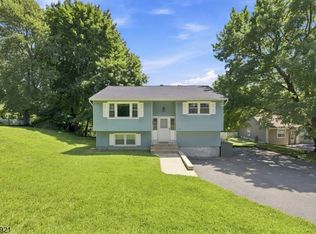 MLS ID #4048840, Brenda Barzola-diaz, Real. GSMLS
- $280,0003 bd2 ba-- sqft9 Lakeview Ave, Mount Olive Twp., NJ 07828For Sale
 MLS ID #4015336, Lorena Silva, Re/Max In Action. GSMLS
- $509,9005 bd3 ba-- sqft34 Outlook Ave, Mount Olive Twp., NJ 07828For Sale
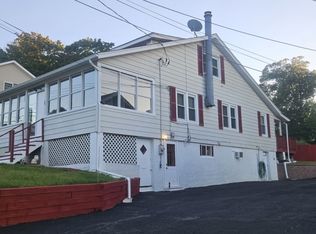 MLS ID #4048257, Mikaela Arpino, Nj Real Estate Boutique Llc. GSMLS
- $349,9983 bd1 ba1.2k sqft14 Saugtaug Trl, Andover, NJ 07821For Sale
 MLS ID #2705129R, KELLY ROBINSON. All Jersey MLS
