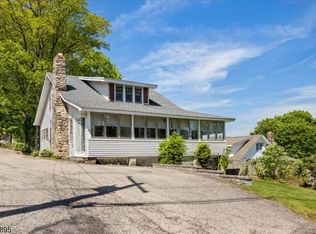
Big early 20th century Cape Cod offering flexible mother-daughter style living in a friendly neighborhood in the excellent Mt. Olive School District. One minute up the hill from the lake and shopping & dining on Route 46. Much of the interior and exterior has been recently repaired / painted / re-floored / re-carpeted. Enter through the enclosed front porch filled with natural window light and continue into the spacious open living and dining area, centered with an authentic wood burning stove. The first-floor features three bedrooms (one serving as a laundry room/guest bedroom), a full bath, and an L-shaped kitchen with abundant cabinet storage and access to the large rear deck. The second level offers two additional larger bedrooms, a half bath, and walk-in attic storage. From the long 100 ft driveway you can walk into the kitchen / living room area of the Suite, which connects to the boiler / workshop room. This common area includes a separate exit door to the driveway, as well as the 1st floor stairway, affording independent privacy in the suite. Laundry can be converted to this area. Key permitted upgrades in recent history include: a roof installed in 2013 with a 50-year transferable warranty, 2019 conversion from Oil to Natural Gas Boiler, and Oil Tank Removal. Move right in to a classic functional house! Search internet for video walk thru.
Active
Price cut: $15K (10/9)
$509,900
34 Outlook Ave, Mount Olive Twp., NJ 07828
5beds
--sqft
Single Family Residence
Built in 1938
5,662 Square Feet Lot
$-- Zestimate®
$--/sqft
$-- HOA
What's special
Flexible mother-daughter style livingWalk-in attic storageAuthentic wood burning stoveLarge rear deck
- 64 days
- 619
- 10
Zillow last checked:
Listing updated:
Listed by:
Mikaela Arpino 973-866-5125,
Nj Real Estate Boutique Llc,
Domenique Tozzo-rule
Source: GSMLS,MLS#: 4048257
Facts & features
Interior
Bedrooms & bathrooms
- Bedrooms: 5
- Bathrooms: 3
- Full bathrooms: 2
- 1/2 bathrooms: 1
Bedroom 1
- Level: Second
- Area: 180
- Dimensions: 15 x 12
Bedroom 2
- Level: Second
- Area: 176
- Dimensions: 16 x 11
Bedroom 3
- Level: First
- Area: 110
- Dimensions: 11 x 10
Bedroom 4
- Level: First
- Area: 99
- Dimensions: 11 x 9
Dining room
- Level: First
- Area: 150
- Dimensions: 10 x 15
Kitchen
- Features: Eat-in Kitchen, Second Kitchen, Separate Dining Area
- Level: First
- Area: 150
- Dimensions: 15 x 10
Living room
- Level: First
- Area: 225
- Dimensions: 15 x 15
Heating
- 1 Unit, Baseboard - Hotwater, Zoned, Natural Gas
Cooling
- Ceiling Fan(s), Window Unit(s)
Appliances
- Included: Carbon Monoxide Detector, Dishwasher, Dryer, Range/Oven-Electric, Refrigerator, Washer, Gas Water Heater, Water Heater (See Remarks)
Features
- Bedroom, In-Law Floorplan, Bath Main, Kitchen, Living Room, Storage Room
- Flooring: Carpet, Laminate, Tile, Vinyl-Linoleum, Wood
- Windows: Blinds
- Basement: Yes,Finished,Sump Pump
- Number of fireplaces: 1
- Fireplace features: Family Room, Living Room, Wood Burning, Wood Stove-Freestanding
Property
Parking
- Total spaces: 6
- Parking features: Asphalt, Shared Driveway
- Uncovered spaces: 6
Features
- Levels: Multi Floor Unit
- Patio & porch: Deck, Enclosed Porch(es)
- Fencing: Wood
- Has view: Yes
- View description: Lake/Water View
- Has water view: Yes
- Water view: Lake/Water View
Lot
- Size: 5,662 Square Feet
- Dimensions: 50 x 113
Details
- Parcel number: 2327035090000000040000
Construction
Type & style
- Home type: SingleFamily
- Architectural style: Cape Cod,Custom Home
- Property subtype: Single Family Residence
Materials
- Aluminum Siding
- Roof: Asphalt Shingle
Condition
- Year built: 1938
- Major remodel year: 2026
Utilities & green energy
- Gas: Gas-Natural
- Sewer: Public Sewer
- Water: Public
- Utilities for property: Electricity Connected, Natural Gas Connected, Fiber Optic Available, Garbage Included
Community & HOA
Community
- Security: Carbon Monoxide Detector(s), Smoke Detector(s), Carbon Monoxide Detector
Location
- Region: Budd Lake
Financial & listing details
- Tax assessed value: $212,500
- Annual tax amount: $7,367
- Date on market: 8/30/2026
- Ownership type: Fee Simple
- Electric utility on property: Yes
Estimated market value
Not available
Estimated sales range
Not available
Not available
Price history
| Date | Event | Price |
|---|---|---|
| 10/9/2026 | Price change | $509,900-2.9% |
Source:  GSMLS #4048257 Report a problem GSMLS #4048257 Report a problem | ||
| 9/17/2026 | Price change | $524,900-8.7% |
Source: GSMLS #4048257 Report a problem | ||
| 9/8/2026 | Price change | $574,900-6.2% |
Source: GSMLS #4048257 Report a problem | ||
| 8/30/2026 | Listed for sale | $612,900+548.6% |
Source: GSMLS #4048257 Report a problem | ||
| 12/4/2024 | Listing removed | $3,300 |
Source: Zillow Rentals Report a problem | ||
| 10/27/2024 | Listed for rent | $3,300 |
Source: Zillow Rentals Report a problem | ||
| 6/6/2011 | Sold | $94,500-19.8% |
Source: Public Record Report a problem | ||
| 4/14/2011 | Price change | $117,900+371.6% |
Source: foreclosure.com Report a problem | ||
| 4/7/2011 | Price change | $25,000+66.7% |
Source: Auction.com #1009379346 Report a problem | ||
| 3/25/2011 | Price change | $15,000-87.3% |
Source: Auction.com #1009379346 Report a problem | ||
| 3/17/2011 | Listed for sale | $117,900-7.8% |
Source: foreclosure.com Report a problem | ||
| 12/17/2010 | Listing removed | $127,900 |
Source: RE/MAX House Values #2814700 Report a problem | ||
| 11/6/2010 | Price change | $127,900-9.2% |
Source: RE/MAX House Values #2814700 Report a problem | ||
| 10/20/2010 | Listed for sale | $140,900-11.3% |
Source: foreclosure.com Report a problem | ||
| 7/10/2010 | Listing removed | $158,900 |
Source: foreclosure.com Report a problem | ||
| 6/25/2010 | Price change | $158,900-8.1% |
Source: foreclosure.com Report a problem | ||
| 6/24/2010 | Price change | $172,900+8.8% |
Source: foreclosure.com Report a problem | ||
| 6/12/2010 | Price change | $158,900-8.1% |
Source: foreclosure.com Report a problem | ||
| 5/13/2010 | Price change | $172,900-6.5% |
Source: foreclosure.com Report a problem | ||
| 4/14/2010 | Listed for sale | $184,900+40.1% |
Source: foreclosure.com Report a problem | ||
| 5/28/1996 | Sold | $132,000 |
Source: Public Record Report a problem | ||
Public tax history
| Year | Property taxes | Tax assessment |
|---|---|---|
| 2026 | $7,367 -0.5% | $212,500 |
| 2025 | $7,406 | $212,500 |
| 2024 | $7,406 +6% | $212,500 |
| 2023 | $6,985 -2.4% | $212,500 |
| 2022 | $7,157 +0.3% | $212,500 |
| 2021 | $7,136 +1.7% | $212,500 |
| 2020 | $7,017 +1% | $212,500 |
| 2019 | $6,949 +1.8% | $212,500 |
| 2018 | $6,828 +0.2% | $212,500 |
| 2017 | $6,817 +0.8% | $212,500 |
| 2016 | $6,766 -0.1% | $212,500 |
| 2015 | $6,772 +0.9% | $212,500 |
| 2014 | $6,711 -8.1% | $212,500 |
| 2012 | $7,300 +1.2% | $212,500 -11.2% |
| 2011 | $7,216 +2.8% | $239,200 -0.6% |
| 2010 | $7,016 +4.7% | $240,600 -16.6% |
| 2009 | $6,699 | $288,500 |
| 2008 | -- | $288,500 +120.4% |
| 2007 | -- | $130,900 |
| 2006 | -- | $130,900 |
| 2005 | -- | $130,900 |
| 2004 | -- | $130,900 |
| 2003 | -- | $130,900 |
| 2002 | -- | $130,900 |
| 2001 | -- | $130,900 |
Find assessor info on the county website
Monthly payment
Est. payment
Payment breakdown
Explore the cost of this home by adjusting the details. Changes won't be saved.Climate risks
Neighborhood: 07828
Nearby schools
Schools provided by the listing agent
- Elementary: Chesterstv
- Middle: Mt.olive Ms
- High: Mt.olive Hs
Source: GSMLS. This data may not be complete. We recommend contacting the local school district to confirm school assignments for this home.
Similar homes
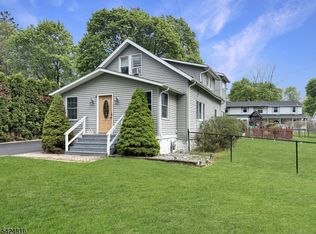
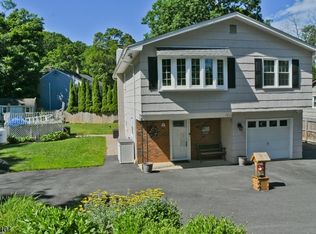
- $549,9004 bd2 ba-- sqft2 Pine St, Mount Olive Twp., NJ 07828For Sale
 MLS ID #4025336, Johanna Rivera, Realty Executives Property Squad. GSMLS
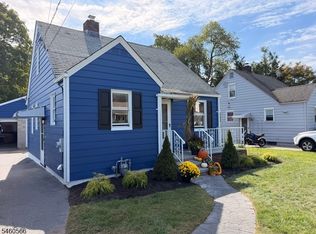
 - $495,0004 bd2 ba-- sqft121 Leland Trl, Hopatcong Boro, NJ 07843For Sale
 MLS ID #4060631, Patricia Novak, Bhhs Horizon Realty. GSMLS
 - $495,0003 bd2 ba-- sqft9 Hunter St, Roxbury Twp., NJ 07876For Sale
 MLS ID #4052759, Dominic Maida, Bright Star Realty & Rentals Llc. GSMLS
 - $280,0003 bd2 ba-- sqft9 Lakeview Ave, Mount Olive Twp., NJ 07828For Sale
 MLS ID #4015336, Lorena Silva, Re/Max In Action. GSMLS
