Much larger than it appears! This beautifully maintained 4-bedroom Cape Cod sits on a spacious, level corner lot and is truly not your typical cape. The home features a flexible layout with one bedroom on the first floor and three generously sized bedrooms on the second floor. There is a full bathroom on each level for added convenience. Enjoy a large living room and an expansive kitchen, perfect for everyday living and entertaining. The fully fenced yard offers privacy and plenty of outdoor space, along with a detached one-car garage. A wonderful opportunity to own a charming, move-in-ready home with more space than meets the eye!
Active
$549,900
2 Pine St, Mount Olive Twp., NJ 07828
4beds
--sqft
Single Family Residence
Built in 1928
0.36 Acres Lot
$546,700 Zestimate®
$--/sqft
$-- HOA
What's special
Detached one-car garageSpacious level corner lotFlexible layoutExpansive kitchen
- 172 days
- 85
- 4
Zillow last checked:
Listing updated:
Listed by:
Johanna Rivera 973-601-7000,
Realty Executives Property Squad
Source: GSMLS,MLS#: 4025336
Facts & features
Interior
Bedrooms & bathrooms
- Bedrooms: 4
- Bathrooms: 2
- Full bathrooms: 2
Primary bedroom
- Description: 1st Floor
Bedroom 1
- Level: First
Bedroom 2
- Level: Second
Bedroom 3
- Level: Second
Dining room
- Level: First
Kitchen
- Features: Eat-in Kitchen
- Level: First
Living room
- Level: First
Heating
- 1 Unit, Baseboard - Hotwater, Natural Gas
Cooling
- Window Unit(s)
Appliances
- Included: Dishwasher, Range/Oven-Gas, Gas Water Heater
- Laundry: Level 1
Features
- Flooring: Laminate, Wood
- Basement: Yes,Full,Unfinished
- Has fireplace: No
Property
Parking
- Total spaces: 8
- Parking features: 2 Car Width, Asphalt, On Street, Detached Garage
- Garage spaces: 1
- Uncovered spaces: 8
Features
- Patio & porch: Patio
- Exterior features: Curbs
- Has private pool: Yes
- Pool features: Above Ground
- Fencing: Privacy
Lot
- Size: 0.36 Acres
- Dimensions: 110 x 114
- Features: Corner Lot, Level
Details
- Additional structures: Storage Shed
- Parcel number: 2327035010000000450000
Construction
Type & style
- Home type: SingleFamily
- Architectural style: Cape Cod,Colonial
- Property subtype: Single Family Residence
Materials
- Vinyl Siding
- Roof: Asphalt Shingle
Condition
- Year built: 1928
- Major remodel year: 2017
Utilities & green energy
- Sewer: Public Sewer
- Water: Public
- Utilities for property: Electricity Connected
Community & HOA
Community
- Security: Carbon Monoxide Detector(s), Fire Extinguisher, Smoke Detector(s)
Location
- Region: Budd Lake
Financial & listing details
- Tax assessed value: $226,500
- Annual tax amount: $7,852
- Date on market: 5/5/2026
- Ownership type: Fee Simple
- Electric utility on property: Yes
Estimated market value
$546,700
$519,000 - $574,000
$3,706/mo
Price history
| Date | Event | Price |
|---|---|---|
| 10/23/2026 | Listed for sale | $549,900 |
Source:  GSMLS #4025336 Report a problem GSMLS #4025336 Report a problem | ||
| 8/7/2026 | Pending sale | $549,900 |
Source: GSMLS #4025336 Report a problem | ||
| 5/5/2026 | Listed for sale | $549,9000% |
Source: GSMLS #4025336 Report a problem | ||
| 4/10/2026 | Listing removed | $550,000 |
Source: GSMLS #4019619 Report a problem | ||
| 4/9/2026 | Listed for sale | $550,000+19.6% |
Source: GSMLS #4019619 Report a problem | ||
| 12/6/2021 | Sold | $460,000+22.7% |
Source: EXIT Realty solds #2509542524305544700 Report a problem | ||
| 8/5/2020 | Sold | $375,000+7.1% |
Source: GSMLS #3638381 Report a problem | ||
| 6/14/2020 | Listed for sale | $350,000+18.6% |
Source: Weichert Realtors #3638381 Report a problem | ||
| 8/13/2012 | Sold | $295,000-10.3% |
Source: Agent Provided Report a problem | ||
| 2/14/2012 | Listing removed | $329,000 |
Source: RE/MAX Heritage Properties #2875696 Report a problem | ||
| 12/31/2011 | Listed for sale | $329,000+10.2% |
Source: RE/MAX Heritage Properties #2875696 Report a problem | ||
| 9/21/2005 | Sold | $298,500+21.8% |
Source: Public Record Report a problem | ||
| 1/15/2004 | Sold | $245,000 |
Source: Public Record Report a problem | ||
Public tax history
| Year | Property taxes | Tax assessment |
|---|---|---|
| 2026 | $7,853 -0.5% | $226,500 |
| 2025 | $7,894 | $226,500 |
| 2024 | $7,894 +6% | $226,500 |
| 2023 | $7,445 -2.4% | $226,500 |
| 2022 | $7,629 +0.3% | $226,500 |
| 2021 | $7,606 +7.3% | $226,500 +5.5% |
| 2020 | $7,086 +1% | $214,600 |
| 2019 | $7,017 +8.9% | $214,600 +7% |
| 2018 | $6,445 +0.2% | $200,600 |
| 2017 | $6,435 +0.8% | $200,600 |
| 2016 | $6,387 +1.8% | $200,600 +1.9% |
| 2015 | $6,275 +0.9% | $196,900 |
| 2014 | $6,218 +2% | $196,900 |
| 2013 | $6,096 +1.4% | $196,900 |
| 2012 | $6,009 +0.9% | $196,900 |
| 2011 | $5,953 -0.6% | $196,900 -0.8% |
| 2010 | $5,990 +4.7% | $198,500 -19.4% |
| 2009 | $5,719 | $246,300 |
| 2008 | -- | $246,300 +142.4% |
| 2007 | -- | $101,600 +0.6% |
| 2006 | -- | $101,000 |
| 2005 | -- | $101,000 |
| 2004 | -- | $101,000 |
| 2003 | -- | $101,000 |
| 2002 | -- | $101,000 +3.6% |
| 2001 | -- | $97,500 |
Find assessor info on the county website
Monthly payment
Est. payment
Payment breakdown
Explore the cost of this home by adjusting the details. Changes won't be saved.Climate risks
Neighborhood: 07828
Nearby schools
Schools provided by the listing agent
- Middle: Mt.olive Ms
- High: Mt.olive Hs
Source: GSMLS. This data may not be complete. We recommend contacting the local school district to confirm school assignments for this home.
Similar homes
- $559,0004 bd3 ba2.1k sqft3 Nice Pl, Hopatcong Boro, NJ 07843For Sale
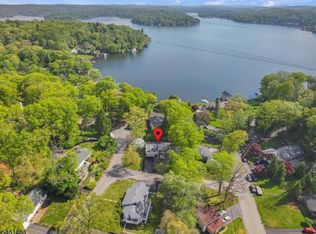 MLS ID #4060545, Lisa Fraser, Keller Williams Integrity. GSMLS
 - $560,0003 bd2 ba-- sqft5 Downstream Dr, Mount Olive Twp., NJ 07836For Sale
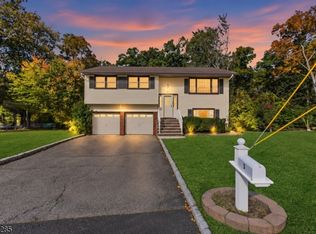 MLS ID #4057838, Alexander Fayn, Prominent Properties Sir. GSMLS
 - $635,0004 bd2 ba-- sqft689 Bartley Rd, Mount Olive Twp., NJ 07930For Sale
 MLS ID #4059409, Gregory Kania, Re/Max Select. GSMLS
 - $385,0002 bd2 ba-- sqft14 High St, Mount Olive Twp., NJ 07828For Sale
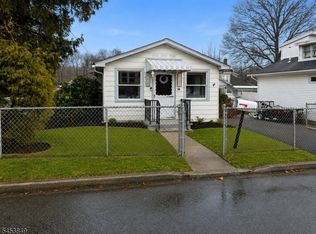 MLS ID #4046891, Mickael Pereira, Century 21 Venture Real Estate. GSMLS
