Nestled on a scenic, tree-lined country road in Independence Township, this well-maintained 3-bedroom, 2-full-bath Cape Cod features a charming covered front porch. Pride of ownership is evident throughout, highlighted by numerous recent upgrades and renovations. Recent updates include a roof, gutters, chimney, and flashing (2 years); Roth oil tank in the basement (4 years); water heater (2024); dishwasher (2026); a 4-year-old patio; and a new front wrought iron railing. The functional layout offers hardwood flooring on the first floor with the 2nd floor having carpeted stairs and primary bedroom, a cedar closet, and full tile bathrooms (including a tub on the main level and a shower stall in the primary). Additional features include low taxes, a 1/4-acre lot, a dry basement with a French drain, Public water and Sewer, and hot water baseboard heating. Included in the sale are four window AC units and wood storage racks (metal storage racks are excluded). This turnkey home is ready for its next chapter! Professional Photos to Follow
Coming soon 10/16
$394,900
25 Old Vienna Rd, Independence Twp., NJ 07840
3beds
--sqft
Single Family Residence
Built in 1952
0.26 Acres Lot
$-- Zestimate®
$--/sqft
$-- HOA
What's special
- 4 days
- 300
- 23
Zillow last checked:
Listing updated:
Listed by:
Catherine Thorsen 908-852-2200,
Fiedler Real Estate
Source: GSMLS,MLS#: 4057280
Facts & features
Interior
Bedrooms & bathrooms
- Bedrooms: 3
- Bathrooms: 2
- Full bathrooms: 2
Primary bedroom
- Description: Full Bath
Bedroom 1
- Level: Second
Bedroom 2
- Level: First
Bedroom 3
- Level: First
Primary bathroom
- Features: Stall Shower
Kitchen
- Features: Eat-in Kitchen
- Level: First
Living room
- Level: First
Heating
- Baseboard - Hotwater, Oil Tank Above Ground - Inside
Cooling
- Window Unit(s)
Appliances
- Included: Dishwasher, Dryer, Range/Oven-Electric, Refrigerator, Washer
Features
- Flooring: Carpet, Vinyl-Linoleum, Wood
- Basement: Yes,Bilco-Style Door,Full,Unfinished
- Has fireplace: No
Property
Parking
- Total spaces: 2
- Parking features: 2 Car Width
- Uncovered spaces: 2
Features
- Patio & porch: Open Porch(es), Patio
Lot
- Size: 0.26 Acres
- Dimensions: 0.26 AC
Details
- Parcel number: 3012000010000000620000
Construction
Type & style
- Home type: SingleFamily
- Architectural style: Cape Cod
- Property subtype: Single Family Residence
Materials
- Vinyl Siding
- Roof: Asphalt Shingle
Condition
- Year built: 1952
Utilities & green energy
- Sewer: Public Sewer
- Water: Public
- Utilities for property: Electricity Connected
Community & HOA
Location
- Region: Hackettstown
Financial & listing details
- Tax assessed value: $151,600
- Annual tax amount: $5,753
- Date on market: 10/16/2026
- Exclusions: Metal shelving in Basement
- Ownership type: Fee Simple
- Electric utility on property: Yes
Estimated market value
Not available
Estimated sales range
Not available
Not available
Price history
| Date | Event | Price |
|---|---|---|
| 5/31/1988 | Sold | $142,000 |
Source: Agent Provided Report a problem | ||
Public tax history
| Year | Property taxes | Tax assessment |
|---|---|---|
| 2026 | $5,753 +3.3% | $151,600 |
| 2025 | $5,570 | $151,600 |
| 2024 | $5,570 +4.8% | $151,600 |
| 2023 | $5,314 +1.1% | $151,600 |
| 2022 | $5,254 +2.8% | $151,600 |
| 2021 | $5,112 +0.4% | $151,600 |
| 2020 | $5,094 +1.4% | $151,600 |
| 2019 | $5,026 | $151,600 |
| 2018 | $5,026 +4.6% | $151,600 |
| 2017 | $4,806 +1.5% | $151,600 +1.4% |
| 2016 | $4,736 +4.7% | $149,500 |
| 2015 | $4,525 -2.2% | $149,500 |
| 2014 | $4,627 +3.3% | $149,500 -30% |
| 2013 | $4,477 +3.7% | $213,500 |
| 2012 | $4,317 +1.8% | $213,500 |
| 2011 | $4,242 +0.6% | $213,500 |
| 2010 | $4,217 -0.2% | $213,500 |
| 2009 | $4,223 +2% | $213,500 |
| 2008 | $4,142 +4.9% | $213,500 |
| 2007 | $3,950 +6.9% | $213,500 |
| 2006 | $3,694 +19.7% | $213,500 +116.5% |
| 2005 | $3,086 -4.6% | $98,600 |
| 2004 | $3,234 | $98,600 |
| 2003 | -- | $98,600 |
| 2002 | -- | $98,600 |
| 2001 | -- | $98,600 |
Find assessor info on the county website
Monthly payment
Est. payment
Payment breakdown
Explore the cost of this home by adjusting the details. Changes won't be saved.Climate risks
Neighborhood: 07840
Nearby schools
Schools provided by the listing agent
- Elementary: Central
- Middle: Grt Meadow
- High: Hackttstwn
Source: GSMLS. This data may not be complete. We recommend contacting the local school district to confirm school assignments for this home.
- $383,6003 bd1 ba1.4k sqft27 Old Vienna Rd, Hackettstown, NJ 07840Off Market
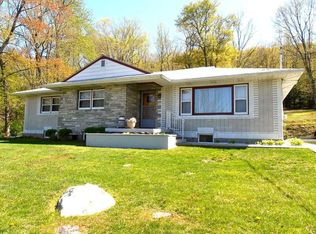
- $345,700-- bd-- ba1.3k sqft23 Old Vienna Rd, Hackettstown, NJ 07840Off Market
- $285,700-- bd-- ba620 sqft21 Old Vienna Rd, Hackettstown, NJ 07840Off Market
- $349,900-- bd-- ba1k sqft19 Old Vienna Rd, Hackettstown, NJ 07840Off Market
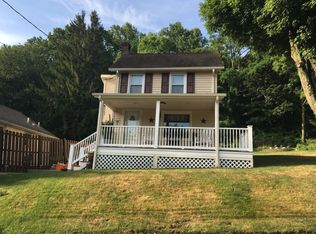
Similar homes
- $--3 bd2 ba1.4k sqft125 Water St, Hackettstown, NJ 07840AuctionXome
- $400,0005 bd2 ba-- sqft401 Lafayette St, Hackettstown Town, NJ 07840For Sale
 MLS ID #4056820, Kelly Holmquist, Keller Williams Metropolitan. GSMLS
 - $419,0003 bd2 ba-- sqft303 E Valley View Ave, Hackettstown Town, NJ 07840For Sale
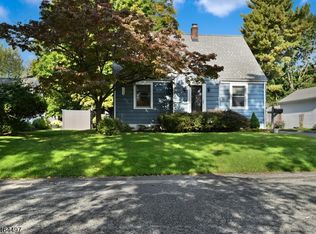 MLS ID #4056031, James R. Matarazzo Jr., John Young Realtors. GSMLS
 - $--2 bd1 ba816 sqft118 Brook Dr, Hackettstown, NJ 07840AuctionAuction.com 2
- $337,7002 bd2 ba1.1k sqft307 Mercer Court, Hackettstown, NJ 07840For Sale
 MLS ID #22632065, Ashley Matyas, ProLegacy Realty, LLC. MoreMLS
