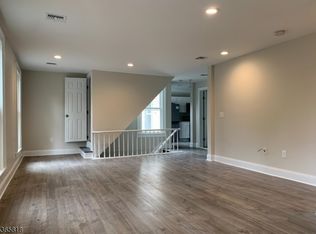
Enjoy the convenience of living just a stone's throw from the center of Hackettstown in this spacious 3 bedroom, 3 bath Colonial with a desirable floor plan. This home features a spacious living room, stylish bathroom finishes, and a nicely finished basement. Modern flooring, recessed lighting, and a soft neutral palette throughout give the home a modern and airy feel. 3 full bathrooms offer distinctive tilework, decorative accents, and glass-enclosed bathing areas, including a spacious walk-in shower with a built-in bench. The spacious open kitchen and dining area lead to a deck and patio- perfect for entertaining! Outside, flowering garden beds and a covered gazebo create an inviting setting for relaxing or gathering with friends. The perfectly level backyard and storage shed add to the appeal of this property. Enjoy all of the that downtown Hackettstown has to offer in this move in ready home! Public water and sewer, natural gas- this home has it all! Photos have been digitally enhanced to remove personal items. Solar lease payments are $88/mo
Active
$490,000
527 Valentine St, Hackettstown Town, NJ 07840
3beds
--sqft
Single Family Residence
Built in 1990
6,534 Square Feet Lot
$488,500 Zestimate®
$--/sqft
$-- HOA
What's special
Modern flooringPerfectly level backyardNicely finished basementRecessed lightingFlowering garden bedsDistinctive tileworkSoft neutral palette throughout
- 11 days
- 770
- 110
Likely to sell faster than
Zillow last checked:
Listing updated:
Listed by:
Raimonds Erins 973-726-0088,
Keller Williams Integrity
Source: GSMLS,MLS#: 4055603
Facts & features
Interior
Bedrooms & bathrooms
- Bedrooms: 3
- Bathrooms: 3
- Full bathrooms: 3
Primary bedroom
- Description: Full Bath
Bedroom 1
- Level: Second
- Area: 168
- Dimensions: 14 x 12
Bedroom 2
- Level: Second
- Area: 132
- Dimensions: 12 x 11
Bedroom 3
- Level: Second
- Area: 110
- Dimensions: 11 x 10
Primary bathroom
- Features: Stall Shower
Dining room
- Level: First
- Area: 143
- Dimensions: 13 x 11
Family room
- Level: Basement
- Area: 198
- Dimensions: 18 x 11
Kitchen
- Features: Eat-in Kitchen
- Level: First
- Area: 130
- Dimensions: 13 x 10
Living room
- Level: First
- Area: 299
- Dimensions: 23 x 13
Basement
- Features: Family Room, Utility Room
Heating
- Baseboard - Hotwater, Natural Gas, Solar-Leased
Cooling
- Central Air
Appliances
- Included: Carbon Monoxide Detector, Dishwasher, Microwave, Range/Oven-Gas, Refrigerator
Features
- Flooring: Laminate, Marble, Tile
- Basement: Yes,Finished
- Has fireplace: No
Property
Parking
- Total spaces: 1
- Parking features: 2 Car Width, Attached Garage
- Attached garage spaces: 1
Features
- Patio & porch: Deck, Patio
- Fencing: Metal Fence
Lot
- Size: 6,534 Square Feet
- Dimensions: 53 x 127
- Features: Level
Details
- Additional structures: Storage Shed
- Parcel number: 3008001000000000080000
Construction
Type & style
- Home type: SingleFamily
- Architectural style: Colonial
- Property subtype: Single Family Residence
Materials
- Vinyl Siding
- Roof: Asphalt Shingle
Condition
- Year built: 1990
- Major remodel year: 2013
Utilities & green energy
- Gas: Gas-Natural
- Sewer: Public Sewer
- Water: Public
- Utilities for property: Electricity Connected, Natural Gas Connected
Community & HOA
Community
- Security: Carbon Monoxide Detector
Location
- Region: Hackettstown
Financial & listing details
- Tax assessed value: $283,800
- Annual tax amount: $9,867
- Date on market: 9/29/2026
- Ownership type: Fee Simple
- Electric utility on property: Yes
Estimated market value
$488,500
$464,000 - $513,000
$3,663/mo
Price history
| Date | Event | Price |
|---|---|---|
| 9/29/2026 | Listed for sale | $490,000+67.8% |
Source:  GSMLS #4055603 Report a problem GSMLS #4055603 Report a problem | ||
| 8/18/2017 | Listing removed | $292,000 |
Source: Weichert Realtors #3383721 Report a problem | ||
| 5/1/2017 | Listed for sale | $292,000-1% |
Source: Weichert Realtors #3383721 Report a problem | ||
| 8/3/2016 | Listing removed | $294,900 |
Source: Weichert Realtors #3286362 Report a problem | ||
| 4/4/2016 | Price change | $294,900-4.6% |
Source: Weichert Realtors #3286362 Report a problem | ||
| 3/4/2016 | Listed for sale | $309,000+106% |
Source: Weichert Realtors #3286362 Report a problem | ||
| 7/10/2013 | Sold | $150,000-7.3% |
Source: Public Record Report a problem | ||
| 2/27/2013 | Price change | $161,800-10.1% |
Source: Weichert Realtors #2940027 Report a problem | ||
| 2/8/2013 | Price change | $179,900-9.6% |
Source: Weichert Realtors #2940027 Report a problem | ||
| 1/13/2013 | Price change | $199,000-7.4% |
Source: Weichert Realtors #2940027 Report a problem | ||
| 1/4/2013 | Price change | $214,900-15.7% |
Source: Weichert Realtors #2940027 Report a problem | ||
| 11/15/2012 | Listed for sale | $255,000-7.2% |
Source: Weichert Realtors #2940027 Report a problem | ||
| 5/9/2012 | Listed for sale | $274,900-26.1% |
Source: Weichert Realtors #2940027 Report a problem | ||
| 9/7/2005 | Sold | $372,000+102.2% |
Source: Public Record Report a problem | ||
| 10/12/2000 | Sold | $184,000 |
Source: Public Record Report a problem | ||
Public tax history
| Year | Property taxes | Tax assessment |
|---|---|---|
| 2026 | $9,868 +1.7% | $283,800 |
| 2025 | $9,703 | $283,800 |
| 2024 | $9,703 +1.3% | $283,800 |
| 2023 | $9,575 +5.6% | $283,800 |
| 2022 | $9,070 | $283,800 |
| 2021 | $9,070 +5% | $283,800 |
| 2020 | $8,639 +0.7% | $283,800 |
| 2019 | $8,582 | $283,800 |
| 2018 | $8,582 +3.7% | $283,800 |
| 2017 | $8,276 +4.4% | $283,800 |
| 2016 | $7,929 +3.4% | $283,800 |
| 2015 | $7,671 +3.5% | $283,800 |
| 2014 | $7,410 -7% | $283,800 |
| 2013 | $7,966 +1.9% | $283,800 -9.8% |
| 2012 | $7,815 +1.1% | $314,500 |
| 2011 | $7,730 -7.8% | $314,500 |
| 2010 | $8,382 +2.2% | $314,500 +59.3% |
| 2009 | $8,204 +4.4% | $197,400 |
| 2008 | $7,857 +3.9% | $197,400 |
| 2007 | $7,560 +4.1% | $197,400 |
| 2006 | $7,264 +11.2% | $197,400 |
| 2005 | $6,531 -6.8% | $197,400 |
| 2004 | $7,008 | $197,400 +0.1% |
| 2003 | -- | $197,300 -0.1% |
| 2002 | -- | $197,400 |
| 2001 | -- | $197,400 |
Find assessor info on the county website
Monthly payment
Est. payment
Payment breakdown
Explore the cost of this home by adjusting the details. Changes won't be saved.Climate risks
Neighborhood: 07840

Similar homes
- $--3 bd2 ba1.4k sqft125 Water St, Hackettstown, NJ 07840AuctionXome
- $--3 bd3 ba3k sqft127 Russling Rd, Hackettstown, NJ 07840AuctionXome
- $--2 bd1 ba816 sqft118 Brook Dr, Hackettstown, NJ 07840AuctionAuction.com 2
- $499,0003 bd2 ba-- sqft113 Carol Dr, Hackettstown Town, NJ 07840For Sale
 MLS ID #4052845, Jeffery Fiedler, Fiedler Real Estate. GSMLS
