Welcome home to easy one level living in desirable Kenwood Village! Start your mornings on the oversized front porch; a great space to sit outside, relax, and take in the neighborhood. Inside, you will find a bright and sunny layout with warm hardwood floors and a large bay window that fills the living room with natural light. The floor plan flows easily from the living room into the dining area and kitchen, with direct access to the attached garage for total convenience. Down the hall, there are three comfortable bedrooms and a full bath. Downstairs, the large, full basement gives you tons of storage space, plus a dedicated laundry area with a utility sink. Step outside into the spacious, level backyard featuring a private pergola patio; the perfect setup for outdoor dining, grilling, and weekend get-togethers. All of this is just minutes from downtown shops and restaurants, Centenary University, Hatchery Hill Elementary, the train station, and major commuter routes (Rt 46, Rt 57, and Rt 80). Turn the key and make this wonderful home your own!
Active
$399,000
25 Lawrence Dr, Hackettstown Town, NJ 07840
3beds
--sqft
Single Family Residence
Built in 1962
9,583 Square Feet Lot
$397,100 Zestimate®
$--/sqft
$-- HOA
What's special
- 27 days
- 2,254
- 216
Likely to sell faster than
Zillow last checked:
Listing updated:
Listed by:
Tara Epsky 973-500-8335,
Weichert Realtors Corp Hq
Source: GSMLS,MLS#: 4054180
Facts & features
Interior
Bedrooms & bathrooms
- Bedrooms: 3
- Bathrooms: 1
- Full bathrooms: 1
Primary bedroom
- Description: 1st Floor
Bedroom 1
- Level: First
- Area: 154
- Dimensions: 14 x 11
Bedroom 2
- Level: First
- Area: 140
- Dimensions: 14 x 10
Bedroom 3
- Level: First
- Area: 99
- Dimensions: 11 x 9
Dining room
- Features: Living/Dining Combo
- Level: First
- Area: 130
- Dimensions: 13 x 10
Kitchen
- Features: Separate Dining Area
- Level: First
- Area: 110
- Dimensions: 11 x 10
Living room
- Level: First
- Area: 234
- Dimensions: 18 x 13
Basement
- Features: Laundry Room, Storage Room, Utility Room
Heating
- Forced Air, Natural Gas, Solar-Leased
Cooling
- 1 Unit, Central Air
Appliances
- Included: Carbon Monoxide Detector, Dishwasher, Dryer, Range/Oven-Gas, Refrigerator, See Remarks, Washer
- Laundry: Laundry Room, In Basement
Features
- Storage Room, Utility Room
- Flooring: Wood
- Basement: Yes,Full,Unfinished
- Has fireplace: No
Property
Parking
- Total spaces: 1
- Parking features: Asphalt, Driveway-Exclusive, Attached Garage, Garage Door Opener
- Attached garage spaces: 1
- Has uncovered spaces: Yes
Features
- Patio & porch: Patio, Screened Patio/Porch
- Exterior features: Sidewalk
Lot
- Size: 9,583 Square Feet
- Dimensions: 75 x 125
- Features: Level, Open Lot
Details
- Parcel number: 3008001070000001130000
Construction
Type & style
- Home type: SingleFamily
- Architectural style: Ranch
- Property subtype: Single Family Residence
Materials
- Vinyl Siding
- Roof: Asphalt Shingle
Condition
- Year built: 1962
Utilities & green energy
- Gas: Gas-Natural
- Sewer: Public Sewer
- Water: Public
- Utilities for property: Natural Gas Connected, See Remarks
Community & HOA
Community
- Security: Carbon Monoxide Detector
- Subdivision: Kenwood
Location
- Region: Hackettstown
Financial & listing details
- Tax assessed value: $234,600
- Annual tax amount: $8,157
- Date on market: 9/24/2026
- Ownership type: Fee Simple
Estimated market value
$397,100
$377,000 - $417,000
$2,458/mo
Price history
| Date | Event | Price |
|---|---|---|
| 10/6/2026 | Listed for rent | $2,800 |
Source:  GSMLS #4057269 Report a problem | ||
| 9/24/2026 | Listed for sale | $399,000+111.1% |
Source:  GSMLS #4054180 Report a problem | ||
| 1/27/2017 | Sold | $189,000+5% |
Source: Public Record Report a problem | ||
| 10/26/2016 | Sold | $180,000-2.7% |
Source: GSMLS #3288718 Report a problem | ||
| 7/5/2016 | Price change | $185,000-2.6% |
Source: Weichert Realtors #3288718 Report a problem | ||
| 4/7/2016 | Price change | $190,000-13.6% |
Source: Weichert Realtors #3288718 Report a problem | ||
| 3/12/2016 | Price change | $219,900-4.3% |
Source: Weichert Realtors #3288718 Report a problem | ||
| 11/13/2015 | Price change | $229,900-4.2% |
Source: Weichert Realtors #3248161 Report a problem | ||
| 8/25/2015 | Listed for sale | $239,900 |
Source: Weichert Realtors #3248161 Report a problem | ||
Public tax history
| Year | Property taxes | Tax assessment |
|---|---|---|
| 2026 | $8,157 +1.7% | $234,600 |
| 2025 | $8,021 | $234,600 |
| 2024 | $8,021 +1.3% | $234,600 |
| 2023 | $7,915 +5.6% | $234,600 |
| 2022 | $7,498 | $234,600 |
| 2021 | $7,498 +5% | $234,600 |
| 2020 | $7,141 +0.7% | $234,600 |
| 2019 | $7,094 | $234,600 |
| 2018 | $7,094 +7.6% | $234,600 |
| 2017 | $6,591 +4.5% | $234,600 |
| 2016 | $6,305 +3.5% | $234,600 |
| 2015 | $6,091 +3.7% | $234,600 |
| 2014 | $5,875 +3.2% | $234,600 |
| 2013 | $5,692 +2% | $234,600 |
| 2012 | $5,580 +1.1% | $234,600 |
| 2011 | $5,516 -1.2% | $234,600 |
| 2010 | $5,584 +2.3% | $234,600 +70.7% |
| 2009 | $5,460 +4.6% | $137,400 |
| 2008 | $5,219 +4.1% | $137,400 |
| 2007 | $5,012 -0.9% | $137,400 |
| 2006 | $5,056 +19% | $137,400 |
| 2005 | $4,248 -8.2% | $137,400 |
| 2004 | $4,628 | $137,400 +1.1% |
| 2003 | -- | $135,900 -1.1% |
| 2002 | -- | $137,400 +1.3% |
| 2001 | -- | $135,700 |
Find assessor info on the county website
Monthly payment
Est. payment
Payment breakdown
Explore the cost of this home by adjusting the details. Changes won't be saved.Climate risks
Neighborhood: 07840
Nearby schools
Schools provided by the listing agent
- High: Hackttstwn
Source: GSMLS. This data may not be complete. We recommend contacting the local school district to confirm school assignments for this home.

Similar homes
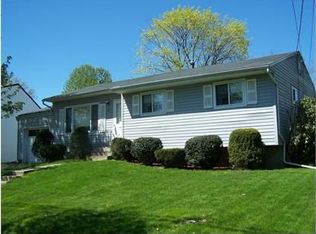
- $394,9003 bd2 ba-- sqft25 Old Vienna Rd, Independence Twp., NJ 07840For Sale
 MLS ID #4057280, Catherine Thorsen, Fiedler Real Estate. GSMLS
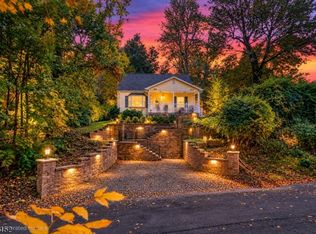
- $449,0003 bd2 ba1.8k sqft9 Brantwood Estates, Mansfield Twp., NJ 07840For Sale
 MLS ID #4056620, David P Wainwright, Re/Max Select. GSMLS
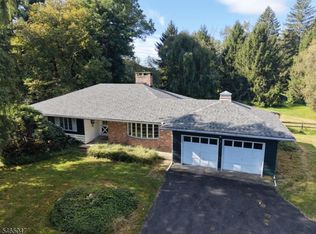
- $475,0004 bd3 ba-- sqft53 Russling Rd, Independence Twp., NJ 07840For Sale
 MLS ID #4059509, Alyson Reynolds, C-21 North Warren Realty. GSMLS
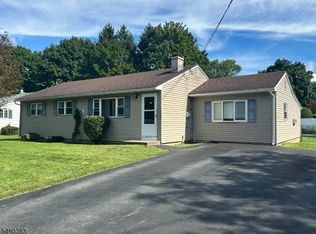
- $419,9003 bd1 ba1.2k sqft101 Hurley Dr, Hackettstown Town, NJ 07840For Sale
 MLS ID #4052451, Daniel L Fiedler, Fiedler Real Estate. GSMLS
