Move right in and enjoy this beautifully updated townhome offering an impressive combination of space, style, and value. With a bright, open-concept layout and generous living space, this home stands out among today's offerings at this price point. The main level flows effortlessly between the living, dining, and kitchen areas, creating a welcoming setting for everyday living and entertaining. Thoughtful updates throughout add to the home's fresh, move-in-ready appeal. Upstairs, the primary suite offers a spacious retreat with vaulted ceilings, a walk-in closet, and a private en-suite bath. Laundry is conveniently located on the same level as the bedrooms, making everyday living that much easier. Additional storage throughout the home provides plenty of room to stay organized without sacrificing living space. The finished walk-out basement adds even more flexibility and leads directly to a covered patio, beautifully landscaped space and tranquil koi pond. Above, the deck provides another inviting space for outdoor dining, grilling, relaxing, or entertaining. Surrounded by lush landscaping and thoughtfully designed outdoor spaces, the backyard feels like a private retreat.
Active
$434,900
209 Canal Way, Hackettstown Town, NJ 07840
3beds
--sqft
Townhouse
Built in 1990
2,613 Square Feet Lot
$-- Zestimate®
$--/sqft
$130/mo HOA
What's special
- 10 days
- 941
- 87
Likely to sell faster than
Zillow last checked:
Listing updated:
Listed by:
Danielle Ferrara 973-945-8964,
Re/Max Town & Valley
Source: GSMLS,MLS#: 4057567
Facts & features
Interior
Bedrooms & bathrooms
- Bedrooms: 3
- Bathrooms: 3
- Full bathrooms: 2
- 1/2 bathrooms: 1
Primary bedroom
- Description: Full Bath, Walk-In Closet
Bedroom 1
- Level: Second
- Area: 224
- Dimensions: 16 x 14
Bedroom 2
- Level: Second
- Area: 1496
- Dimensions: 17 x 88
Bedroom 3
- Level: Second
- Area: 154
- Dimensions: 14 x 11
Primary bathroom
- Features: Tub Shower
Dining room
- Features: Living/Dining Combo
- Level: First
- Area: 90
- Dimensions: 10 x 9
Family room
- Level: Basement
- Area: 400
- Dimensions: 20 x 20
Kitchen
- Features: Kitchen Island, Pantry, Separate Dining Area
- Level: First
- Area: 130
- Dimensions: 13 x 10
Living room
- Level: First
- Area: 228
- Dimensions: 19 x 12
Basement
- Features: Family Room, Outside Entrance, Storage Room, Utility Room, Walkout
Heating
- 1 Unit, Natural Gas
Cooling
- 1 Unit
Appliances
- Included: Carbon Monoxide Detector, Dishwasher, Dryer, Microwave, Range/Oven-Gas, Refrigerator, Self Cleaning Oven, Washer, Gas Water Heater
- Laundry: Laundry Room, Level 2
Features
- Entrance Foyer, Bathroom
- Flooring: Carpet, Tile, Wood
- Basement: Yes,Finished,Walk-Out Access
- Number of fireplaces: 1
- Fireplace features: Living Room, Wood Burning
- Common walls with other units/homes: 2+ Common Walls,Townhouse-Interior
Property
Parking
- Total spaces: 2
- Parking features: 1 Car Width, Asphalt, Attached Garage
- Attached garage spaces: 1
- Uncovered spaces: 2
Features
- Levels: Multi Floor Unit
- Patio & porch: Open Porch(es)
- Exterior features: Curbs, Sidewalk
Lot
- Size: 2,613 Square Feet
- Dimensions: 20 x 125
- Features: Backs to Park Land, Level, Open Lot
Details
- Parcel number: 3008000410000000510000
Construction
Type & style
- Home type: Townhouse
- Property subtype: Townhouse
- Attached to another structure: Yes
Materials
- Vinyl Siding
- Roof: Asphalt Shingle
Condition
- Year built: 1990
Utilities & green energy
- Gas: Gas-Natural
- Sewer: Public Sewer
- Water: Public
- Utilities for property: Underground Utilities, Natural Gas Connected, Cable Available, Garbage Extra Charge
Community & HOA
Community
- Security: Carbon Monoxide Detector
- Application fee: $300
- Subdivision: Valley View Woods
HOA
- Has HOA: Yes
- Services included: Maintenance-Common Area, Snow Removal
- HOA fee: $130 monthly
Location
- Region: Hackettstown
Financial & listing details
- Tax assessed value: $236,900
- Annual tax amount: $8,237
- Date on market: 10/16/2026
- Exclusions: Refrigerator in Garage.
- Ownership type: Fee Simple
Estimated market value
Not available
Estimated sales range
Not available
Not available
Price history
| Date | Event | Price |
|---|---|---|
| 10/16/2026 | Listed for sale | $434,900+97.7% |
Source:  GSMLS #4057567 Report a problem GSMLS #4057567 Report a problem | ||
| 8/14/2002 | Sold | $220,000+37.5% |
Source: Public Record Report a problem | ||
| 12/20/1999 | Sold | $160,000+14.4% |
Source: Public Record Report a problem | ||
| 5/20/1994 | Sold | $139,800 |
Source: Public Record Report a problem | ||
Public tax history
| Year | Property taxes | Tax assessment |
|---|---|---|
| 2026 | $8,237 +1.7% | $236,900 |
| 2025 | $8,100 | $236,900 |
| 2024 | $8,100 +1.3% | $236,900 |
| 2023 | $7,993 +5.6% | $236,900 |
| 2022 | $7,571 | $236,900 |
| 2021 | $7,571 +5% | $236,900 |
| 2020 | $7,211 +0.7% | $236,900 |
| 2019 | $7,164 | $236,900 |
| 2018 | $7,164 +3.7% | $236,900 |
| 2017 | $6,908 +4.4% | $236,900 |
| 2016 | $6,619 +3.4% | $236,900 |
| 2015 | $6,403 +1.8% | $236,900 |
| 2014 | $6,290 -4.1% | $236,900 -1.7% |
| 2013 | $6,555 +1.9% | $240,900 -6.9% |
| 2012 | $6,431 +1.1% | $258,800 |
| 2011 | $6,361 -13.2% | $258,800 |
| 2010 | $7,329 +2.2% | $258,800 +49.9% |
| 2009 | $7,173 +4.4% | $172,600 |
| 2008 | $6,869 +3.9% | $172,600 |
| 2007 | $6,611 +5.7% | $172,600 +1.5% |
| 2006 | $6,256 +11.2% | $170,000 |
| 2005 | $5,627 -6.8% | $170,000 |
| 2004 | $6,035 | $170,000 |
| 2003 | -- | $170,000 |
| 2002 | -- | $170,000 -4.9% |
| 2001 | -- | $178,800 |
Find assessor info on the county website
Monthly payment
Est. payment
Payment breakdown
Explore the cost of this home by adjusting the details. Changes won't be saved.Climate risks
Neighborhood: 07840
Nearby schools
Schools provided by the listing agent
- Middle: Hackttstwn
- High: Hackttstwn
Source: GSMLS. This data may not be complete. We recommend contacting the local school district to confirm school assignments for this home.
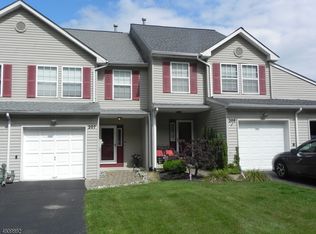
Similar homes
- $--2 bd1 ba816 sqft118 Brook Dr, Hackettstown, NJ 07840Auction
 Auction.com 2
 - $305,0003 bd2 ba-- sqft159 Riva Dr #7, Mansfield Twp., NJ 07840For Sale
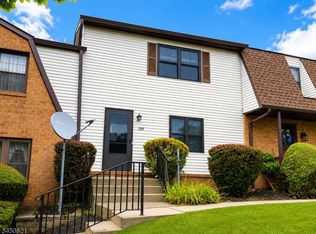 MLS ID #4044093, Kimberlee Mcclellan, Ai Brokers Llc. GSMLS
 - $599,9003 bd3 ba-- sqft1 Partridge Ct, Allamuchy Twp., NJ 07840For Sale
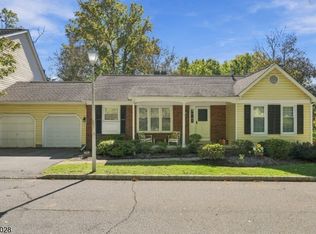 MLS ID #4056824, Erica Tattersall, Weichert Realtors. GSMLS
 - $650,0004 bd3 ba-- sqft15 Canterbury Ln, Mansfield Twp., NJ 07840For Sale
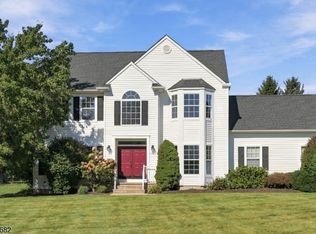 MLS ID #4057061, Kelly Holmquist, Keller Williams Metropolitan. GSMLS
