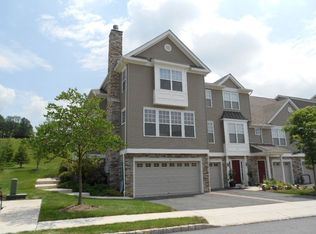
Welcome to this meticulously maintained 3 bedroom, 2.5 bathroom townhome located in the desirable Mountain View section of Panther Valley, a gated community offering an exceptional blend of comfort, convenience, and amenities. Beautiful natural sunlight fills this home, Thoughtful upgrades throughout include hardwood flooring on the main level, as well as hardwood extending from the primary bedroom into the upstairs hallway, along with beautiful crown molding. The beautifully finished walkout basement provides additional living and entertaining space and is already plumbed for a future bathroom, offering even more possibilities. A spacious two-car garage provides plenty of parking along with additional storage. Step outside onto the private deck and take in the amazing mountain views, or unwind at the end of the day and watch the sunset while soaking in the generously sized soaking tub. Panther Valley residents enjoy an array of community amenities, including three swimming pools, tennis courts, playgrounds, and scenic biking and jogging paths. Meticulously cared for, thoughtfully enhanced, and surrounded by beautiful mountain scenery. Welcome Home!
Active
Price cut: $9.9K (10/2)
$550,000
9 Junegrass Way, Allamuchy Twp., NJ 07840
3beds
--sqft
Condominium
Built in 2010
-- sqft lot
$546,000 Zestimate®
$--/sqft
$378/mo HOA
What's special
- 50 days
- 525
- 14
Zillow last checked:
Listing updated:
Listed by:
Jessica Craig 908-310-3356,
Coldwell Banker Realty,
Michele Blinn-barreiro
Source: GSMLS,MLS#: 4048852
Facts & features
Interior
Bedrooms & bathrooms
- Bedrooms: 3
- Bathrooms: 3
- Full bathrooms: 2
- 1/2 bathrooms: 1
Primary bedroom
- Description: Full Bath, Walk-In Closet
Bedroom 1
- Level: Second
- Area: 280
- Dimensions: 14 x 20
Bedroom 2
- Level: Second
- Area: 154
- Dimensions: 11 x 14
Bedroom 3
- Level: Second
- Area: 132
- Dimensions: 11 x 12
Dining room
- Level: First
- Area: 132
- Dimensions: 12 x 11
Family room
- Level: Basement
- Area: 713
- Dimensions: 23 x 31
Kitchen
- Features: Eat-in Kitchen
- Level: First
- Area: 220
- Dimensions: 11 x 20
Living room
- Level: First
- Area: 240
- Dimensions: 12 x 20
Basement
- Features: Rec Room
Heating
- 1 Unit, Natural Gas
Cooling
- 1 Unit
Appliances
- Included: Carbon Monoxide Detector, Dishwasher, Disposal, Range/Oven-Gas, Refrigerator, Electric Water Heater
Features
- Kitchen
- Flooring: Wood
- Windows: Blinds
- Basement: Yes,Finished,Full,Walk-Out Access
- Has fireplace: No
Property
Parking
- Total spaces: 2
- Parking features: 2 Car Width, Additional Parking, Driveway-Exclusive, On Street, Built-In Garage
- Attached garage spaces: 2
- Uncovered spaces: 2
Features
- Levels: Multi Floor Unit
- Patio & porch: Deck
- Exterior features: Sidewalk, Tennis Court(s)
- Has private pool: Yes
- Pool features: Outdoor Pool, Association
- Has view: Yes
- View description: Skyline
Details
- Parcel number: 3001007010010000050000
Construction
Type & style
- Home type: Condo
- Property subtype: Condominium
Materials
- Vinyl Siding
- Roof: Asphalt Shingle
Condition
- Year built: 2010
Utilities & green energy
- Gas: Gas-Natural
- Sewer: Public Sewer
- Water: Public
- Utilities for property: Underground Utilities, Electricity Connected, Natural Gas Connected, Garbage Included
Community & HOA
Community
- Features: Playground, Tennis Court(s)
- Security: Carbon Monoxide Detector
- Subdivision: Panther Valley
HOA
- Has HOA: Yes
- Services included: Maintenance-Common Area, Maintenance Structure, Trash
- HOA fee: $378 monthly
Location
- Region: Hackettstown
Financial & listing details
- Tax assessed value: $300,700
- Annual tax amount: $11,222
- Date on market: 8/28/2026
- Exclusions: Chandelier in kitchen is excluded.
- Ownership type: Fee Simple
- Electric utility on property: Yes
Estimated market value
$546,000
$519,000 - $573,000
$3,270/mo
Price history
| Date | Event | Price |
|---|---|---|
| 10/2/2026 | Price change | $550,000-1.8% |
Source:  GSMLS #4048852 Report a problem GSMLS #4048852 Report a problem | ||
| 8/28/2026 | Listed for sale | $559,900+40% |
Source: GSMLS #4048852 Report a problem | ||
| 5/23/2023 | Listing removed | -- |
Source: GSMLS #3695135 Report a problem | ||
| 4/28/2021 | Sold | $400,000+14.3% |
Source: GSMLS #3695135 Report a problem | ||
| 3/3/2021 | Listed for sale | $349,900+18.6% |
Source: GSMLS #3695135 Report a problem | ||
| 12/23/2016 | Sold | $295,000-1.6% |
Source: GSMLS #3318368 Report a problem | ||
| 9/10/2016 | Price change | $299,900-4.8% |
Source: RE/MAX First Choice Realtors II #3318368 Report a problem | ||
| 8/19/2016 | Price change | $314,900-3.1% |
Source: RE/MAX First Choice Realtors II #3318368 Report a problem | ||
| 6/29/2016 | Listed for sale | $324,900+3.4% |
Source: RE/MAX First Choice Realtors II #3318368 Report a problem | ||
| 1/28/2010 | Sold | $314,190 |
Source: Public Record Report a problem | ||
Public tax history
| Year | Property taxes | Tax assessment |
|---|---|---|
| 2026 | $11,222 +16.3% | $300,700 |
| 2025 | $9,652 | $300,700 |
| 2024 | $9,652 -10.4% | $300,700 |
| 2023 | $10,777 +4.8% | $300,700 |
| 2022 | $10,287 +0.3% | $300,700 |
| 2021 | $10,254 | $300,700 |
| 2020 | -- | $300,700 |
| 2019 | $10,070 -1.4% | $300,700 |
| 2018 | $10,215 +0.5% | $300,700 |
| 2017 | $10,167 +0.7% | $300,700 |
| 2016 | $10,095 +4.3% | $300,700 |
| 2015 | $9,680 +5.6% | $300,700 |
| 2014 | $9,162 +23.2% | $300,700 |
| 2013 | $7,439 +2.8% | $300,700 +13.4% |
| 2012 | $7,236 +14.6% | $265,100 |
| 2011 | $6,315 | $265,100 |
Find assessor info on the county website
Monthly payment
Est. payment
Payment breakdown
Explore the cost of this home by adjusting the details. Changes won't be saved.Climate risks
Neighborhood: 07840
- $454,4003 bd3 ba1.5k sqft10 Junegrass Way, Hackettstown, NJ 07840Off Market

- $523,9003 bd2 ba1.8k sqft12 Junegrass Way, Hackettstown, NJ 07840Off Market
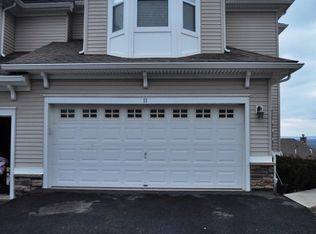
- $404,400-- bd-- ba994 sqft8 Junegrass Way, Hackettstown, NJ 07840Off Market
- $589,4004 bd4 ba2.8k sqft11 Junegrass Way, Hackettstown, NJ 07840Off Market
Similar homes
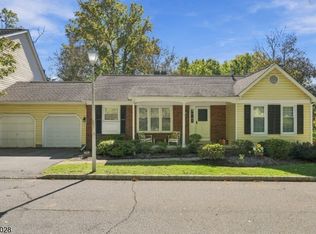
- $599,9003 bd3 ba-- sqft1 Partridge Ct, Allamuchy Twp., NJ 07840For Sale
 MLS ID #4056824, Erica Tattersall, Weichert Realtors. GSMLS
 - $649,9003 bd3 ba2.8k sqft14 Lupine Ln, Allamuchy Twp., NJ 07840For Sale
 MLS ID #4032066, Mahalakshmi Gullapalli, Weichert Realtors. GSMLS
 - $675,0004 bd3 ba2.8k sqft72 Bald Eagle Rd, Allamuchy Twp., NJ 07840For Sale
 MLS ID #4056347, Erica Tattersall, Weichert Realtors. GSMLS
 - $550,0004 bd2 ba-- sqft111 Ferris Pl, Hackettstown Town, NJ 07840For Sale
 MLS ID #4053550, Erica Tattersall, Weichert Realtors. GSMLS
