Welcome to 22 Hillside Road, a spacious 4 bedroom, 2 full bath bi-level on 0.46 acres in Hackettstown's desirable Diamond Hill neighborhood! This home offers generous space on two levels plus an outdoor setting you will love. Head upstairs to the main level, where a large living room & formal dining room showcase beautiful hardwood floors. A slider off the dining room opens to a brand new deck, perfect for morning coffee or evening grilling. The kitchen, renovated in 2013/2014, offers SS appliances, Silestone counters & a breakfast bar, ideal for casual meals & entertaining. Three comfortable bedrooms & a full bath complete this level, all conveniently located together. The lower level features a warm family room w/ a wood burning fireplace, perfect for cozy nights in. A brand new sliding door leads to a patio & the completely fenced backyard. Whether gardening, relaxing or hosting summer gatherings, this private yard has room for it all. Also on this level are the 4th bedroom, a 2nd kitchen & a second full bath, offering flexible space for guests, a home office or hobbies. The 2 car garage houses the laundry room for added convenience. The roof, gutters & siding are just 7 years old, the hot water heater is 6 years old, central air is 8 years old and the furnace is 12 years old. Enjoy all of this in a great neighborhood close to shopping with an easy commute to Route 80.With room to grow, updated systems and a yard built for memories, this home is ready for its next chapter.
Active
$499,000
22 Hillside Rd, Mansfield Twp., NJ 07840
4beds
1,956sqft
Single Family Residence
Built in 1966
0.46 Acres Lot
$497,500 Zestimate®
$255/sqft
$-- HOA
What's special
- 3 days
- 581
- 72
Zillow last checked:
Listing updated:
Listed by:
Deborah Mclain 908-283-1983,
Real
Source: GSMLS,MLS#: 4055949
Facts & features
Interior
Bedrooms & bathrooms
- Bedrooms: 4
- Bathrooms: 2
- Full bathrooms: 2
Bedroom 1
- Level: First
- Area: 180
- Dimensions: 15 x 12
Bedroom 2
- Level: First
- Area: 120
- Dimensions: 10 x 12
Bedroom 3
- Level: First
- Area: 88
- Dimensions: 11 x 8
Bedroom 4
- Level: Ground
- Area: 104
- Dimensions: 13 x 8
Dining room
- Features: Formal Dining Room
- Level: First
- Area: 120
- Dimensions: 10 x 12
Family room
- Level: Ground
- Area: 208
- Dimensions: 13 x 16
Kitchen
- Features: Eat-in Kitchen, Pantry, Separate Dining Area
- Level: First
- Area: 144
- Dimensions: 12 x 12
Living room
- Level: First
- Area: 280
- Dimensions: 20 x 14
Heating
- 1 Unit, Baseboard - Hotwater, Zoned, Natural Gas
Cooling
- 1 Unit, Ceiling Fan(s), Central Air
Appliances
- Included: Carbon Monoxide Detector, Dryer, Microwave, Range/Oven-Gas, Refrigerator, Washer, Gas Water Heater
- Laundry: Laundry Room
Features
- Bathroom, Kitchen
- Flooring: Tile, Vinyl-Linoleum, Wood
- Basement: None
- Number of fireplaces: 1
- Fireplace features: Family Room, Wood Burning
Interior area
- Total structure area: 1,956
- Total interior livable area: 1,956 sqft
Property
Parking
- Total spaces: 4
- Parking features: 1 Car Width, Asphalt
- Garage spaces: 2
- Uncovered spaces: 4
Features
- Levels: Bi-Level
- Patio & porch: Deck, Patio
- Exterior features: Sidewalk
- Fencing: Metal Fence
Lot
- Size: 0.46 Acres
- Dimensions: .5 AC.
- Features: Level
Details
- Parcel number: 3016019060000000030000
Construction
Type & style
- Home type: SingleFamily
- Property subtype: Single Family Residence
Materials
- Vinyl Siding
- Roof: Asphalt Shingle
Condition
- Year built: 1966
Utilities & green energy
- Gas: Gas-Natural
- Sewer: Public Sewer
- Water: Public
- Utilities for property: Electricity Connected, Natural Gas Connected
Community & HOA
Community
- Security: Carbon Monoxide Detector
Location
- Region: Hackettstown
Financial & listing details
- Price per square foot: $255/sqft
- Tax assessed value: $233,700
- Annual tax amount: $8,326
- Date on market: 10/3/2026
- Ownership type: Fee Simple
- Electric utility on property: Yes
Estimated market value
$497,500
$473,000 - $522,000
$3,354/mo
Price history
| Date | Event | Price |
|---|---|---|
| 10/3/2026 | Listed for sale | $499,000+315.8%$255/sqft |
Source:  GSMLS #4055949 Report a problem GSMLS #4055949 Report a problem | ||
| 11/22/1994 | Sold | $120,000$61/sqft |
Source: Public Record Report a problem | ||
Public tax history
| Year | Property taxes | Tax assessment |
|---|---|---|
| 2026 | $8,327 +0.7% | $233,700 |
| 2025 | $8,266 | $233,700 |
| 2024 | $8,266 -0.4% | $233,700 |
| 2023 | $8,301 +1.1% | $233,700 |
| 2022 | $8,210 | $233,700 |
| 2021 | $8,210 +2.6% | $233,700 |
| 2020 | $8,002 +1.8% | $233,700 |
| 2019 | $7,864 | $233,700 |
| 2018 | $7,864 +4.5% | $233,700 |
| 2017 | $7,523 +2.2% | $233,700 |
| 2016 | $7,364 +3.3% | $233,700 |
| 2015 | $7,130 -4.8% | $233,700 |
| 2014 | $7,489 +1.8% | $233,700 -2.1% |
| 2013 | $7,357 +0.2% | $238,800 |
| 2012 | $7,341 +1.4% | $238,800 |
| 2011 | $7,238 +1.8% | $238,800 |
| 2010 | $7,107 +3.5% | $238,800 |
| 2009 | $6,866 +3.4% | $238,800 |
| 2008 | $6,639 +0.7% | $238,800 |
| 2007 | $6,591 +8.7% | $238,800 |
| 2006 | $6,066 +14.8% | $238,800 +0.8% |
| 2005 | $5,285 -7.9% | $237,000 |
| 2004 | $5,735 | $237,000 |
| 2003 | -- | $237,000 +83% |
| 2002 | -- | $129,500 |
| 2001 | -- | $129,500 |
Find assessor info on the county website
Monthly payment
Est. payment
Payment breakdown
Explore the cost of this home by adjusting the details. Changes won't be saved.Climate risks
Neighborhood: Beattystown
Nearby schools
Schools provided by the listing agent
- Elementary: Mansfield
- High: Warrnhills
Source: GSMLS. This data may not be complete. We recommend contacting the local school district to confirm school assignments for this home.
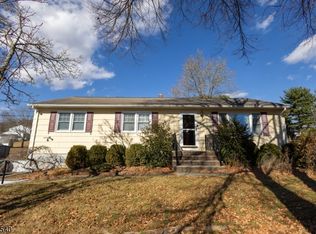
Similar homes
- $499,9994 bd2 ba1.8k sqft10 Parkview Dr, Mansfield Twp., NJ 07840For Sale
 MLS ID #4054226, Cynthia Cheng, Fiedler Real Estate. GSMLS
 - $449,0003 bd2 ba1.8k sqft9 Brantwood Estates, Mansfield Twp., NJ 07840For Sale
 MLS ID #4056620, David P Wainwright, Re/Max Select. GSMLS
 - $509,9004 bd2 ba2.2k sqft1821 State Route 57, Mansfield Twp., NJ 07840For Sale
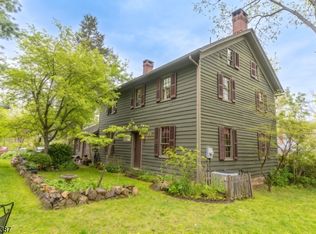 MLS ID #4049159, Nicholas Smith, Coldwell Banker Hearthside. GSMLS
 - $675,0004 bd3 ba2.8k sqft72 Bald Eagle Rd, Allamuchy Twp., NJ 07840For Sale
 MLS ID #4056347, Erica Tattersall, Weichert Realtors. GSMLS
 - $515,0004 bd2 ba2.3k sqft16 Skytop Rd, Long Valley, NJ 07853For Sale
 MLS ID #2702753R, LYNN V. FITZGERALD. All Jersey MLS
 - $529,9005 bd3 ba1.2k sqft102 Stadelman Ave, Belvidere, NJ 07823For SaleMLS ID #2705360R, DARRYL BARNES. All Jersey MLS
- $545,0004 bd2 ba2.8k sqft11 Pine Ridge Rd, Califon, NJ 07830For SaleMLS ID #2617473R, ROBERT DEKANSKI. All Jersey MLS
