Stunning updated Colonial located in the Smithtown School District.
Bright, Open & Inviting!
Exceptional Home Combines Elegance and Modern Updates.
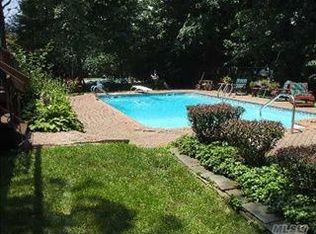
Resort-style Backyard with Heated Pool.
Every Detail has been Thoughtfully Designed for Comfort and Enjoyment!
This could be Your New Home!!
For sale
Price cut: $40K (7/23)
$949,000
8 Robinhood Court, Nesconset, NY 11767
4beds
2,230sqft
Single Family Residence, Residential
Built in 1968
0.35 Acres Lot
$-- Zestimate®
$426/sqft
$-- HOA
What's special
Bright open and inviting
- 19 days |
- 1,839 |
- 61 |
Likely to sell faster than
Zillow last checked:
Listing updated:
Listed by:
Daniel Gale Sothebys Intl Rlty 631-689-6980,
Diane Wolyniec 631-428-0385
Source: OneKey® MLS as distributed by MLS GRID,MLS#: 1020468
Facts & features
Interior
Bedrooms & bathrooms
- Bedrooms: 4
- Bathrooms: 4
- Full bathrooms: 3
- 1/2 bathrooms: 1
Bedroom 1
- Description: Primary Bedroom With Full Bath
- Level: Second
Bathroom 1
- Description: .05 Bath
- Level: First
Bathroom 1
- Description: Full Bath
- Level: Second
Bathroom 3
- Level: Second
Den
- Description: With Gas Insert Fireplace
- Level: First
Dining room
- Description: Formal Dr
- Level: First
Living room
- Description: Formal LR
- Level: First
Heating
- Oil
Cooling
- Central Air
Appliances
- Included: Dishwasher, Dryer, ENERGY STAR Qualified Appliances, Exhaust Fan, Gas Range, Microwave, Refrigerator, Stainless Steel Appliance(s), Washer, Oil Water Heater
- Laundry: Washer/Dryer Hookup, Electric Dryer Hookup, Gas Dryer Hookup, In Basement, Laundry Room
Features
- Crown Molding, Double Vanity, Eat-in Kitchen, Entrance Foyer, Formal Dining, Granite Counters, High Speed Internet, Kitchen Island, Low Flow Plumbing Fixtures, Marble Counters, Open Floorplan, Open Kitchen, Primary Bathroom, Recessed Lighting, Smart Thermostat, Soaking Tub, Storage
- Flooring: Wood
- Doors: ENERGY STAR Qualified Doors
- Windows: Bay Window(s), Casement, Double Pane Windows, ENERGY STAR Qualified Windows, Screens, Skylight(s)
- Basement: Finished,Partial
- Attic: Crawl
- Number of fireplaces: 1
- Fireplace features: Gas
Interior area
- Total structure area: 2,230
- Total interior livable area: 2,230 sqft
Property
Parking
- Total spaces: 2
- Parking features: Driveway
- Garage spaces: 2
- Has uncovered spaces: Yes
Features
- Has private pool: Yes
- Pool features: Diving Board, Electric Heat, In Ground, Pool Cover, Vinyl
Lot
- Size: 0.35 Acres
Details
- Parcel number: 0800141000100012000
- Special conditions: None
Construction
Type & style
- Home type: SingleFamily
- Architectural style: Colonial
- Property subtype: Single Family Residence, Residential
Materials
- Shake Siding
Condition
- Year built: 1968
Utilities & green energy
- Sewer: Cesspool
- Water: Public
- Utilities for property: Cable Available
Community & HOA
HOA
- Has HOA: No
Location
- Region: Nesconset
Financial & listing details
- Price per square foot: $426/sqft
- Tax assessed value: $5,670
- Annual tax amount: $14,669
- Date on market: 7/17/2026
- Cumulative days on market: 19 days
- Listing agreement: Exclusive Right To Sell
Estimated market value
Not available
Estimated sales range
Not available
Not available
Price history
| Date | Event | Price |
|---|---|---|
| 7/23/2026 | Price change | $949,000-4%$426/sqft |
Source:  OneKey® MLS as distributed by MLS GRID #1020468 Report a problem OneKey® MLS as distributed by MLS GRID #1020468 Report a problem | ||
| 7/17/2026 | Listed for sale | $989,000+86.6%$443/sqft |
Source: OneKey® MLS as distributed by MLS GRID #1020468 Report a problem | ||
| 12/5/2005 | Sold | $530,000$238/sqft |
Source: Public Record Report a problem | ||
Public tax history
| Year | Property taxes | Tax assessment |
|---|---|---|
| 2025 | -- | $5,670 |
| 2024 | -- | $5,670 |
| 2023 | -- | $5,670 |
| 2022 | -- | $5,670 |
| 2021 | -- | $5,670 |
| 2020 | -- | $5,670 |
| 2019 | -- | $5,670 |
| 2018 | -- | $5,670 |
| 2017 | $11,864 | $5,670 |
| 2016 | -- | $5,670 |
| 2015 | -- | $5,670 |
| 2014 | -- | $5,670 |
| 2013 | -- | $5,670 |
| 2012 | -- | $5,670 |
| 2011 | -- | $5,670 |
| 2010 | -- | $5,670 |
| 2009 | -- | $5,670 |
| 2008 | -- | $5,670 -12.2% |
| 2007 | $11,088 +24.3% | $6,460 |
| 2005 | $8,923 +7.7% | $6,460 |
| 2004 | $8,288 +9.1% | $6,460 |
| 2003 | $7,596 +8.7% | $6,460 |
| 2002 | $6,987 | $6,460 |
| 2001 | -- | $6,460 |
| 2000 | $6,635 | $6,460 |
Find assessor info on the county website
Monthly payment
Climate risks
Neighborhood: 11767
Nearby schools
GreatSchools rating
- 8/10Tackan Elementary SchoolGrades: K-5Distance: 0.4 mi
- 6/10Great Hollow Middle SchoolGrades: 6-8Distance: 0.9 mi
- 10/10Smithtown High School EastGrades: 9-12Distance: 2 mi
Schools provided by the listing agent
- Elementary: Tackan Elementary School
- Middle: Great Hollow Middle School
- High: Smithtown High School-East
Source: OneKey® MLS as distributed by MLS GRID. This data may not be complete. We recommend contacting the local school district to confirm school assignments for this home.
- $825,600-- bd-- ba-- sqft10 Robinhood Ct, Nesconset, NY 11767Off Market
- $823,3004 bd2 ba2.2k sqft6 Robinhood Ct, Nesconset, NY 11767Off Market
- $745,6003 bd1 ba1.6k sqft9 Robinhood Ct, Nesconset, NY 11767Off Market
- $766,6003 bd2 ba-- sqft14 Robinhood Ct, Nesconset, NY 11767Off Market
- $702,1003 bd1 ba1.6k sqft4 Robinhood Ct, Nesconset, NY 11767Off Market
- $436,7423 bd2 ba-- sqft7 Nottingham Ct, Nesconset, NY 11767Off Market
- $436,742-- bd-- ba-- sqft7 Nottingham Ct, Nesconset, NY 11767Off Market
- $914,1003 bd2 ba3k sqft200 Gibbs Pond Rd, Nesconset, NY 11767Off Market
A local agent can set up tours, give advice and negotiate with sellers.
Similar homes
- $849,0003 bd3 ba2.1k sqft19 White Cliff Ln, Nesconset, NY 11767For Sale
 MLS ID #11919247, Hector Gavilla, Listing by: LIPREALTY.COM. NY State MLS
 - $959,9904 bd3 ba2.2k sqft3 Barkley Lane, Nesconset, NY 11767For Sale

 MLS ID #1015012, Debra Raimo, Listing by: Douglas Elliman Real Estate. OneKey® MLS as distributed by MLS GRID
 - $849,9995 bd4 ba2.4k sqft11 Empress Pines Drive, Nesconset, NY 11767For Sale
 MLS ID #1028993, Gagandeep S. Manuja, Listing by: Realty Connect USA LLC. OneKey® MLS as distributed by MLS GRID
 - $799,0004 bd2 ba2k sqft26 Heritage Place S, Nesconset, NY 11767For Sale
 MLS ID #1029526, Ron Zimmerman, Listing by: Keller Williams Realty Elite. OneKey® MLS as distributed by MLS GRID
 - $999,0005 bd3 ba2.5k sqft6 Jamor Court, Nesconset, NY 11767For SaleMLS ID #1025780, Zixin Song, Listing by: Sany Realty Group LLC. OneKey® MLS as distributed by MLS GRID
- $725,0004 bd3 ba2k sqft21 Wilson Avenue, Nesconset, NY 11767For SaleMLS ID #1031693, Maria Caifa, Listing by: Coldwell Banker American Homes. OneKey® MLS as distributed by MLS GRID
- $799,0004 bd3 ba1.9k sqft31 Empress Pines Drive, Nesconset, NY 11767For SaleMLS ID #995121, Karen A. O'Boyle, Listing by: Coldwell Banker American Homes. OneKey® MLS as distributed by MLS GRID
- $799,9004 bd3 ba1.9k sqft33 Lillian Road, Nesconset, NY 11767For SaleMLS ID #1009483, Theresa S. Ottomano HFR, Listing by: Coldwell Banker American Homes. OneKey® MLS as distributed by MLS GRID
- $659,0004 bd3 ba2.3k sqft300 Browns Road, Nesconset, NY 11767For SaleMLS ID #1022351, Sabeen Hasan, Listing by: OverSouth LLC. OneKey® MLS as distributed by MLS GRID
- $1,100,0003 bd4 ba1.3k sqft60 Steuben Boulevard, Nesconset, NY 11767For SaleMLS ID #1027173, Christian Monge Figueroa, Listing by: Keller Williams Realty Greater. OneKey® MLS as distributed by MLS GRID
- $1,100,0004 bd3 ba2.8k sqftTBB Forest Avenue, Nesconset, NY 11767For SaleMLS ID #975330, Lisa M. Ortiz, Listing by: Kelly Real Estate Inc. OneKey® MLS as distributed by MLS GRID
- $669,9994 bd3 ba2k sqft7 Michael Place, Nesconset, NY 11767For SaleMLS ID #1001234, Gerald Wood, Listing by: New Door Properties LLC. OneKey® MLS as distributed by MLS GRID
- $899,9994 bd3 ba2.4k sqft138 Main Avenue, Lake Grove, NY 11755For SaleMLS ID #951451, Laura Kraker E-PRO SRS, Listing by: Exit Realty Achieve. OneKey® MLS as distributed by MLS GRID
- $825,0004 bd2 ba2.8k sqft117 Hallock Road, Lake Grove, NY 11755For SaleMLS ID #1033876, Maria Caifa, Listing by: Coldwell Banker American Homes. OneKey® MLS as distributed by MLS GRID
- $--7 bd3 ba3.1k sqft249 Haven Ave, Ronkonkoma, NY 11779AuctionXome
- $899,9994 bd3 ba2k sqft2553 Motor Parkway, Ronkonkoma, NY 11779For SaleMLS ID #1030366, Nicole Chimento, Listing by: Coldwell Banker American Homes. OneKey® MLS as distributed by MLS GRID
- $874,9994 bd3 ba2.8k sqft16 Sussex Lane, Lake Grove, NY 11755For SaleMLS ID #981117, Ida L. Vergara CBR, Listing by: Daniel Gale Sothebys Intl Rlty. OneKey® MLS as distributed by MLS GRID
- $699,0003 bd3 ba1.1k sqft25 Walter Drive, Nesconset, NY 11767For SaleMLS ID #1027714, Frank S. Morreale, Listing by: Coldwell Banker American Homes. OneKey® MLS as distributed by MLS GRID
- $775,0005 bd2 ba1.8k sqft4 Florence Street, Nesconset, NY 11767For SaleMLS ID #992164, Albert Jacabacci Jr, Listing by: Exit Realty Edge. OneKey® MLS as distributed by MLS GRID
- $779,9994 bd3 ba2.3k sqft22 Cornelia Lane, Lake Grove, NY 11755For SaleMLS ID #1026900, Bryan J. Karp CBR, Listing by: Coldwell Banker American Homes. OneKey® MLS as distributed by MLS GRID
