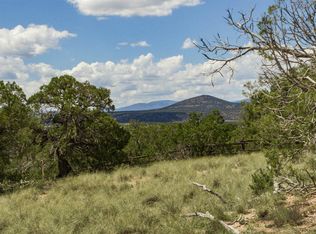
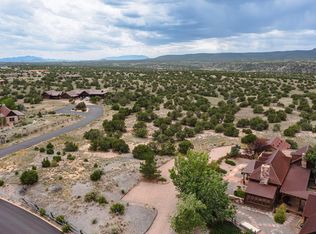
Imagine waking each morning to sunny skies and stepping directly from your backyard into protected open space, where hiking and biking trails unfold into the Santa Fe landscape. 8 Safir Circle offers a rare build-to-suit opportunity by award-winning Joseph Custom Homes, blending timeless New Mexico ranch character with refined modern living in the exclusive Estancias – The Cabins, Las Campanas.
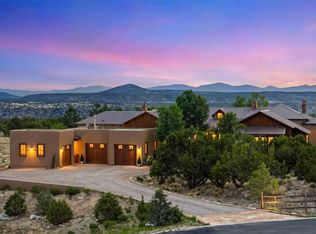
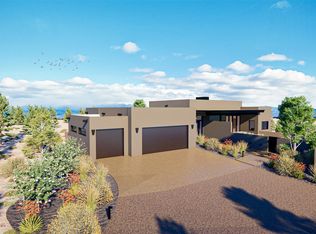
Inspired by historic Southwestern ranch homes, this 4,000± sq. ft. design reimagines tradition through a contemporary lens—featuring reclaimed wood beams, rustic wood flooring, and rich, white plaster walls paired with clean architectural lines and expansive glass.
The thoughtfully designed 4000 sq. ft., 5-bedroom, 4.5-bath residence includes radiant in-floor heating, two fireplaces, a gourmet kitchen, and seamless indoor/outdoor living. Generous patios and a custom fire pit create the perfect setting for entertaining or quiet evenings beneath the Santa Fe sky.
Backing to protected BLM open space with sweeping mountain views and exceptional privacy, the homesite offers immediate access to outdoor recreation. Located within the exclusive gated Las Campanas community with 24-hour security and optional club amenities. HOA approval required. 2-Car garage with optional 3-car garage. Optional customization available.optimal ADA compliant and/or Green Building certification. Renderings, features, and exterior finishes are conceptual and subject to HOA approval. Pricing reflects build to suit and may vary based on final design, materials, site condition, and buyer selections. Builders Website is www.josephcustomhomes.com
New construction
$2,900,000
8 Safiro Cir #2, Santa Fe, NM 87506
5beds
4,000sqft
Single Family Residence
Built in ----
1.16 Acres Lot
$-- Zestimate®
$725/sqft
$428/mo HOA
What's special
Two fireplacesReclaimed wood beamsClean architectural linesGenerous patiosGourmet kitchenExpansive glassRich white plaster walls
- 181 days |
- 156 |
- 5 |
Zillow last checked:
Listing updated:
Listed by:
Clarissa Smith 505-554-4456,
Signature Southwest Properties 505-508-0596
Source: SFARMLS,MLS#: 202600060 Originating MLS: Albuquerque Board of REALTORS
Originating MLS: Albuquerque Board of REALTORSLoading...
Facts & features
Interior
Bedrooms & bathrooms
- Bedrooms: 5
- Bathrooms: 5
- Full bathrooms: 4
- 1/2 bathrooms: 1
Primary bedroom
- Level: First
- Dimensions: 17.3x16.1
Dining room
- Level: First
- Dimensions: 15.5x10.5
Great room
- Level: First
- Dimensions: 24.1x21.3
Kitchen
- Level: First
- Dimensions: 15.5x11.7
Heating
- Forced Air, Natural Gas, Radiant Floor
Cooling
- Central Air, Refrigerated
Appliances
- Included: Dryer, Dishwasher, Disposal, Microwave, Oven, Range, Refrigerator, Water Heater, Washer, ENERGY STAR Qualified Appliances, TanklessWater Heater
Features
- Beamed Ceilings, Wet Bar, No Interior Steps
- Flooring: Tile, Wood
- Windows: Insulated Windows
- Has basement: No
- Number of fireplaces: 2
- Fireplace features: Insert, Gas, Wood Burning
Interior area
- Total structure area: 4,000
- Total interior livable area: 4,000 sqft
Property
Parking
- Total spaces: 4
- Parking features: Attached, Garage
- Attached garage spaces: 2
Accessibility
- Accessibility features: Accessibility Features
Features
- Levels: One
- Stories: 1
- Pool features: None, Association
Lot
- Size: 1.16 Acres
Details
- Additional structures: Studio Attached
- Parcel number: 1046101279504000000
- Zoning: R-1, 2, 3, 4, 5, 6
- Zoning description: Residential
- Special conditions: Standard
Construction
Type & style
- Home type: SingleFamily
- Architectural style: Cabin,Contemporary,Other,Ranch,See Remarks
- Property subtype: Single Family Residence
Materials
- Frame, Stucco
- Roof: Flat,Metal,Pitched
Condition
- To Be Built
- New construction: Yes
Details
- Builder name: Joseph Custom Homes
Utilities & green energy
- Electric: 220 Volts
- Sewer: Community/Coop Sewer
- Water: Community/Coop
- Utilities for property: Electricity Available
Green energy
- Energy efficient items: Water Heater
- Water conservation: Efficient Hot Water Distribution, Low-Flow Fixtures, Rain Water Collection
Community & HOA
Community
- Security: Fire Sprinkler System, Security Gate
- Subdivision: Las Campanas
HOA
- Has HOA: Yes
- Amenities included: Clubhouse, Golf Course, Pool, Recreation Facilities, Tennis Court(s), Trail(s)
- Services included: Common Areas, Road Maintenance
- HOA fee: $1,283 quarterly
Location
- Region: Santa Fe
Financial & listing details
- Price per square foot: $725/sqft
- Date on market: 1/8/2026
- Listing terms: Cash,Conventional,New Loan
- Electric utility on property: Yes
Estimated market value
Not available
Estimated sales range
Not available
Not available
Price history
| Date | Event | Price |
|---|---|---|
| 1/8/2026 | Listed for sale | $2,900,000$725/sqft |
Source:  SFARMLS #202600060 Report a problem SFARMLS #202600060 Report a problem | ||
Public tax history
Tax history is unavailable.
Monthly payment
Est. payment$--/mo
Payment breakdown
Explore the cost of this home by adjusting the details. Changes won't be saved.All calculations are estimates and provided by Zillow, Inc. for informational purposes only. Actual amounts may vary.
HOA fees may include property taxes on listings classified as Co-Ops. Contact the listing agent and/or owner for fee details.
Mortgage interest rates are dependent on a number of factors, including credit score, down payment, and repayment length. Interest rate data provided by Zillow Group Marketplace, Inc. as of 1/1/1970 from various mortgage lenders with which we have lead or other similar arrangements; the Estimated Payment is an average of those rates.
See how much you could borrow to make a competitive offer.
Climate risks
Neighborhood: Las Campanas
Nearby schools
GreatSchools rating
- 8/10Gonzales Elementary SchoolGrades: K-8Distance: 7.4 mi
- NASanta Fe EngageGrades: 9-12Distance: 7 mi
Schools provided by the listing agent
- Elementary: Gonzales
- Middle: Gonzales
- High: Santa Fe
Source: SFARMLS. This data may not be complete. We recommend contacting the local school district to confirm school assignments for this home.

A local agent can set up tours, give advice and negotiate with sellers.



- New Mexico
- Santa Fe County
- Santa Fe
- 87506
- Las Campanas
- 8 Safiro Cir Unit 2
Nearby cities
Nearby neighborhoods
Nearby zip codes
Other Santa Fe Topics
