Spacious 2- Family Home with 2 car garage & Income Potential.
Opportunity awaits with this well- maintained 2-family property featuring separate upper and lower apartments, making it an excellent option for an owner occupant, multi- generational living, or an investor looking to generate rental income. The property offers approximately 2,379 sq ft of living space with 3 bedrooms in each unit. Both apartments feature bright spacious living rooms and oversized kitchens, providing plenty of room for comfortable everyday living and entertaining. The upper unit currently utilizes one of its bedrooms as a convenient laundry room with washer and dryer. Additional highlights included a 2 car garage and a fully fenced in yard and plenty of space to enjoy the outdoors. Ideally situated close to parks, shopping, restaurants, and everyday conveniences, this property offers a combination of space and flexibility, and location that is hard to beat. The upper unit's furnace and HWT is 1 year old. Other updates include newer windows and gutter helmets put on the gutters in the last 5 years. All offers will be reviewed as they are received. Sellers reserve the right to set a deadline for offers.
Active
$339,000
8 Sebring Dr, Depew, NY 14043
6beds
2,379sqft
Duplex, Multi Family
Built in 1962
-- sqft lot
$-- Zestimate®
$142/sqft
$-- HOA
What's special
Oversized kitchensNewer windowsFully fenced in yard
- 13 hours
- 163
- 17
Zillow last checked:
Listing updated:
Listed by:
HUNT Real Estate ERA 716-694-0400,
Donna M Hutton 716-504-7149
Source: NYSAMLSs,MLS#: B1717196 Originating MLS: Buffalo
Originating MLS: BuffaloFacts & features
Interior
Bedrooms & bathrooms
- Bedrooms: 6
- Bathrooms: 2
- Full bathrooms: 2
Heating
- Gas, Forced Air
Appliances
- Included: Gas Water Heater
Features
- Flooring: Carpet, Laminate, Varies
- Basement: Full,Sump Pump
- Has fireplace: No
Interior area
- Total structure area: 2,379
- Total interior livable area: 2,379 sqft
Property
Parking
- Total spaces: 2
- Parking features: Garage
- Garage spaces: 2
Features
- Levels: Two
- Stories: 2
- Exterior features: Fully Fenced
- Fencing: Full
Lot
- Size: 6,534 Square Feet
- Dimensions: 55 x 122
- Features: Rectangular, Rectangular Lot, Residential Lot
Details
- Parcel number: 1430891142000001006000
- Special conditions: Standard
Construction
Type & style
- Home type: MultiFamily
- Architectural style: Duplex
- Property subtype: Duplex, Multi Family
Materials
- Composite Siding
- Foundation: Poured
- Roof: Asphalt
Condition
- Resale
- Year built: 1962
Utilities & green energy
- Sewer: Connected
- Water: Connected, Public
- Utilities for property: Sewer Connected, Water Connected
Community & HOA
Location
- Region: Depew
Financial & listing details
- Price per square foot: $142/sqft
- Tax assessed value: $211,000
- Annual tax amount: $7,284
- Date on market: 9/24/2026
- Listing terms: Cash,Conventional,FHA
Estimated market value
Not available
Estimated sales range
Not available
Not available
Price history
| Date | Event | Price |
|---|---|---|
| 9/24/2026 | Listed for sale | $339,000$142/sqft |
Source:  NYSAMLSs #B1717196 Report a problem NYSAMLSs #B1717196 Report a problem | ||
Public tax history
| Year | Property taxes | Tax assessment |
|---|---|---|
| 2025 | -- | $211,000 |
| 2024 | -- | $211,000 |
| 2023 | -- | $211,000 |
| 2022 | -- | $211,000 +14.7% |
| 2021 | -- | $183,900 +38.3% |
| 2020 | -- | $133,000 |
| 2019 | -- | $133,000 |
| 2018 | -- | $133,000 |
| 2017 | $4,619 +47% | $133,000 |
| 2016 | $3,143 | $133,000 +2.3% |
| 2015 | -- | $130,000 |
| 2014 | -- | $130,000 +61.3% |
| 2013 | -- | $80,600 |
| 2012 | -- | $80,600 |
| 2011 | -- | $80,600 +7.5% |
| 2010 | -- | $75,000 |
| 2009 | -- | $75,000 |
| 2008 | -- | $75,000 |
| 2007 | -- | $75,000 +11.1% |
| 2006 | -- | $67,500 |
| 2005 | -- | $67,500 |
| 2004 | -- | $67,500 |
| 2003 | -- | $67,500 |
| 2002 | -- | $67,500 |
| 2001 | -- | $67,500 +20.3% |
| 2000 | -- | $56,100 |
Find assessor info on the county website
Monthly payment
Climate risks
Neighborhood: 14043
Nearby schools
Schools provided by the listing agent
- District: Depew
Source: NYSAMLSs. This data may not be complete. We recommend contacting the local school district to confirm school assignments for this home.

Similar homes
- $375,0005 bd2 ba2.5k sqft4830 Transit Rd, Depew, NY 14043For Sale

 MLS ID #B1716272, Maya Haddad, Listing by: WNY Metro Roberts Realty. NYSAMLSs
 - $349,9004 bd2 ba2.1k sqft52 Wyndmoor Ct, Depew, NY 14043For Sale
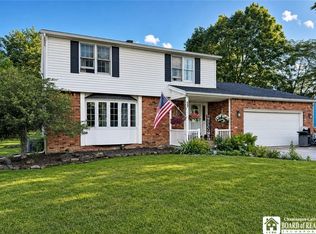 MLS ID #R1716282, Jody Desnoyers, Listing by: DEZ Realty LLC. NYSAMLSs
 - $359,0003 bd2 ba1.9k sqft119 Penora St, Depew, NY 14043For Sale
 MLS ID #B1716628, Derek Greene, Listing by: The Greene Realty Group. NYSAMLSs
 - $--6 bd3 ba2.8k sqft5268 Broadway St, Lancaster, NY 14086Auction
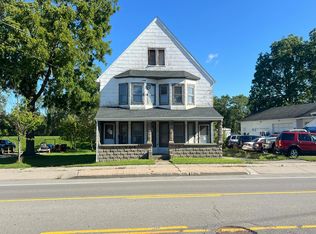 Auction.com 2
 - $289,9006 bd3 ba2.1k sqft345 Terrace Blvd, Depew, NY 14043For SaleMLS ID #B1714265, Brandi Bashor, Listing by: Buffalo Home Sellers LLC. NYSAMLSs
- $275,0005 bd2 ba3.2k sqft3481 Walden Ave, Depew, NY 14043For SaleMLS ID #B1715969, Dianne Michlinski, Listing by: HUNT Real Estate ERA. NYSAMLSs
- $369,9004 bd3 ba2.4k sqft68 Tyler St, Depew, NY 14043For SaleMLS ID #B1715355, Ryan Burke, Listing by: WNY Metro Roberts Realty. NYSAMLSs
- $199,9003 bd1 ba1.2k sqft74 Joel Dr, Depew, NY 14043For SaleMLS ID #B1707630, Nancy M Barry, Listing by: Howard Hanna WNY Inc.. NYSAMLSs
- $335,0004 bd3 ba1.8k sqft37 Running Brook Dr, Lancaster, NY 14086For SaleMLS ID #B1716650, Robert J Knab, Listing by: Howard Hanna WNY Inc.. NYSAMLSs
- $349,9003 bd2 ba1.7k sqft77 Lee St, Depew, NY 14043For SaleMLS ID #B1714294, Michael J Luh, Listing by: Michael J. Luh. NYSAMLSs
- $400,0006 bd2 ba2.6k sqft39 Laverack Ave, Depew, NY 14043For SaleMLS ID #B1706676, Jaynemarie Manley, Listing by: Howard Hanna WNY Inc.. NYSAMLSs
- $334,9003 bd3 ba1.6k sqft465 Rowley Rd, Depew, NY 14043For SaleMLS ID #R1697573, Dennis R. Levandowski, Listing by: Berkshire Hathaway HomeServices Discover Real Estate. NYSAMLSs
- $299,9004 bd2 ba1.8k sqft5840 Clinton St, Elma, NY 14059For SaleMLS ID #B1716130, Shannon Sherman, Listing by: Buffalo Boardwalk Real Estate LLC. NYSAMLSs
- $325,5004 bd2 ba2.1k sqft25 Cotton St, Lancaster, NY 14086For SaleMLS ID #B1711071, Harry E Springer, Listing by: WNY Metro Roberts Realty. NYSAMLSs
- $249,9005 bd2 ba2.2k sqft75 Crane St, Depew, NY 14043For SaleMLS ID #B1694925, Peggy Margar L Reynolds, Listing by: Howard Hanna WNY Inc.. NYSAMLSs
- $329,9006 bd2 ba2.4k sqft1294 George Urban Blvd, Buffalo, NY 14225For SaleMLS ID #B1701583, Theodore N Gogos, Listing by: Keller Williams Realty WNY. NYSAMLSs
- $285,0004 bd2 ba2k sqft1 Wendel St, Depew, NY 14043For SaleMLS ID #B1673913, Charles Glander, Listing by: Avant Realty LLC. NYSAMLSs
- $229,9003 bd1 ba1.5k sqft66 Fairview Dr, Depew, NY 14043For SaleMLS ID #B1716766, David Vari, Listing by: HUNT Real Estate ERA. NYSAMLSs
