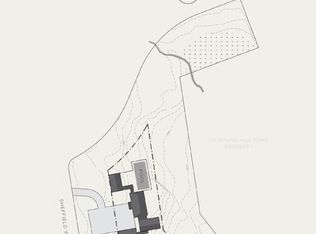
Set on 3.13 acres just off Round Hill Road, 8 Sheffield Way brings Modern Greenwich Living to one of Greenwich's most desirable mid-country locations. Here, striking architecture and warm, inviting interiors set the scene for sunlit mornings, long dinners with friends and evenings that drift onto the terrace, with the quiet of the woodland beyond. Davis Chase Homes will build your home, and you can work with Workshop/APD to further personalize the design, finishes and amenities.
The current design encompasses approximately 9,500 square feet above grade, including the three-car garage, plus a fully finished lower level featuring a private wellness center and dedicated entertainment spaces. The home offers seven bedrooms in all, including six en-suite, seven full baths and three powder room A dramatic double-height central living hall frames views through the home to the backyard, while an expansive kitchen opens directly to the family room. A separate dining room, library, main-floor guest suite and bar opening onto the pool terrace create inviting spaces for everyday living and entertaining. An elevator serves all four levels.
Upstairs, the private primary suite features two dressing rooms, a generous bath and a terrace, complemented by three additional en-suite bedrooms. The finished third floor offers an open recreation loft, a guest bedroom and a shared full bath.
The planned lower level brings together a dedicated gym, sauna, steam room, cold plunge, shower and massage room, along with a combined cinema and golf/sports simulator, a glass-front wine cellar planned for approximately 1,000 bottles, and an en-suite guest or staff bedroom.
Living and entertaining continue outdoors with a swimming pool and covered terrace, set within a generous clearing framed by mature trees. A gentle creek and private woodland trail add to the sense of privacy and retreat. This prime Round Hill setting offers convenient access to Greenwich Avenue's shopping and dining, the Round Hill Club, and schools including Greenwich Academy, Brunswick School, Greenwich Country Day School and Sacred Heart Greenwich. The Merritt Parkway, Metro-North service to Manhattan and Westchester County Airport provide convenient regional connections.
Septic studies are available, with town water and electricity available at the street. Final plans, specifications and construction are subject to engineering, approvals and the construction agreement.
New construction
$17,950,000
8 Sheffield Way, Greenwich, CT 06831
7beds
11,500sqft
Residential, Single Family Residence
Built in ----
3.13 Acres Lot
$5,541,300 Zestimate®
$1,561/sqft
$-- HOA
What's special
Swimming poolPool terraceMain-floor guest suiteThree-car garageWarm inviting interiorsSunlit morningsGentle creek
- 3 days
- 999
- 53
Zillow last checked:
Listing updated:
Listed by:
Leslie McElwreath 917-539-3654,
Sotheby's International Realty
Source: Greenwich MLS, Inc.,MLS#: 125914
Facts & features
Interior
Bedrooms & bathrooms
- Bedrooms: 7
- Bathrooms: 10
- Full bathrooms: 7
- 1/2 bathrooms: 3
Heating
- Natural Gas, Forced Air
Cooling
- Central Air
Appliances
- Laundry: Laundry Room
Features
- Kitchen Island, Eat-in Kitchen, Sep Shower, Pantry, Elevator, Sauna
- Basement: Finished
- Has fireplace: No
Interior area
- Total structure area: 11,500
- Total interior livable area: 11,500 sqft
Property
Parking
- Total spaces: 3
- Parking features: Garage Door Opener
- Garage spaces: 3
Features
- Patio & porch: Terrace
- Exterior features: Balcony
- Has private pool: Yes
Lot
- Size: 3.13 Acres
- Features: Parklike
Details
- Parcel number: 102947
- Zoning: RA-2
Construction
Type & style
- Home type: SingleFamily
- Property subtype: Residential, Single Family Residence
Materials
- See Remarks
- Roof: Slate
Condition
- To Be Built
- New construction: Yes
Utilities & green energy
- Sewer: Septic Tank
- Water: Public
Community & HOA
Location
- Region: Greenwich
Financial & listing details
- Price per square foot: $1,561/sqft
- Tax assessed value: $1,626,100
- Annual tax amount: $16,464
- Date on market: 9/22/2026
- Inclusions: Call LB
Estimated market value
$5,541,300
$5.26M - $5.82M
Not available
Price history
| Date | Event | Price |
|---|---|---|
| 9/22/2026 | Listed for sale | $5,950,000$517/sqft |
Source:  Greenwich MLS, Inc. #125017 Report a problem Greenwich MLS, Inc. #125017 Report a problem | ||
| 7/20/2026 | Listing removed | $5,950,000$517/sqft |
Source: Greenwich MLS, Inc. #125017 Report a problem | ||
| 5/15/2026 | Listed for sale | $5,950,000$517/sqft |
Source: Greenwich MLS, Inc. #125017 Report a problem | ||
Public tax history
Tax history is unavailable.
Monthly payment
Est. payment
Payment breakdown
Explore the cost of this home by adjusting the details. Changes won't be saved.Climate risks
Neighborhood: 06831
Nearby schools
Schools provided by the listing agent
- Elementary: Parkway
- Middle: Central
Source: Greenwich MLS, Inc.. This data may not be complete. We recommend contacting the local school district to confirm school assignments for this home.
Similar homes
- $14,600,0008 bd14 ba17k sqft164 Round Hill Rd, Greenwich, CT 06831For Sale

 MLS ID #125814, Cate Keeney, Sotheby's International Realty. Greenwich MLS, Inc.
 - $16,850,0007 bd13 ba15k sqft8 Old Round Hill Ln, Greenwich, CT 06831For Sale
 MLS ID #125822, Joanne Mancuso, Houlihan Lawrence. Greenwich MLS, Inc.
 - $16,495,00010 bd12 ba11k sqft155 Long Neck Point Road, Darien, CT 06820For Sale

 MLS ID #24186570, Janine Tienken, Houlihan Lawrence. Smart MLS
 - $19,950,0008 bd12 ba14k sqft8 Fox Run Ln, Greenwich, CT 06831For Sale
 MLS ID #124865, Megan Sullivan, Douglas Elliman of Connecticut. Greenwich MLS, Inc.
 - $14,495,0009 bd15 ba14k sqft3 Woodside Dr, Greenwich, CT 06830For SaleMLS ID #125937, Nina Frandson, BHHS New England Properties. Greenwich MLS, Inc.
- $12,900,0008 bd13 ba13k sqft550 Round Hill Rd, Greenwich, CT 06831For SaleMLS ID #124589, Stephen Archino, Sotheby's International Realty. Greenwich MLS, Inc.
- $9,750,0006 bd9 ba11k sqft608 North St, Greenwich, CT 06830For SaleMLS ID #125863, Ellen Mosher, Houlihan Lawrence. Greenwich MLS, Inc.
- $12,100,0006 bd13 ba11k sqft524 Lake Ave, Greenwich, CT 06830For SaleMLS ID #124826, Leslie McElwreath, Sotheby's International Realty. Greenwich MLS, Inc.
- $13,900,0006 bd8 ba8.8k sqft30 Forest Drive, Sands Point, NY 11050For Sale
 MLS ID #954528, Jill B. Berman, Listing by: Douglas Elliman Real Estate. OneKey® MLS as distributed by MLS GRID
 - $14,495,0007 bd11 ba14k sqft532 Round Hill Rd, Greenwich, CT 06831New ConstructionMLS ID #125105, Danielle Malloy, Serhant Connecticut LLC. Greenwich MLS, Inc.
- $9,950,0005 bd6 ba7.4k sqft3031 Purchase Street, Purchase, NY 10577For SaleMLS ID #1033223, Wendy A. Alper, Listing by: Julia B Fee Sothebys Int. Rlty. OneKey® MLS as distributed by MLS GRID
- $12,995,0006 bd10 ba11k sqft7 Loch Ln, Greenwich, CT 06830For SaleMLS ID #125145, Leslie McElwreath, Sotheby's International Realty. Greenwich MLS, Inc.
- $14,375,0007 bd9 ba10k sqft133 Doubling Rd, Greenwich, CT 06830For SaleMLS ID #125839, Megan Sullivan, Douglas Elliman of Connecticut. Greenwich MLS, Inc.
- $8,995,0006 bd8 ba11k sqft31 Sawmill Ln, Greenwich, CT 06830For SaleMLS ID #125090, Joseph Barbieri, Sotheby's International Realty. Greenwich MLS, Inc.
- $9,995,0006 bd9 ba10k sqft41 Mohawk Ln, Greenwich, CT 06831New ConstructionMLS ID #124640, Jeff Jackson, Corcoran Centric Realty LLC. Greenwich MLS, Inc.
- $8,999,0006 bd9 ba12k sqft2 Element Ln, Greenwich, CT 06831New ConstructionMLS ID #125818, Michael Ferraro, Compass Connecticut, LLC. Greenwich MLS, Inc.
- $24,000,00010 bd16 ba15k sqft5 & 7 John St, Greenwich, CT 06831For SaleMLS ID #124078, Shelly Tretter Lynch, Compass Connecticut, LLC. Greenwich MLS, Inc.
- $9,350,0006 bd8 ba7k sqft12 Woodside Rd, Greenwich, CT 06830For SaleMLS ID #125174, Leslie McElwreath, Sotheby's International Realty. Greenwich MLS, Inc.
- $19,950,0009 bd13 ba16k sqft16 Doubling Rd, Greenwich, CT 06830For SaleMLS ID #124884, Jill Kelly, Sotheby's International Realty. Greenwich MLS, Inc.
- $10,995,0006 bd10 ba12k sqft67 Stag Ln, Greenwich, CT 06831New ConstructionMLS ID #124858, Amanda Bates Goodro, Houlihan Lawrence. Greenwich MLS, Inc.
