Welcome to Milbrook Manor! No need to live in mid or backcountry to enjoy a sprawling estate. This prestigious, private sanctuary spanning 4 light filled floors with 7 fireplaces is situated on 1.66 acres in the picturesque Milbrook neighborhood of Greenwich with its own gated security and country club. Built with the finest interior and exterior designer finishes- cedar roof, copper gutters, cedar siding and front stone siding and chimneys comprised of stone from the surrounding grounds- There is no other new construction home currently on the market of this size and scale in town close to elite restaurants, schools and shops.
The walk out lower level with tall 10' ceilings and top floor feature multiple bars, fireplaces, and flex spaces for sleeping quarters, office and recreational use for family or staff with all floors accessible by elevator. This energy efficient smart home compound sports a sophisticated AV prewired system in the theater room, music/dance studio, gym and separate golf simulator room with extra height ceilings in the garden level. Pet grooming station, second laundry room, sauna, beauty parlor and temperature controlled wine room finish the magnificent lower level wellness retreat.
An inviting double height foyer, double staircase and soaring ceilings greet all who enter this breathtaking modern New England colonial home with open floor plan. Exit seamlessly to the backyard, a serene oasis of meticulously landscaped bluestone terraces highlighted by outdoor family room, kitchen, dining patio, fireplace and oversized 20' x 50' heated gunite pool and spa for pleasurable indoor/outdoor living. A 13' custom outfitted heated 4 car garage adjoins the residence.
Offering unparalleled elevated living, some of the main level features include an exquisite master chef's kitchen with 60" Wolf range, 2 Wolf Cove dishwashers, Sub-Zero column fridge and freezer accentuated by 2" Taj Majal marble countertops throughout with neighboring sunny separate breakfast room, butler's pantry and seated bar ideal for entertaining; as well as impressive 2 story family room, formal dining room with fireplace, library with custom millwork and guest suite.
Continue to the stunning 2nd floor primary suite with seated balcony showcasing tray ceiling, distinct sitting room, marble fireplace, separate baths with heated floors, toto bidet toilets and separate dressing rooms with custom lighted cabinetry and 2 story closet. An additional 5 bedrooms with ensuite baths and principal laundry room complete the 2nd floor. Perfectly positioned, this turn-key in town estate is ready for relaxation and enjoyment.
For sale
$14,495,000
3 Woodside Dr, Greenwich, CT 06830
9beds
14,000sqft
Residential, Single Family Residence
Built in 2026
1.66 Acres Lot
$13,870,800 Zestimate®
$1,035/sqft
$-- HOA
What's special
Marble fireplaceGuest suiteCedar sidingSoaring ceilingsBeauty parlorDistinct sitting roomInviting double height foyer
- 17 days
- 2,939
- 165
Zillow last checked:
Listing updated:
Listed by:
Nina Frandson 646-284-0088,
BHHS New England Properties
Source: Greenwich MLS, Inc.,MLS#: 125937
Facts & features
Interior
Bedrooms & bathrooms
- Bedrooms: 9
- Bathrooms: 15
- Full bathrooms: 12
- 1/2 bathrooms: 3
Heating
- Hydro-Air, Propane
Cooling
- Central Air
Appliances
- Laundry: Laundry Room
Features
- Kitchen Island, Bookcases, Sep Shower, Pantry, Back Stairs, Wired for Data, Central Vacuum, Elevator
- Windows: Double Pane Windows
- Basement: Finished,Full
- Number of fireplaces: 7
Interior area
- Total structure area: 14,000
- Total interior livable area: 14,000 sqft
Property
Parking
- Total spaces: 4
- Parking features: Garage Door Opener
- Garage spaces: 4
Features
- Patio & porch: Terrace
- Exterior features: Gas Grill
- Has private pool: Yes
Lot
- Size: 1.66 Acres
- Features: Parklike
Details
- Parcel number: 11347/S
- Zoning: R-20
- Other equipment: Generator
Construction
Type & style
- Home type: SingleFamily
- Architectural style: Colonial
- Property subtype: Residential, Single Family Residence
Materials
- Cedar, Stone
- Roof: Shake
Condition
- Year built: 2026
Utilities & green energy
- Water: Public
- Utilities for property: Propane
Community & HOA
Community
- Security: Smoke Detector(s)
HOA
- HOA name: Milbrook
Location
- Region: Greenwich
Financial & listing details
- Price per square foot: $1,035/sqft
- Tax assessed value: $1,881,180
- Annual tax amount: $23,250
- Date on market: 9/25/2026
- Inclusions: Washer/Dryer, All Kitchen Applncs
Estimated market value
$13,870,800
$13.18M - $14.56M
Not available
Price history
| Date | Event | Price |
|---|---|---|
| 9/25/2026 | Listed for sale | $14,495,000+262.4%$1,035/sqft |
Source:  Greenwich MLS, Inc. #125937 Report a problem Greenwich MLS, Inc. #125937 Report a problem | ||
| 1/1/2025 | Listing removed | $25,000$2/sqft |
Source:  Berkshire Hathaway HomeServices New England Properties Report a problem Berkshire Hathaway HomeServices New England Properties Report a problem | ||
| 8/15/2024 | Listed for rent | $25,000+56.3%$2/sqft |
Source: Berkshire Hathaway HomeServices New England Properties Report a problem | ||
| 8/9/2024 | Sold | $4,000,000+0.1%$286/sqft |
Source: Greenwich MLS, Inc. #120513 Report a problem | ||
| 7/22/2024 | Contingent | $3,995,000$285/sqft |
Source: Berkshire Hathaway HomeServices New England Properties #120513 Report a problem | ||
| 7/15/2024 | Pending sale | $3,995,000$285/sqft |
Source: Greenwich MLS, Inc. #120513 Report a problem | ||
| 7/14/2024 | Listed for sale | $3,995,000$285/sqft |
Source:  Smart MLS #24012281 Report a problem Smart MLS #24012281 Report a problem | ||
| 6/1/2024 | Listing removed | -- |
Source: Greenwich MLS, Inc. #120513 Report a problem | ||
| 5/15/2024 | Listed for sale | $3,995,000-9.1%$285/sqft |
Source: Smart MLS #24012281 Report a problem | ||
| 8/22/2022 | Listing removed | -- |
Source: Zillow Rental Manager Report a problem | ||
| 8/11/2022 | Price change | $16,000-8.6%$1/sqft |
Source: Zillow Rental Manager Report a problem | ||
| 7/28/2022 | Listed for rent | $17,500+16.7%$1/sqft |
Source: Zillow Rental Manager Report a problem | ||
| 7/28/2022 | Listing removed | -- |
Source: Greenwich MLS, Inc. #115598 Report a problem | ||
| 6/29/2022 | Listed for sale | $4,395,000$314/sqft |
Source: Greenwich MLS, Inc. #115598 Report a problem | ||
| 5/17/2022 | Listing removed | -- |
Source: Greenwich MLS, Inc. #115598 Report a problem | ||
| 4/28/2022 | Listed for sale | $4,395,000+18.8%$314/sqft |
Source: Greenwich MLS, Inc. #115598 Report a problem | ||
| 10/6/2020 | Listing removed | $15,000$1/sqft |
Source: Park Allyn Realty Associates, Inc #111012 Report a problem | ||
| 9/4/2020 | Listed for rent | $15,000$1/sqft |
Source: Park Allyn Realty Associates, Inc #111012 Report a problem | ||
| 10/28/2005 | Sold | $3,700,000+261%$264/sqft |
Source: Public Record Report a problem | ||
| 8/1/1989 | Sold | $1,025,000$73/sqft |
Source: Public Record Report a problem | ||
Public tax history
| Year | Property taxes | Tax assessment |
|---|---|---|
| 2025 | $23,250 +3.5% | $1,881,180 |
| 2024 | $22,454 +2.6% | $1,881,180 |
| 2023 | $21,889 +0.9% | $1,881,180 |
| 2022 | $21,690 -13.6% | $1,881,180 -9.8% |
| 2021 | $25,116 +0.2% | $2,086,070 |
| 2020 | $25,075 -1% | $2,086,070 |
| 2019 | $25,325 +2.3% | $2,086,070 |
| 2018 | $24,762 -1.2% | $2,086,070 |
| 2017 | $25,072 +5.3% | $2,086,070 +4.5% |
| 2015 | $23,800 +2.6% | $1,995,840 |
| 2014 | $23,202 +2.8% | $1,995,840 |
| 2013 | $22,573 +2.8% | $1,995,840 |
| 2012 | $21,954 +3.4% | $1,995,840 |
| 2011 | $21,236 -13.5% | $1,995,840 -26.5% |
| 2010 | $24,557 +5.7% | $2,716,490 +2.2% |
| 2009 | $23,240 +3.6% | $2,659,090 |
| 2008 | $22,443 +3.6% | $2,659,090 |
| 2007 | $21,672 -7.2% | $2,659,090 -10.6% |
| 2006 | $23,346 +28.2% | $2,974,020 +97.5% |
| 2005 | $18,210 +3.6% | $1,506,190 |
| 2004 | $17,577 +8.6% | $1,506,190 |
| 2003 | $16,192 -3.3% | $1,506,190 +68.3% |
| 2001 | $16,736 +5.6% | $894,950 |
| 2000 | $15,841 -4.6% | $894,950 |
| 1999 | $16,601 | $894,950 |
Find assessor info on the county website
Monthly payment
Est. payment
Payment breakdown
Explore the cost of this home by adjusting the details. Changes won't be saved.Climate risks
Neighborhood: Indian Field
Nearby schools
Schools provided by the listing agent
- Elementary: Julian Curtiss
- Middle: Central
Source: Greenwich MLS, Inc.. This data may not be complete. We recommend contacting the local school district to confirm school assignments for this home.
Similar homes
- $14,500,0006 bd8 ba10k sqft295 & 297 Shore Rd, Greenwich, CT 06830For Sale

 MLS ID #125995, Joanne Mancuso, Houlihan Lawrence. Greenwich MLS, Inc.
 - $12,750,0007 bd11 ba12k sqft190 North Street, Greenwich, CT 06830For Sale
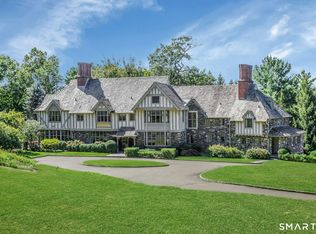
 MLS ID #24209367, Stephanie Hanford, Compass Connecticut, LLC. Smart MLS
 - $14,375,0007 bd9 ba10k sqft133 Doubling Rd, Greenwich, CT 06830For Sale
 MLS ID #125839, Megan Sullivan, Douglas Elliman of Connecticut. Greenwich MLS, Inc.
 - $9,950,0006 bd8 ba10k sqft297 Shore Rd, Greenwich, CT 06830For Sale
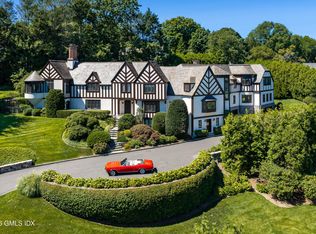 MLS ID #125994, Joanne Mancuso, Houlihan Lawrence. Greenwich MLS, Inc.
 - $12,100,0006 bd13 ba11k sqft524 Lake Ave, Greenwich, CT 06830For SaleMLS ID #124826, Leslie McElwreath, Sotheby's International Realty. Greenwich MLS, Inc.
- $14,600,0008 bd14 ba17k sqft164 Round Hill Rd, Greenwich, CT 06831For SaleMLS ID #125814, Cate Keeney, Sotheby's International Realty. Greenwich MLS, Inc.
- $11,950,0006 bd8 ba9.2k sqft16 Park Ave, Greenwich, CT 06830For SaleMLS ID #125800, Rob Johnson, Brown Harris Stevens CT, LLC. Greenwich MLS, Inc.
- $9,750,0006 bd9 ba11k sqft608 North St, Greenwich, CT 06830For SaleMLS ID #125863, Ellen Mosher, Houlihan Lawrence. Greenwich MLS, Inc.
- $10,950,0006 bd7 ba7.4k sqft15 Zaccheus Mead Ln, Greenwich, CT 06831For SaleMLS ID #126005, Rachel Franco, Sotheby's International Realty. Greenwich MLS, Inc.
- $14,495,0007 bd11 ba14k sqft532 Round Hill Rd, Greenwich, CT 06831New ConstructionMLS ID #125105, Danielle Malloy, Serhant Connecticut LLC. Greenwich MLS, Inc.
- $17,950,0007 bd10 ba11k sqft8 Sheffield Way, Greenwich, CT 06831New ConstructionMLS ID #125914, Leslie McElwreath, Sotheby's International Realty. Greenwich MLS, Inc.
- $9,350,0006 bd8 ba7k sqft12 Woodside Rd, Greenwich, CT 06830For SaleMLS ID #125174, Leslie McElwreath, Sotheby's International Realty. Greenwich MLS, Inc.
- $19,950,0009 bd13 ba16k sqft16 Doubling Rd, Greenwich, CT 06830For SaleMLS ID #124884, Jill Kelly, Sotheby's International Realty. Greenwich MLS, Inc.
- $16,850,0007 bd13 ba15k sqft8 Old Round Hill Ln, Greenwich, CT 06831For SaleMLS ID #125822, Joanne Mancuso, Houlihan Lawrence. Greenwich MLS, Inc.
- $16,495,00010 bd12 ba11k sqft155 Long Neck Point Road, Darien, CT 06820For SaleMLS ID #24186570, Janine Tienken, Houlihan Lawrence. Smart MLS
- $11,995,0007 bd11 ba15k sqft86 Howard Rd, Greenwich, CT 06831For SaleMLS ID #125979, Amanda Bates Goodro, Houlihan Lawrence. Greenwich MLS, Inc.
- $8,495,0006 bd10 ba8.7k sqft7 Calhoun Dr, Greenwich, CT 06831For SaleMLS ID #125811, Victoria Thorman, Sotheby's International Realty. Greenwich MLS, Inc.
- $12,900,0008 bd13 ba13k sqft550 Round Hill Rd, Greenwich, CT 06831For SaleMLS ID #124589, Stephen Archino, Sotheby's International Realty. Greenwich MLS, Inc.
- $14,500,0006 bd8 ba8.7k sqft379 Ocean Drive West, Stamford, CT 06902For SaleMLS ID #24184829, Josh Weisman, William Raveis Real Estate. Smart MLS
- $13,900,0006 bd8 ba8.8k sqft30 Forest Drive, Sands Point, NY 11050For Sale
 MLS ID #954528, Jill B. Berman, Listing by: Douglas Elliman Real Estate. OneKey® MLS as distributed by MLS GRID
