This property will be sold through the applicable foreclosure auction process. The property is being sold 'as is' and the occupancy status is assumed to be occupied. The buyer assumes all responsibility for the property condition and occupancy.
Foreclosed
Est. $1,242,800
8 Shore Point Dr, Ocean City, MD 21842
5beds
3,266sqft
Townhouse
Built in 2005
2,537 Square Feet Lot
$1,242,800 Zestimate®
$381/sqft
$252/mo HOA
Overview
- 114 days
- 72
- 3
Facts & features
Interior
Bedrooms & bathrooms
- Bedrooms: 5
- Bathrooms: 5
- Full bathrooms: 4
- 1/2 bathrooms: 1
Heating
- Heat pump
Interior area
- Total interior livable area: 3,266 sqft
Property
Parking
- Parking features: Carport, Garage - Attached
Features
- Exterior features: Other
Lot
- Size: 2,537 Square Feet
Details
- Parcel number: 10431034
Construction
Type & style
- Home type: Townhouse
- Architectural style: Conventional
Materials
- Roof: Metal
Condition
- Year built: 2005
Community & HOA
HOA
- Has HOA: Yes
- HOA fee: $252 monthly
Location
- Region: Ocean City
Financial & listing details
- Price per square foot: $381/sqft
- Tax assessed value: $928,600
Foreclosure details
Estimated market value
$1,242,800
$1.18M - $1.30M
$3,887/mo
Price history
| Date | Event | Price |
|---|---|---|
| 6/4/2026 | Sold | $1,781,539+157.5%$545/sqft |
Source: Public Record Report a problem | ||
| 11/1/2017 | Listing removed | $691,809-11.3%$212/sqft |
Source: Auction.com Report a problem | ||
| 10/10/2017 | Listed for sale | $780,057+0%$239/sqft |
Source: Auction.com Report a problem | ||
| 5/4/2017 | Listing removed | $779,784-20.6%$239/sqft |
Source: Auction.com Report a problem | ||
| 4/26/2017 | Listed for sale | -- |
Source: Auction.com Report a problem | ||
| 12/28/2016 | Listing removed | -- |
Source: Auction.com Report a problem | ||
| 12/10/2016 | Listed for sale | -- |
Source: Auction.com Report a problem | ||
| 5/24/2005 | Sold | $982,058$301/sqft |
Source: Public Record Report a problem | ||
Public tax history
| Year | Property taxes | Tax assessment |
|---|---|---|
| 2025 | -- | $928,600 +5.7% |
| 2024 | $12,300 +5.3% | $878,800 +6% |
| 2023 | $11,686 +0.8% | $829,000 |
| 2022 | $11,591 +0.6% | $829,000 +1.7% |
| 2021 | $11,523 +0.8% | $815,533 +0.8% |
| 2020 | $11,428 +2.3% | $808,800 |
| 2019 | $11,175 +3.8% | $808,800 +6.1% |
| 2018 | $10,768 +3.2% | $762,267 +3.1% |
| 2017 | $10,435 +1.8% | $739,000 +5.5% |
| 2016 | $10,254 | $700,233 +5.9% |
| 2015 | $10,254 | $661,467 +6.2% |
| 2014 | $10,254 | $622,700 |
| 2013 | -- | $622,700 |
| 2012 | -- | $622,700 -27.1% |
| 2011 | -- | $854,490 |
| 2010 | -- | $854,490 |
| 2009 | -- | $854,490 -4.3% |
| 2008 | -- | $893,220 +9.4% |
| 2007 | -- | $816,732 +10.3% |
| 2006 | -- | $740,246 +11.5% |
| 2005 | -- | $663,760 |
Find assessor info on the county website
Monthly payment
Climate risks
Neighborhood: Midtown
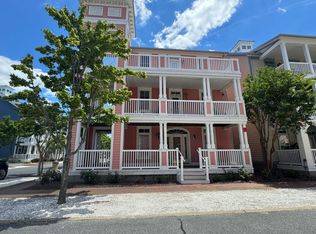

Similar homes
- $884,9004 bd5 ba2.3k sqftNone Available, Ocean City, MD 21842For Sale

 MLS ID #MDWO2040500, Spike Sands, Berkshire Hathaway HomeServices PenFed Realty - OP. Bright MLS
 - $1,400,0005 bd5 ba3.2k sqftSunset Island, Ocean City, MD 21842For Sale
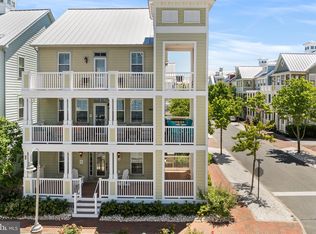 MLS ID #MDWO2041066, Terry Riley, RE/MAX Advantage Realty. Bright MLS
 - $999,9005 bd5 ba2.6k sqftSunset Island, Ocean City, MD 21842For Sale
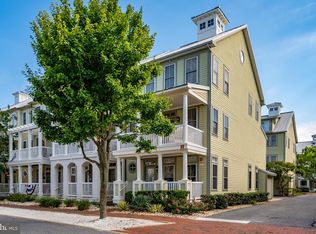 MLS ID #MDWO2040956, Myread Tovar, Churchill Realty. Bright MLS
 - $869,0005 bd5 ba2.3k sqftSunset Island, Ocean City, MD 21842For Sale
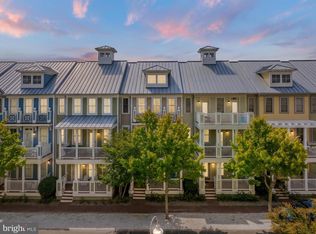 MLS ID #MDWO2041276, Mitchell David, Sheppard Realty Inc. Bright MLS
 - $1,195,0005 bd5 ba2.6k sqftKey Largo, Ocean City, MD 21842For SaleMLS ID #MDWO2039184, Terry Riley, RE/MAX Advantage Realty. Bright MLS
- $1,499,0005 bd5 ba3.2k sqftSunset Island, Ocean City, MD 21842For SaleMLS ID #MDWO2033786, Keti Lynch, Shoreline Properties. Bright MLS
- $1,099,0005 bd4 ba2.1k sqftOcean Colony, Ocean City, MD 21842For SaleMLS ID #MDWO2040614, Shawn Kotwica, Coldwell Banker Realty. Bright MLS
- $854,0004 bd4 ba2.2k sqftSunset Island, Ocean City, MD 21842For SaleMLS ID #MDWO2035672, Nick Elko, O'Conor, Mooney & Fitzgerald. Bright MLS
- $1,495,0004 bd4 ba1.9k sqftAspen East, Ocean City, MD 21842For SaleMLS ID #MDWO2041340, Daniel Demers, Sell Your Home Services. Bright MLS
- $1,199,9005 bd4 ba2.5k sqftNone Available, Ocean City, MD 21842For SaleMLS ID #MDWO2037052, Brittani Phillips, ERA Martin Associates, Shamrock Division. Bright MLS
- $1,249,0003 bd4 ba1.6k sqftHarbour Island, Ocean City, MD 21842For SaleMLS ID #MDWO2036748, Sandra Dougan, Berkshire Hathaway HomeServices PenFed Realty - OP. Bright MLS
- $1,200,0003 bd4 ba1.6k sqftHarbour Island, Ocean City, MD 21842For SaleMLS ID #MDWO2040170, Jim Terrill, RE/MAX One. Bright MLS
- $799,0004 bd4 ba2k sqftPalm Coast, Ocean City, MD 21842For SaleMLS ID #MDWO2040226, Tyler Nguyen, EXP Realty, LLC. Bright MLS
- $999,5004 bd4 ba2.4k sqftStone Harbor, Ocean City, MD 21842For SaleMLS ID #MDWO2039932, Tracy Zell, Long & Foster Real Estate, Inc.. Bright MLS
- $1,049,9003 bd3 ba2.2k sqftNone Available, Ocean City, MD 21842For SaleMLS ID #MDWO2041368, Jamie Caine, Coldwell Banker Realty. Bright MLS
- $1,199,9004 bd5 ba3.1k sqftPlantations, Ocean City, MD 21842For SaleMLS ID #MDWO2029786, Kevin E Decker, Coastal Life Realty Group LLC. Bright MLS
- $1,049,0003 bd3 ba1.7k sqftThe Meridian, Ocean City, MD 21842For SaleMLS ID #MDWO2040940, Jon M Barker, Keller Williams Realty Delmarva. Bright MLS
- $959,9004 bd4 ba2.6k sqftBeachside At 9th, Ocean City, MD 21842New ConstructionMLS ID #MDWO2037904, Katy Durham, Coldwell Banker Realty. Bright MLS
- $1,195,0004 bd4 ba3.6k sqftNone Available, Selbyville, DE 19975For SaleMLS ID #DESU2117874, Joe Preston, RE/MAX Town Center. Bright MLS
