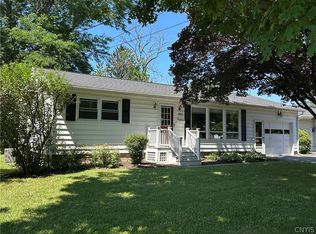
"OPEN HOUSE" STOP TO TOUR SATURDAY AUG. 29, 11:00 - 1:00 P.M.~ Enjoy Single Floor Living in this 2 Bdrm., 1 Bath Ranch-Style Home Offering Thoughtfully Updated Spaces Nestled on a Peaceful Parcel. Inside a Welcoming Living Room, Newer Carpeting and a Focal Point Wood Burning Fireplace, Formal Dining w Hardwood Flooring, Heart of the Home The Spacious Kitchen w Center Island, Black Appliances to Include Gas Cooktop, Wall Oven, Dishwasher, Side by Side Refrigerator and Tile Flooring Open to the Den Area - Great Gathering Place, Down the Hall Two Generous Sized Bedrooms and Full Bath with Laundry Chute. Bonus Insulated 3 Season Room Surrounded with Windows Stepping Out to the Back Patio, Full Basement Ready to Finish if More Sq. Footage is Desired with Second Kitchen Area with Sink, Electric Cooktop, Freezer and Laundry, Bilko Doors for Easy Access from Outdoors, From the House Convenient Attached 1 Car Garage and Shed for Storage, Private Seclusion in the Park Like Back Yard 0.46 Acre Room for Your Outdoor Activities. Fantastic Curb Appeal Vinyl Siding, Doors, Newer Gutters, Accent Shutters w Mature Landscaping and Trees. Desirable Area Close to All Local Amenities, Located with In the Heart of the Finger Lakes Region ."
Active
$229,900
8 Stevenson St, Seneca Falls, NY 13148
2beds
1,316sqft
Single Family Residence
Built in 1956
0.46 Acres Lot
$-- Zestimate®
$175/sqft
$-- HOA
What's special
Two generous sized bedroomsShed for storageBack patioFantastic curb appealNewer carpetingSingle floor livingVinyl siding
- 10 days
- 719
- 23
Zillow last checked:
Listing updated:
Listed by:
Lake To Lake Real Estate 315-789-4414,
Shelly A. Bachman 315-651-3767
Source: NYSAMLSs,MLS#: R1708847 Originating MLS: Rochester
Originating MLS: RochesterFacts & features
Interior
Bedrooms & bathrooms
- Bedrooms: 2
- Bathrooms: 1
- Full bathrooms: 1
- Main level bathrooms: 1
- Main level bedrooms: 2
Heating
- Gas, Baseboard, Hot Water
Cooling
- Window Unit(s)
Appliances
- Included: Dryer, Dishwasher, Exhaust Fan, Freezer, Gas Cooktop, Gas Water Heater, Refrigerator, Range Hood, Washer
- Laundry: In Basement
Features
- Ceiling Fan(s), Separate/Formal Dining Room, Entrance Foyer, Eat-in Kitchen, Separate/Formal Living Room, Kitchen Island, Kitchen/Family Room Combo, Other, See Remarks, Natural Woodwork, Bedroom on Main Level, Workshop
- Flooring: Carpet, Hardwood, Tile, Varies
- Windows: Storm Window(s), Thermal Windows, Wood Frames
- Basement: Exterior Entry,Full,Walk-Up Access,Sump Pump
- Number of fireplaces: 1
Interior area
- Total structure area: 1,316
- Total interior livable area: 1,316 sqft
Property
Parking
- Total spaces: 1
- Parking features: Attached, Garage, Garage Door Opener
- Attached garage spaces: 1
Accessibility
- Accessibility features: Accessible Bedroom, No Stairs, Other, See Remarks
Features
- Levels: One
- Stories: 1
- Patio & porch: Open, Patio, Porch
- Exterior features: Blacktop Driveway, Enclosed Porch, Porch, Patio, Private Yard, See Remarks
Lot
- Size: 0.46 Acres
- Dimensions: 100 x 200
- Features: Rectangular, Rectangular Lot, Residential Lot
Details
- Additional structures: Shed(s), Storage
- Parcel number: 45328901300000030210000000
- Special conditions: Standard
Construction
Type & style
- Home type: SingleFamily
- Architectural style: Ranch
- Property subtype: Single Family Residence
Materials
- Other, Vinyl Siding
- Foundation: Block
- Roof: Shingle
Condition
- Resale
- Year built: 1956
Utilities & green energy
- Electric: Circuit Breakers
- Sewer: Connected
- Water: Connected, Public
- Utilities for property: Cable Available, High Speed Internet Available, Sewer Connected, Water Connected
Community & HOA
Location
- Region: Seneca Falls
Financial & listing details
- Price per square foot: $175/sqft
- Tax assessed value: $176,000
- Annual tax amount: $4,875
- Date on market: 8/21/2026
- Listing terms: Cash,Conventional,FHA,VA Loan
Estimated market value
Not available
Estimated sales range
Not available
$1,888/mo
Price history
| Date | Event | Price |
|---|---|---|
| 8/21/2026 | Listed for sale | $229,900+137%$175/sqft |
Source:  NYSAMLSs #R1708847 Report a problem NYSAMLSs #R1708847 Report a problem | ||
| 10/1/2013 | Sold | $97,000-7.6%$74/sqft |
Source: NYSAMLSs #R229196 Report a problem | ||
| 7/23/2013 | Listed for sale | $105,000+23.3%$80/sqft |
Source: CENTURY 21 Steve Davoli Real Estate #R229196 Report a problem | ||
| 2/28/2008 | Sold | $85,125+16.6%$65/sqft |
Source: Public Record Report a problem | ||
| 4/23/2002 | Sold | $73,000$55/sqft |
Source: Public Record Report a problem | ||
Public tax history
| Year | Property taxes | Tax assessment |
|---|---|---|
| 2025 | -- | $176,000 |
| 2024 | -- | $176,000 |
| 2023 | -- | $176,000 +60.1% |
| 2022 | -- | $109,900 |
| 2021 | -- | $109,900 +8.9% |
| 2020 | -- | $100,900 |
| 2019 | -- | $100,900 |
| 2018 | -- | $100,900 |
| 2017 | $3,687 | $100,900 |
| 2016 | -- | $100,900 +18.7% |
| 2015 | -- | $85,000 |
| 2014 | -- | $85,000 |
| 2013 | -- | $85,000 |
| 2012 | -- | $85,000 |
| 2011 | -- | $85,000 |
| 2010 | -- | $85,000 |
| 2009 | -- | $85,000 |
| 2008 | -- | $85,000 -9.5% |
| 2007 | -- | $93,900 +28.6% |
| 2006 | -- | $73,000 |
| 2005 | -- | $73,000 |
| 2004 | -- | $73,000 -2.4% |
| 2003 | -- | $74,800 |
| 2002 | -- | $74,800 |
| 2001 | -- | $74,800 +2.5% |
| 2000 | -- | $73,000 |
Find assessor info on the county website
Monthly payment
Climate risks
Neighborhood: 13148
Nearby schools
Schools provided by the listing agent
- Elementary: Frank M Knight Elementary
- Middle: Seneca Falls Middle
- High: Mynderse Academy
- District: Seneca Falls
Source: NYSAMLSs. This data may not be complete. We recommend contacting the local school district to confirm school assignments for this home.

Similar homes
- $229,9003 bd2 ba1.5k sqft3 Walnut St S, Waterloo, NY 13165For Sale

 MLS ID #R1702401, Belinda A. Fratto, Listing by: Howard Hanna. NYSAMLSs
 - $179,9004 bd2 ba1.1k sqft2132 Us Route 20, Seneca Falls, NY 13148For Sale
 MLS ID #R1704585, David W. Young, Listing by: The Young Agency. NYSAMLSs
 - $220,0003 bd2 ba1.7k sqft64 Spring St, Geneva, NY 14456For Sale
 MLS ID #R1709554, Paul Tyrrell, Listing by: Keuka Lake & Land Realty. NYSAMLSs
 - $230,0003 bd2 ba988 sqft103 Grove Avenue Ext, Auburn, NY 13021For Sale
 MLS ID #S1704243, Midge Fricano, Listing by: Lake Country Real Estate. NYSAMLSs
 - $209,9002 bd1 ba1.1k sqft63 S Morrell Ave, Geneva, NY 14456For SaleMLS ID #R1709842, Teresa A. Van Tassel, Listing by: Century 21 Steve Davoli RE. NYSAMLSs
- $214,9003 bd1 ba1.7k sqft11 Cottrell St, Auburn, NY 13021For SaleMLS ID #R1702209, Susan M. Riordan, Listing by: Riordan Realty. NYSAMLSs
- $199,9003 bd2 ba1.3k sqft9 Chestnut St, Phelps, NY 14532For SaleMLS ID #R1709792, Samantha R Minns, Listing by: Your Hometown Realty LLC. NYSAMLSs
- $269,9003 bd3 ba1.5k sqft12 Standart Ave, Auburn, NY 13021For SaleMLS ID #R1710273, Susan M. Riordan, Listing by: Riordan Realty. NYSAMLSs
- $184,9004 bd1 ba1.4k sqft7333 Owasco Rd, Auburn, NY 13021For SaleMLS ID #S1709189, Diane M Brown, Listing by: Auburn Sherlock Homes R.E.. NYSAMLSs
- $214,9002 bd2 ba1.6k sqft5964 S Street Rd, Auburn, NY 13021For SaleMLS ID #R1695070, Susan M. Riordan, Listing by: Riordan Realty. NYSAMLSs
- $299,0003 bd2 ba1.9k sqft19 Homer St, Union Springs, NY 13160For SaleMLS ID #S1710526, Todd Post, Listing by: Post Realty. NYSAMLSs
- $160,0003 bd1 ba1.1k sqft51 Fleming St, Auburn, NY 13021For SaleMLS ID #S1696214, Stephen J. Baier, Listing by: Baier Real Estate LLC. NYSAMLSs
- $294,9003 bd2 ba1.2k sqft2706 Forest Hill Dr, Auburn, NY 13021For SaleMLS ID #R1709765, Nathan W. Krause, Listing by: Berkshire Hathaway HomeServices CNY Realty. NYSAMLSs
- $299,0003 bd2 ba1.3k sqft715 Turnpike Rd, Cayuga, NY 13034For SaleMLS ID #S1690809, Todd Post, Listing by: Post Realty. NYSAMLSs
- $149,9003 bd1 ba1.6k sqft409 W Main St, Waterloo, NY 13165For SaleMLS ID #B1709064, Derek Greene, Listing by: The Greene Realty Group. NYSAMLSs
- $190,0003 bd2 ba1.8k sqft4 Arnold St, Union Springs, NY 13160For SaleMLS ID #R1696927, Nathan W. Krause, Listing by: Berkshire Hathaway HomeServices CNY Realty. NYSAMLSs
- $289,0004 bd2 ba1.5k sqft8767 W Loop Rd, Port Byron, NY 13140For SaleMLS ID #R1704802, Michelle Delzell, Listing by: Lake Homes Realty LLC. NYSAMLSs
- $264,9002 bd2 ba1.5k sqft2200 Fort Hill Rd, Phelps, NY 14532For SaleMLS ID #R1698915, Sherry Nowak Cascini, Listing by: Hunt Real Estate ERA/Columbus. NYSAMLSs
