Set on sought-after Trill Dr, this main-level entry home with walk-out basement captures the beauty of island living. Located in desirable Corfield Glades just steps from Shelley Creek Park, this bright home offers spacious living in a neighbourhood known for its peaceful setting and pride of ownership. Soaring 16-ft ceilings, oversized windows, and warm western maple floors fill the open-concept great room with natural light, while the kitchen with antique white cabinetry and stainless steel appliances is ideal for entertaining. The primary suite features dual sinks and a relaxing soaker tub, while two additional bedrooms upstairs provide space for family or guests. The walk-out basement offers two generous bedrooms, a second living room, a bonus room and extra storage. Built with silent floor joists and suite potential, this home was designed for flexible living. Outside, the property also offers an irrigation system and RV parking, adding convenience to this move-in ready home.
For sale
C$1,069,900
8 Trill Dr, Parksville, BC V9P 2W6
5beds
3baths
2,971sqft
Single Family Residence
Built in 2006
7,405 Square Feet Lot
$-- Zestimate®
C$360/sqft
C$-- HOA
What's special
- 41 days |
- 116 |
- 2 |
Zillow last checked:
Listing updated:
Listed by:
Courtney Kozack,
Royal LePage Nanaimo Realty (NanIsHwyN)
Source: VIVA,MLS®#: 1041550
Facts & features
Interior
Bedrooms & bathrooms
- Bedrooms: 5
- Bathrooms: 3
- Main level bathrooms: 2
- Main level bedrooms: 3
Kitchen
- Level: Main
Heating
- Forced Air, Natural Gas
Cooling
- None
Appliances
- Included: Dishwasher, Dryer, F/S/W/D, Microwave, Range Hood, Refrigerator, Washer
- Laundry: In Unit
Features
- Ceiling Fan(s), Dining/Living Combo, French Doors, Soaker Tub, Storage, Vaulted Ceiling(s)
- Flooring: Carpet, Hardwood, Laminate, Tile
- Windows: Blinds, Insulated Windows, Vinyl Frames, Window Coverings
- Basement: Finished,Walk-Out Access,With Windows
- Number of fireplaces: 1
- Fireplace features: Gas, Living Room
Interior area
- Total structure area: 2,971
- Total interior livable area: 2,971 sqft
Video & virtual tour
Property
Parking
- Total spaces: 6
- Parking features: Driveway, Garage Double, RV Access/Parking, Garage Door Opener
- Garage spaces: 2
- Has uncovered spaces: Yes
Accessibility
- Accessibility features: Accessible Entrance, Ground Level Main Floor, No Step Entrance
Features
- Entry location: Main Level
- Patio & porch: Balcony/Patio
- Exterior features: Garden
- Fencing: Full
- Has view: Yes
- View description: Ocean
- Has water view: Yes
- Water view: Ocean
Lot
- Size: 7,405 Square Feet
- Features: Central Location, Easy Access, Family-Oriented Neighbourhood, Irrigation Sprinkler(s), Recreation Nearby, Rectangular Lot, Shopping Nearby, Southern Exposure
Details
- Parcel number: 026263181
- Zoning: RS2
- Zoning description: Residential
Construction
Type & style
- Home type: SingleFamily
- Property subtype: Single Family Residence
Materials
- Cement Fibre, Frame Wood, Insulation All
- Foundation: Concrete Perimeter
- Roof: Asphalt Shingle
Condition
- Resale
- New construction: No
- Year built: 2006
Utilities & green energy
- Water: Municipal
- Utilities for property: Cable Connected, Electricity Connected, Garbage, Natural Gas Connected, Recycling, Underground Utilities
Community & HOA
Community
- Features: Family-Oriented Neighbourhood, Sidewalks
Location
- Region: Parksville
Financial & listing details
- Price per square foot: C$360/sqft
- Tax assessed value: C$937,000
- Annual tax amount: C$5,676
- Date on market: 6/25/2026
- Listing terms: Must Be Paid Off
- Ownership: Freehold
- Electric utility on property: Yes
- Road surface type: Paved
C
Courtney Kozack
(250) 740-0765
By pressing Contact Agent, you agree that the real estate professional identified above may call/text you about your search, which may involve use of automated means and pre-recorded/artificial voices. You don't need to consent as a condition of buying any property, goods, or services. Message/data rates may apply. You also agree to our Terms of Use. Zillow does not endorse any real estate professionals. We may share information about your recent and future site activity with your agent to help them understand what you're looking for in a home.
Price history
| Date | Event | Price |
|---|---|---|
| 7/29/2026 | Price change | C$1,069,900-2.7%C$360/sqft |
Source: VIVA #1041550 Report a problem | ||
| 6/25/2026 | Listed for sale | C$1,099,900C$370/sqft |
Source: VIVA #1041550 Report a problem | ||
Public tax history
Tax history is unavailable.
Climate risks
Neighborhood: V9P
Nearby schools
GreatSchools rating
No schools nearby
We couldn't find any schools near this home.
- C$---- bd-- ba-- sqft440 Craig St, Parksville, BC V9P1L2Off Market
- C$749,9002 bd2 ba1.4k sqft500 Corfield St S #12, Parksville, BC V9P0A8For Sale

- C$---- bd-- ba-- sqft500 Corfield St S #14, Parksville, BC V9P0A8Off Market
- C$679,9004 bd3 ba1.7k sqft450 Aurora St, Parksville, BC V9P1L3For Sale

- C$1,250,0004 bd2 ba2.2k sqft439 Craig St, Parksville, BC V9P1L2For Sale
- C$---- bd-- ba-- sqft500 Corfield St S #58, Parksville, BC V9P0A8Off Market
- C$---- bd-- ba-- sqft500 Corfield St S #51, Parksville, BC V9P0A8Off Market
- C$---- bd-- ba-- sqft428 Craig St, Parksville, BC V9P1L2Off Market
Similar homes
- C$1,295,0003 bd3 ba2.2k sqft280 Butler Ave, Parksville, BC V9P 1K9For Sale
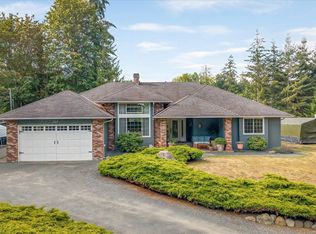 MLS ID #1044256, Peter Zimmerman, RE/MAX First Realty (PK). VIVA
 - C$1,045,0004 bd3 ba2.9k sqft1266 Saturna Dr, Parksville, BC V9P 2X6For Sale
 MLS ID #1043493, Ruby Youngman, Royal LePage Island Living (PK). VIVA
 - C$1,050,0003 bd3 ba2.1k sqft1252 Bunker Pl, Nanaimo, BC V9P 1W8For Sale
 MLS ID #1044767, Brock Nordman Personal Real Estate Corporation, Pemberton Holmes Ltd.. VIVA
 - C$1,100,0003 bd4 ba2.5k sqft615 Chinook Ave, Parksville, BC V9P 1A5For Sale
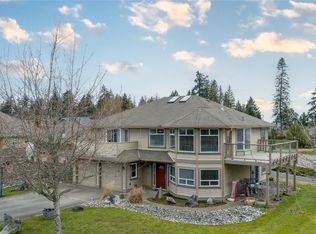 MLS ID #1039863, Jennifer Galloway Personal Real Estate Corporation, Royal LePage Island Living (QU). VIVA
 - C$999,9004 bd3 ba2.3k sqft1096 Aery View Way, Nanaimo, BC V9P 2N9For SaleMLS ID #1044817, Petra Lindenaar Personal Real Estate Corporation, REMAX Professionals (NA). VIVA
- C$989,0003 bd2 ba1.8k sqft1848 Amelia Cres, Nanoose Bay, BC V9P 9C7For SaleMLS ID #1044749, Ian Warren, Royal LePage Island Living (PK). VIVA
- C$1,054,9004 bd3 ba2.1k sqft1191 Rosemount Close, Nanaimo, BC V9P 2W3For SaleMLS ID #1040687, Alan Oslie, Royal LePage Island Living (PK). VIVA
- C$1,069,9004 bd3 ba3.3k sqft3541 Shelby Ln, Nanaimo, BC V9P 9J8For SaleMLS ID #1043832, Rob Ohs Personal Real Estate Corporation, Royal LePage Island Living (QU). VIVA
- C$1,299,0003 bd3 ba3k sqft908 Little Mountain Rd, Nanaimo, BC V9P 2C3For SaleMLS ID #1036821, Shane Wilson Personal Real Estate Corporation, Sotheby's International Realty Canada (Vic2). VIVA
- C$1,089,9005 bd3 ba2.2k sqft3035 Wild Rose Blvd, Nanaimo, BC V9P 9E4For SaleMLS ID #1043899, Brent Russell Personal Real Estate Corporation, REMAX Professionals (NA). VIVA
- C$869,0005 bd3 ba1.9k sqft672 Foster Dr, Parksville, BC V9P 1A8For SaleMLS ID #1034490, Sean Mccaul, Royal LePage Island Living (QU). VIVA
- C$899,9993 bd2 ba2.2k sqft828 Devon Pl, Qualicum Beach, BC V9K 2P2For SaleMLS ID #1044242, Erica Kavanaugh Personal Real Estate Corporation, RE/MAX Anchor Realty (QU). VIVA
- C$1,075,0004 bd2 ba2.4k sqft2310 Garry Oak Dr, Nanaimo, BC V9P 9G1For SaleMLS ID #1020681, Robert Armstrong, LandQuest Realty Corp. (Interior). VIVA
- C$989,0005 bd3 ba3k sqft5771 Malibu Ter, Nanaimo, BC V9T 6A5For SaleMLS ID #1044807, Emily Frankcom, 460 Realty Inc. (NA). VIVA
- C$875,0004 bd3 ba3k sqft1336 Gabriola Dr, Parksville, BC V9P 2X8For SaleMLS ID #1044047, Karen Kenyon Personal Real Estate Corporation, Royal LePage Island Living (PK). VIVA
- C$1,240,0003 bd3 ba2.3k sqft550 Falcon Ct, Nanaimo, BC V9P 2A4For SaleMLS ID #1038304, Lois Grant Personal Real Estate Corporation, RE/MAX Anchor Realty (QU). VIVA
- C$925,0002 bd2 ba1.7k sqft810 Reid Rd, Nanaimo, BC V9P 2E6For SaleMLS ID #1044050, Katherine Mccamy, RE/MAX Generation (CH). VIVA
- C$1,295,0003 bd2 ba1.6k sqft1057 Paradise Pl, Nanaimo, BC V9P 9A4For SaleMLS ID #1040624, Tianna Beatty, Royal LePage Island Living (PK). VIVA
- C$1,125,0003 bd2 ba1.8k sqft1384 Cape Cod Dr, Parksville, BC V9P 2Y3For SaleMLS ID #1044036, Susie Mattner, Royal LePage Island Living (QU). VIVA
- C$998,0002 bd3 ba2.7k sqft1403 Cape Cod Dr, Parksville, BC V9P 2Y4For SaleMLS ID #1039286, Susan Forrest Personal Real Estate Corporation, Royal LePage Island Living (PK). VIVA
