Welcome to 8 West 30th Street! Tucked away on a quiet Latonia street, this fully renovated home features ample natural light, a large living room, off-street parking and a fenced in rear yard. New upgrades in 2026 are HVAC, Roof, Doors, Window, Plumbing and Electrical. Charming kitchen includes brand new stainless steel appliances, new lighting, new flooring and exposed brick. Interior features fresh paint, new flooring and new lighting. Great renovated bathroom features new vanity, tile floor, custom tiled shower and more. Amsterdam-inspired pistachio and buttercream paint bring this craftsman style home to life. Come for a showing and sit on the porch!
Pending
$225,000
8 W 30th St, Covington, KY 41015
2beds
1,348sqft
Single Family Residence, Residential
Built in 1924
3,484 Square Feet Lot
$-- Zestimate®
$167/sqft
$-- HOA
What's special
New vanityFenced in rear yardFresh paintFully renovated homeNew flooringGreat renovated bathroomCharming kitchen
- 21 days
- 305
- 51
Zillow last checked:
Listing updated:
Listed by:
Danielle Macaluso 513-413-4839,
Re/Max United Associates
Source: NKMLS,MLS#: 647984
Facts & features
Interior
Bedrooms & bathrooms
- Bedrooms: 2
- Bathrooms: 1
- Full bathrooms: 1
Primary bedroom
- Features: Ceiling Fan(s), Laminate Flooring
- Level: Second
- Area: 187
- Dimensions: 11 x 17
Bedroom 2
- Features: Laminate Flooring, Ceiling Fan(s)
- Level: Second
- Area: 144
- Dimensions: 12 x 12
Dining room
- Features: Chandelier, Laminate Flooring
- Level: First
- Area: 182
- Dimensions: 13 x 14
Kitchen
- Features: Laminate Flooring, Walk-Out Access
- Level: First
- Area: 100
- Dimensions: 10 x 10
Living room
- Features: Laminate Flooring, Walk-Out Access
- Level: First
- Area: 231
- Dimensions: 11 x 21
Heating
- Forced Air
Cooling
- Central Air
Appliances
- Included: Stainless Steel Appliance(s), Electric Range, Dishwasher, Microwave, Refrigerator
- Laundry: Lower Level
Features
- Ceiling Fan(s)
- Windows: Double Hung, Slider Window(s), Vinyl Clad Window(s)
- Basement: Full
Interior area
- Total structure area: 1,348
- Total interior livable area: 1,348 sqft
Property
Parking
- Parking features: Driveway, No Garage
- Has uncovered spaces: Yes
Features
- Levels: Two
- Stories: 2
- Patio & porch: Covered, Porch
- Exterior features: Private Yard
- Fencing: Full,Privacy
Lot
- Size: 3,484 Square Feet
- Dimensions: 0.0771
Details
- Parcel number: 0561312009.00
- Zoning description: Residential
Construction
Type & style
- Home type: SingleFamily
- Architectural style: Craftsman
- Property subtype: Single Family Residence, Residential
Materials
- Brick, Shingle Siding
- Foundation: Block
- Roof: Shingle
Condition
- Existing Structure
- New construction: No
- Year built: 1924
Utilities & green energy
- Sewer: Public Sewer
- Water: Public
Community & HOA
Community
- Security: Smoke Detector(s)
HOA
- Has HOA: No
Location
- Region: Covington
Financial & listing details
- Price per square foot: $167/sqft
- Tax assessed value: $116,300
- Annual tax amount: $1,541
- Date on market: 10/29/2026
- Cumulative days on market: 21 days
Estimated market value
Not available
Estimated sales range
Not available
Not available
Price history
| Date | Event | Price |
|---|---|---|
| 10/31/2026 | Pending sale | $225,000$167/sqft |
Source:  NKMLS #647984 Report a problem | ||
| 10/29/2026 | Listed for sale | $225,000+189.9%$167/sqft |
Source: NKMLS #647984 Report a problem | ||
| 3/30/2026 | Sold | $77,600-1.1%$58/sqft |
Source: NKMLS #640238 Report a problem | ||
| 3/10/2026 | Pending sale | $78,500$58/sqft |
Source: NKMLS #640238 Report a problem | ||
| 3/2/2026 | Listed for sale | $78,500$58/sqft |
Source: NKMLS #640238 Report a problem | ||
Public tax history
| Year | Property taxes | Tax assessment |
|---|---|---|
| 2025 | $1,541 +0.8% | $116,300 |
| 2024 | $1,529 -1.3% | $116,300 |
| 2023 | $1,549 +0.8% | $116,300 |
| 2022 | $1,536 +25.9% | $116,300 +45.4% |
| 2021 | $1,220 -28.3% | $80,000 |
| 2020 | $1,703 | $80,000 |
| 2019 | $1,703 +30.6% | $80,000 |
| 2018 | $1,304 | $80,000 |
| 2017 | $1,304 -23.6% | $80,000 |
| 2015 | $1,708 +0.8% | $80,000 |
| 2014 | $1,694 | $80,000 |
| 2013 | $1,694 | $80,000 |
| 2012 | -- | $80,000 |
| 2011 | -- | $80,000 |
| 2010 | -- | $80,000 |
| 2009 | -- | $80,000 |
| 2008 | -- | $80,000 |
| 2007 | -- | $80,000 |
| 2006 | -- | $80,000 +14.3% |
| 2005 | -- | $70,000 |
| 2004 | -- | $70,000 |
| 2003 | -- | $70,000 |
| 2002 | -- | $70,000 +7.7% |
| 2001 | -- | $65,000 |
| 2000 | -- | $65,000 |
Find assessor info on the county website
Monthly payment
Est. payment
Payment breakdown
Explore the cost of this home by adjusting the details. Changes won't be saved.Climate risks
Neighborhood: 41015
Nearby schools
Schools provided by the listing agent
- Middle: Holmes Middle School
- High: Holmes Senior High
Source: NKMLS. This data may not be complete. We recommend contacting the local school district to confirm school assignments for this home.
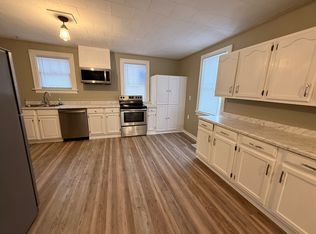


Similar homes
- $219,0003 bd2 ba1.2k sqft120 Daniels St, Covington, KY 41015For Sale
 MLS ID #646613, Paige Nantz, Bluegrass Real Estate Group. NKMLS
- $250,0002 bd2 ba1.2k sqft210 W 36th St, Covington, KY 41015For Sale
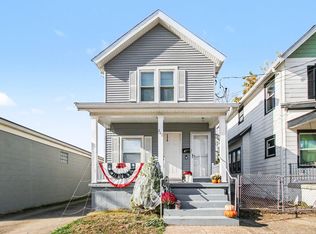 MLS ID #648092, Karen McDermott, Pivot Realty Group. NKMLS
- $239,9993 bd2 ba1.2k sqft3606 Caroline St, Covington, KY 41015For Sale
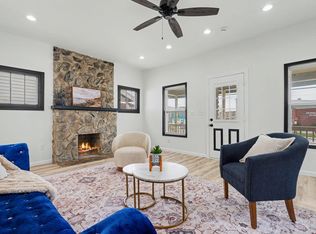 MLS ID #647226, Alejandro Navarrete, Huff Realty - Florence. NKMLS
- $222,0002 bd1 ba1.5k sqft3711 Huntington Ave, Covington, KY 41015For Sale
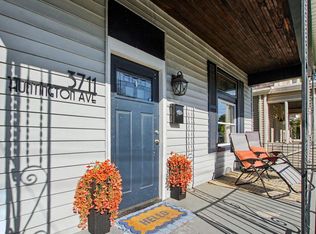 MLS ID #642513, Susan Clarke, Keller Williams Realty Service. NKMLS
- $229,0004 bd2 ba1.7k sqft1510 Merrimac St, Cincinnati, OH 45207For Sale
 MLS ID #1900339, Arthur Greenlee IV, eXp Realty. Cincy MLS
- $215,0003 bd1 ba1.5k sqft752 Considine Ave, Cincinnati, OH 45205For SaleMLS ID #1897725, Melissa B Hilvert, Comey & Shepherd. Cincy MLS
- $229,9004 bd2 ba1.9k sqft4449 Foley Rd, Cincinnati, OH 45238For SaleMLS ID #1889304, Maggie K. Curtis, Coldwell Banker Realty. Cincy MLS
- $239,0004 bd2 ba1.5k sqft1421 Cedar Ave, Cincinnati, OH 45224For SaleMLS ID #1900760, Samantha C Horn, eXp Realty. Cincy MLS
