OFFER RECEIVED 9/12/2026 - No Hard Deadline Set, but Offers are still being entertained! Imagine Life in a Beautiful, Tastefully and Extensively Updated, Move-in Ready, Modern and Stylish Cape Cod Estate, nestled in a Serene, Scenic Setting near Historic Hershey and its Attractions! This Home might just be Exactly What you Seek! And, on Top of all of that, you'll Love the Inground Pool, complete with Sunken Setting and Wet Tiki Bar! The Home Features 4 Bedrooms, including 2 on the Ground Floor for those who require One Level Living! 2 Dramatically Remodeled Baths, Partially Finished Basement, 2 Car Oversized Garage - but the Centerpiece of this Home is the Relaxed Open Plan on the Ground Floor. The Kitchen has all of the Features you'll love - Granite Countertops, Stainless Appliances, Soft-close Drawers, Recessed Lighting and Skylight Tube, Breakfast Bar, which flows into the Dining Area and Great Room (complete with Cozy Gas Fireplace). The Home has been Consistently and Professionally Updated and Remodeled in 2006, 2013, 2014, 2022/24/26 - including New Roof in 2014, New Furnace, Central Air 2026, Solar Panels for Electric Savings, a New Premium Front Door with Secure Keypad Entry - and so much more! Come See it Today!
Pending
$539,900
8 W Christopher Ct, Hummelstown, PA 17036
4beds
2,832sqft
Single Family Residence
Built in 1981
0.45 Acres Lot
$541,000 Zestimate®
$191/sqft
$-- HOA
What's special
Partially finished basementMove-in readyCozy gas fireplaceStainless appliancesSoft-close drawers
- 36 days
- 415
- 12
Likely to sell faster than
Zillow last checked:
Listing updated:
Listed by:
DALE E. STIPE 717-608-0034,
Coldwell Banker Realty 7177614800,
Co-Listing Agent: Michael Stipe 717-395-1905,
Coldwell Banker Realty
Source: Bright MLS,MLS#: PADA2063844
Facts & features
Interior
Bedrooms & bathrooms
- Bedrooms: 4
- Bathrooms: 2
- Full bathrooms: 2
- Main level bathrooms: 1
- Main level bedrooms: 2
Basement
- Area: 728
Heating
- Forced Air, Natural Gas
Cooling
- Central Air, Electric
Appliances
- Included: Microwave, Built-In Range, Cooktop, Dishwasher, Dryer, Oven/Range - Electric, Refrigerator, Stainless Steel Appliance(s), Washer, Water Conditioner - Owned, Water Heater, Water Treat System, Electric Water Heater
- Laundry: Main Level
Features
- Bathroom - Stall Shower, Bathroom - Walk-In Shower, Breakfast Area, Built-in Features, Combination Kitchen/Dining, Combination Kitchen/Living, Dining Area, Entry Level Bedroom, Open Floorplan, Eat-in Kitchen, Recessed Lighting, Solar Tube(s), Upgraded Countertops, Bar, Dry Wall
- Flooring: Hardwood, Carpet, Wood
- Windows: Skylight(s), Window Treatments
- Basement: Other,Partially Finished,Improved,Interior Entry
- Number of fireplaces: 1
- Fireplace features: Gas/Propane
Interior area
- Total structure area: 2,832
- Total interior livable area: 2,832 sqft
- Finished area above ground: 2,104
- Finished area below ground: 728
Property
Parking
- Total spaces: 4
- Parking features: Garage Faces Front, Inside Entrance, Oversized, Electric Vehicle Charging Station(s), Driveway, Attached
- Attached garage spaces: 2
- Uncovered spaces: 2
Accessibility
- Accessibility features: Accessible Doors
Features
- Levels: One and One Half
- Stories: 1.5
- Exterior features: Lighting, Stone Retaining Walls, Street Lights
- Has private pool: Yes
- Pool features: Fenced, Filtered, In Ground, Private
- Fencing: Vinyl
- Has view: Yes
- View description: Scenic Vista
Lot
- Size: 0.45 Acres
- Features: Cul-De-Sac, Front Yard, Landscaped, No Thru Street, Poolside, Rear Yard, Suburban
Details
- Additional structures: Above Grade, Below Grade
- Parcel number: 560062130000000
- Zoning: RESIDENTIAL
- Zoning description: Residential
- Special conditions: Standard
Construction
Type & style
- Home type: SingleFamily
- Architectural style: Cape Cod,Traditional
- Property subtype: Single Family Residence
Materials
- Frame
- Foundation: Block
- Roof: Architectural Shingle
Condition
- Excellent
- New construction: No
- Year built: 1981
- Major remodel year: 2014
Utilities & green energy
- Electric: 200+ Amp Service
- Sewer: Public Sewer
- Water: Well
Community & HOA
Community
- Subdivision: Greenbriar
HOA
- Has HOA: No
Location
- Region: Hummelstown
- Municipality: SOUTH HANOVER TWP
Financial & listing details
- Price per square foot: $191/sqft
- Tax assessed value: $158,000
- Annual tax amount: $5,233
- Date on market: 9/8/2026
- Listing agreement: Exclusive Right To Sell
- Listing terms: Cash,Conventional,FHA,VA Loan
- Inclusions: Kitchen Refrigerator
- Ownership: Fee Simple
Estimated market value
$541,000
$514,000 - $568,000
$3,191/mo
Price history
| Date | Event | Price |
|---|---|---|
| 9/15/2026 | Pending sale | $539,900$191/sqft |
Source:  Bright MLS #PADA2063844 Report a problem Bright MLS #PADA2063844 Report a problem | ||
| 9/8/2026 | Listed for sale | $539,900$191/sqft |
Source: Bright MLS #PADA2063844 Report a problem | ||
Public tax history
| Year | Property taxes | Tax assessment |
|---|---|---|
| 2026 | $5,093 +6% | $158,000 |
| 2025 | $4,806 +14.1% | $158,000 |
| 2023 | $4,212 | $158,000 |
| 2022 | $4,212 +2.1% | $158,000 |
| 2021 | $4,125 +239.6% | $158,000 |
| 2020 | $1,215 | $158,000 |
| 2019 | $1,215 | $158,000 |
| 2018 | $1,215 | $158,000 |
| 2017 | -- | $158,000 |
| 2016 | -- | $158,000 +21.4% |
| 2015 | -- | $130,200 |
| 2014 | -- | $130,200 |
| 2013 | -- | $130,200 |
| 2012 | -- | $130,200 |
| 2011 | -- | $130,200 |
| 2010 | -- | $130,200 |
| 2008 | -- | $130,200 |
| 2007 | -- | $130,200 |
| 2006 | -- | $130,200 |
Find assessor info on the county website
Monthly payment
Est. payment
Payment breakdown
Explore the cost of this home by adjusting the details. Changes won't be saved.Climate risks
Neighborhood: 17036
Nearby schools
Schools provided by the listing agent
- High: Lower Dauphin
- District: Lower Dauphin
Source: Bright MLS. This data may not be complete. We recommend contacting the local school district to confirm school assignments for this home.
Similar homes
- $550,0004 bd3 ba2.3k sqft1221 Jill Dr, Hummelstown, PA 17036For Sale
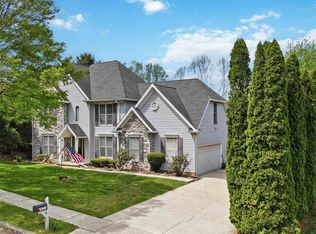
 MLS ID #PADA2058978, Natalie Crawford, Dream Home Realty. Bright MLS
 - $554,9003 bd2 ba2k sqft149 Whippoorwill Ln, Hummelstown, PA 17036For Sale
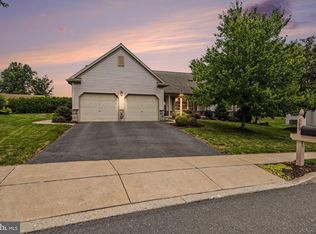 MLS ID #PADA2061992, COACH FINO, EXP Realty, LLC. Bright MLS
 - $514,9004 bd2 ba2.5k sqft1412 Old Forge Rd, Annville, PA 17003For Sale
 MLS ID #PALN2029018, Andrea Keiper, Coldwell Banker Realty. Bright MLS
 - $370,0003 bd2 ba2.4k sqft653 Hillside Ave, Hummelstown, PA 17036For Sale
 MLS ID #PADA2064892, Joe Washburn, Century 21 Realty Services. Bright MLS
 - $599,0004 bd3 ba2.7k sqft812 Cypress Ct, Hummelstown, PA 17036For SaleMLS ID #PADA2061826, David Drobnock, Coldwell Banker Realty. Bright MLS
- $550,0005 bd4 ba3.9k sqft2134 Sycamore Dr, Harrisburg, PA 17112For SaleMLS ID #PADA2064594, JOY DANIELS, Joy Daniels Real Estate Group, Ltd. Bright MLS
- $519,9004 bd4 ba2.9k sqft410 Hemlock Dr, New Cumberland, PA 17070For SaleMLS ID #PAYK2113140, JOY DANIELS, Joy Daniels Real Estate Group, Ltd. Bright MLS
- $549,9004 bd3 ba2.4k sqft271 Red Haven Rd, Palmyra, PA 17078For SaleMLS ID #PALN2028072, JUSTIN LAPISKA, Keller Williams Realty. Bright MLS
- $577,0004 bd4 ba2.3k sqft1681 N State Route 934, Annville, PA 17003For SaleMLS ID #PALN2029038, Sue Kleinfelter, Iron Valley Real Estate. Bright MLS
- $590,0004 bd3 ba2.1k sqft330 Colt Dr, Grantville, PA 17028For SaleMLS ID #PALN2027522, PAUL RABON, For Sale By Owner Plus, REALTORS - Hershey. Bright MLS
- $579,9004 bd3 ba3.1k sqft930 Rutter Rd, Halifax, PA 17032For SaleMLS ID #PADA2064734, Jen White, Howard Hanna Company-Camp Hill. Bright MLS
- $594,9005 bd3 ba3.1k sqft7433 View Crest Dr, Harrisburg, PA 17112For SaleMLS ID #PADA2064464, MICHAEL O'CONNELL, Coldwell Banker Realty. Bright MLS
- $565,0004 bd3 ba2.5k sqft356 Locust Ln, Mount Joy, PA 17552For SaleMLS ID #PALA2095210, Shane Ensor, Corner House Realty. Bright MLS
- $518,0004 bd3 ba2.2k sqft3929 Trayer Ln, Mechanicsburg, PA 17050For SaleMLS ID #PACB2059316, JOY DANIELS, Joy Daniels Real Estate Group, Ltd. Bright MLS
- $595,0004 bd3 ba3.8k sqft4980 Westchester Dr, Harrisburg, PA 17112For SaleMLS ID #PADA2064616, BENJAMIN CLEMENTE IV, RE/MAX Delta Group, Inc.. Bright MLS
- $525,0003 bd3 ba2.7k sqft798 Valley Rd, Enola, PA 17025For SaleMLS ID #PACB2058622, SHANNON KINCAID, Berkshire Hathaway HomeServices Homesale Realty. Bright MLS
- $559,9004 bd4 ba3k sqft321 Catherine Ct, Lebanon, PA 17042For SaleMLS ID #PALN2028242, Ashley Uhler, Iron Valley Real Estate of Central PA. Bright MLS
- $515,0004 bd3 ba2.8k sqft20 Finch Dr, Lebanon, PA 17042For SaleMLS ID #PALN2028844, Sue Kleinfelter, Iron Valley Real Estate. Bright MLS
- $445,0005 bd4 ba3.2k sqft5538 Fordham Ave, Harrisburg, PA 17111For SaleMLS ID #PADA2064088, Josh Clouser, RE/MAX Realty Select. Bright MLS
- $499,9004 bd2 ba2.3k sqft11 Wagner Dr, Mechanicsburg, PA 17050For SaleMLS ID #PACB2056692, Beth Puchalo, Iron Valley Real Estate of Central PA. Bright MLS
