Occasionally, an exceptional property comes to market in the desirable Smallwood Lake community, and this is one of them. Set on over two acres of beautifully maintained private land on a quiet dead-end road, this meticulously updated home checks all the boxes, including a detached three-car garage. The home features an open-concept living and dining area anchored by a wood-burning fireplace, flowing seamlessly into a stunning sunroom overlooking the expansive deck and picturesque grounds. The kitchen offers space for a cozy dining area and enjoys views of the landscaped side yard. The primary suite includes a full ensuite bath and glass doors leading to a peaceful, private covered porch. Two additional bedrooms feature oversized windows that flood the rooms with natural light and showcase the surrounding scenery. The lower level includes a one-car garage, a roughed-in half bath, a utility room with workspace, and three additional finished rooms offering flexible storage or use options. The setting is truly special, with frequent wildlife sightings and thoughtfully designed outdoor spaces, including a fire pit, gazebo, hot tub and gardens. Smallwood residents enjoy access to Mountain Lake for swimming, fishing, and boating, as well as sports courts and a clubhouse (membership required). Heated pool at the Smallwood Club is also available. The nearby 100-acre Smallwood Preserve offers hiking trails, outdoor exercise equipment, and a scenic waterfall. Bethel's state-of-the-art dog park is just around the corner, and Bethel Woods Center for the Arts, along with waterfront dining and motorboat lakes, is only a 10-minute drive away. A full list of upgrades is available upon request.
Active
$524,900
8 W Delaware Pl Extension, Smallwood, NY 12778
3beds
1,640sqft
Single Family Residence
Built in 1965
2.22 Acres Lot
$-- Zestimate®
$320/sqft
$-- HOA
What's special
Utility room with workspaceExpansive deckMeticulously updated homeDetached three-car garageHot tubFire pitShowcase the surrounding scenery
- 131 days
- 213
- 23
Zillow last checked:
Listing updated:
Listed by:
Malek Properties, Inc. 845-583-6333,
Carol Malek 845-798-2300
Source: HVCRMLS,MLS#: 20261763
Facts & features
Interior
Bedrooms & bathrooms
- Bedrooms: 3
- Bathrooms: 3
- Full bathrooms: 3
Heating
- Baseboard, Oil
Cooling
- Central Air
Appliances
- Included: Water Purifier Owned, Washer, Refrigerator, Range, Electric Water Heater, Dryer, Dishwasher, Cooktop
- Laundry: Inside
Features
- High Speed Internet, Hot Tub
- Flooring: Combination, Luxury Vinyl, Plank
- Windows: Double Pane Windows
- Basement: Crawl Space,Partial,Partially Finished
- Number of fireplaces: 1
- Fireplace features: Fire Pit, Living Room, Wood Burning
Interior area
- Total structure area: 1,640
- Total interior livable area: 1,640 sqft
- Finished area above ground: 1,640
- Finished area below ground: 0
Property
Parking
- Total spaces: 4
- Parking features: Oversized, Paved, Garage Door Opener, Driveway
- Attached garage spaces: 4
- Has uncovered spaces: Yes
Features
- Levels: One
- Patio & porch: Covered, Deck, Enclosed, Porch
- Exterior features: Storage
- Has view: Yes
- View description: Rural, Trees/Woods
Lot
- Size: 2.22 Acres
- Features: Back Yard, Cleared, Cul-De-Sac, Few Trees, Garden, Gentle Sloping, Landscaped, Level, Native Plants, Private
Details
- Additional structures: Garage(s), Gazebo, Second Garage, Shed(s), Storage, Workshop
- Parcel number: 40.151
- Zoning: SR
- Other equipment: Generator
Construction
Type & style
- Home type: SingleFamily
- Architectural style: Ranch
- Property subtype: Single Family Residence
Materials
- Frame
- Roof: Asphalt
Condition
- New construction: No
- Year built: 1965
Utilities & green energy
- Sewer: Septic Tank
- Water: Well
- Utilities for property: Cable Connected, Electricity Connected
Community & HOA
Community
- Features: Clubhouse, Fishing, Lake, Park, Playground, Pool, Tennis Court(s), Other
- Security: Closed Circuit Camera(s)
Location
- Region: Smallwood
Financial & listing details
- Price per square foot: $320/sqft
- Tax assessed value: $146,000
- Annual tax amount: $7,757
- Date on market: 4/21/2026
- Electric utility on property: Yes
Estimated market value
Not available
Estimated sales range
Not available
$2,681/mo
Price history
| Date | Event | Price |
|---|---|---|
| 4/21/2026 | Listed for sale | $524,900$320/sqft |
Source:  OneKey® MLS as distributed by MLS GRID #987355 Report a problem OneKey® MLS as distributed by MLS GRID #987355 Report a problem | ||
Public tax history
Tax history is unavailable.
Monthly payment
Climate risks
Neighborhood: 12778
Similar homes
- $424,9003 bd2 ba1.2k sqft628 Lakeshore Drive, Smallwood, NY 12778Active
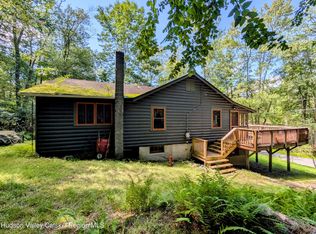
 MLS ID #20262769, Randi Moody, Listing by: Malek Properties, Inc.. HVCRMLS
 - $599,0003 bd2 ba1.4k sqft241 Royce Road, White Lake, NY 12786Active
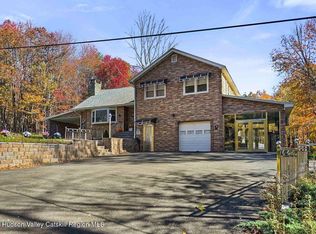 MLS ID #20255182, Bernard Babilonia, Listing by: Coldwell Banker Village Green. HVCRMLS
 - $340,0004 bd3 ba1.5k sqft22 Ballard Street, Smallwood, NY 12778For Sale

 MLS ID #1014498, Alla Sienitsky, Listing by: Resort Realty. OneKey® MLS as distributed by MLS GRID
 - $285,0003 bd2 ba1.4k sqft23 Woodland Way, Smallwood, NY 12778For Sale
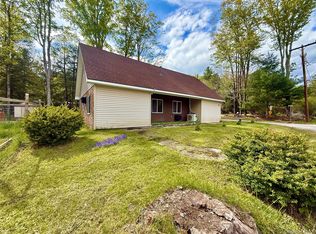 MLS ID #997620, Caroline Akt, Listing by: Caroline Akt Realty LLC. OneKey® MLS as distributed by MLS GRID
 - $329,0003 bd1 ba1.1k sqft18 W Mitchell Street, Smallwood, NY 12778ActiveMLS ID #20263457, Jessica Scott, Listing by: Compass Greater NY, LLC. HVCRMLS
- $325,0003 bd3 ba1.5k sqft11 W Mongaup Trail, Smallwood, NY 12778For SaleMLS ID #996379, Caroline Akt, Listing by: Caroline Akt Realty LLC. OneKey® MLS as distributed by MLS GRID
- $529,0003 bd2 ba2.3k sqft11 Fairway Drive, Highland Lake, NY 12743For SaleMLS ID #994193, Myra F. Rappoport, Listing by: Payne Team LLC. OneKey® MLS as distributed by MLS GRID
- $499,9002 bd2 ba1.5k sqft150 (#51) Wildwood Drive, South Fallsburg, NY 12779For SaleMLS ID #1043200, Matthew C. Morreale, Listing by: J. Morreale, LTD. OneKey® MLS as distributed by MLS GRID
- $425,0002 bd2 ba1k sqft62 Pucky Huddle Road, Bethel, NY 12720ActiveMLS ID #20261690, Carol Malek, Listing by: Malek Properties, Inc.. HVCRMLS
- $499,0003 bd3 ba2.2k sqft63 Geba Drive, Glen Spey, NY 12737For SaleMLS ID #1035069, Dawn M. Payne, Listing by: Payne Team LLC. OneKey® MLS as distributed by MLS GRID
- $299,0003 bd1 ba900 sqft64 Cumberland Trail, Smallwood, NY 12778For SaleMLS ID #987715, Gabriella Beretta, Listing by: Malek Properties. OneKey® MLS as distributed by MLS GRID
- $549,0003 bd3 ba1.6k sqft26 Elko Lake Drive, Parksville, NY 12768ActiveMLS ID #20262512, Megan Kinealy, Listing by: Country House Realty, Inc.. HVCRMLS
- $399,9002 bd2 ba1.1k sqft10 Stag Forest Road, Forestburgh, NY 12777For SaleMLS ID #1042532, Isaiah Lopez, Listing by: KW Hudson Valley United. OneKey® MLS as distributed by MLS GRID
- $499,0003 bd2 ba1.6k sqft16 Fairway Drive, Highland Lake, NY 12743For SaleMLS ID #1008663, Dawn M. Payne, Listing by: Payne Team LLC. OneKey® MLS as distributed by MLS GRID
- $585,0003 bd2 ba1.8k sqft63 Cape Road, Youngsville, NY 12791For SaleMLS ID #1027205, Joshua Murphy, Listing by: Woodstock Way Realty LLC. OneKey® MLS as distributed by MLS GRID
- $555,0003 bd3 ba1.9k sqft909 County Road 93, Roscoe, NY 12776For SaleMLS ID #1028240, Lillian R. Constant, Listing by: Elliott & Pomeroy Inc. OneKey® MLS as distributed by MLS GRID
- $349,0003 bd2 ba1.7k sqft157 Ballard Road, Mongaup Valley, NY 12762For SaleMLS ID #1015628, Elizabeth A Bernitt, Listing by: Century 21 Geba Realty. OneKey® MLS as distributed by MLS GRID
- $489,9003 bd4 ba1.9k sqft139 Renner Road, Rock Hill, NY 12775For SaleMLS ID #887241, Donna A Reese, Listing by: KW Hudson Valley United. OneKey® MLS as distributed by MLS GRID
- $440,0003 bd1 ba2.3k sqft208 Shortcut Road, Cochecton, NY 12726For SaleMLS ID #992825, Daria Sienitsky, Listing by: Resort Realty. OneKey® MLS as distributed by MLS GRID
- $599,0005 bd2 ba1.8k sqft5697 State Route 52, Kenoza Lake, NY 12750For SaleMLS ID #981469, Jared Gluckstern, Listing by: Country House Realty Inc. OneKey® MLS as distributed by MLS GRID
