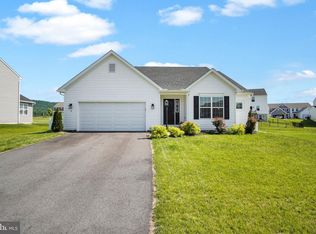
This is the home you've been looking for AND it comes with a $5,000 credit to furnish it, buy down your interest rate or lower your closing costs- you decide! Nestled on a quiet cul-de-sac in an established phase of Stone Mill Estates and tucked away by your own wooded backyard, this is easily one of the best opportunities in the community. This beautiful Berks built home offers thoughtful upgrades at every turn. Find your joy for cooking and hosting in this open concept kitchen featuring luna pearl granite countertops, tile backsplash and upgraded cabinets. It's easy to clean and even easier to love. Gather around the table in the breakfast nook featuring large windows and plenty of natural light and views of the woods behind the home. Strike a solid work/life balance here with a main level office or study you can close the doors to and really be present at home. Retreat to the primary suite featuring tray ceilings, walk-in closet and a stunning primary bathroom with tile walk-in shower and dual vanity. The additional bedrooms upstairs offer lots of natural light, thoughtful layouts and lots of closet space to keep things organized and tidy. Laundry on the second story means no more trips up and down the stairs with your baskets. If you'd like the potential for additional square footage or a home gym, the walk-out level basement offers you tons of possibilities! Located just 15 minutes from Harrisburg and 20 from Camp Hill, you'll have a quick commute and a stunning retreat when you get home. Move-in ready homes like this one don't come around often. Schedule your private showing today!
Pending
Price cut: $5K (6/22)
$425,000
8 Weston Cir, Duncannon, PA 17020
4beds
2,096sqft
:
Get pre-qualified$2,817/mo
Single Family Residence
Built in 2024
0.8 Acres Lot
$423,800 Zestimate®
$203/sqft
$20/mo HOA
What's special
Thoughtful layoutsWalk-out level basementQuiet cul-de-sacTile backsplashUpgraded cabinetsLots of closet spaceWalk-in closet
- 76 days |
- 369 |
- 11 |
Zillow last checked:
Listing updated:
Listed by:
Taryn Meck 717-712-8509,
Keller Williams of Central PA 7177614300
Source: Bright MLS,MLS#: PAPY2009304
Facts & features
Interior
Bedrooms & bathrooms
- Bedrooms: 4
- Bathrooms: 3
- Full bathrooms: 2
- 1/2 bathrooms: 1
- Main level bathrooms: 1
Heating
- Heat Pump, Electric
Cooling
- Central Air, Electric
Appliances
- Included: Electric Water Heater
Features
- Basement: Concrete,Unfinished,Walk-Out Access
- Has fireplace: No
Interior area
- Total structure area: 2,096
- Total interior livable area: 2,096 sqft
- Finished area above ground: 2,096
Property
Parking
- Total spaces: 4
- Parking features: Inside Entrance, Asphalt, Attached, Driveway
- Attached garage spaces: 2
- Uncovered spaces: 2
Accessibility
- Accessibility features: None
Features
- Levels: Two
- Stories: 2
- Pool features: None
Lot
- Size: 0.8 Acres
Details
- Additional structures: Above Grade
- Parcel number: 210104.00012.060
- Zoning: R2
- Zoning description: High Density Residential
- Special conditions: Standard
Construction
Type & style
- Home type: SingleFamily
- Architectural style: Traditional
- Property subtype: Single Family Residence
Materials
- Stick Built
- Foundation: Concrete Perimeter
Condition
- New construction: No
- Year built: 2024
Utilities & green energy
- Sewer: Public Sewer
- Water: Public
Community & HOA
Community
- Subdivision: Stone Mill Estates
HOA
- Has HOA: Yes
- Services included: Common Area Maintenance
- HOA fee: $235 annually
- HOA name: HOA
Location
- Region: Duncannon
- Municipality: PENN TWP
Financial & listing details
- Price per square foot: $203/sqft
- Tax assessed value: $431,700
- Annual tax amount: $4,113
- Date on market: 5/16/2026
- Listing agreement: Exclusive Right To Sell
- Listing terms: Cash,Conventional,FHA,VA Loan
- Inclusions: Alternate Refrigerator (seller Is Taking The Current Refrigerator- Will Replace With Brand New French Door With Water / Ice Dispenser. Do Not Have Dimensions Yet)
- Ownership: Fee Simple
Estimated market value
$423,800
$403,000 - $445,000
$2,565/mo
Price history
| Date | Event | Price |
|---|---|---|
| 7/16/2026 | Pending sale | $425,000$203/sqft |
Source:  Bright MLS #PAPY2009304 Report a problem Bright MLS #PAPY2009304 Report a problem | ||
| 6/22/2026 | Price change | $425,000-1.2%$203/sqft |
Source: Bright MLS #PAPY2009304 Report a problem | ||
| 5/29/2026 | Price change | $430,000-2.3%$205/sqft |
Source: Bright MLS #PAPY2009304 Report a problem | ||
| 5/16/2026 | Listed for sale | $440,000+57.1%$210/sqft |
Source: Bright MLS #PAPY2009304 Report a problem | ||
| 11/8/2022 | Listing removed | $279,990$134/sqft |
Source: Bright MLS #PAPY2002122 Report a problem | ||
| 10/17/2022 | Price change | $279,990-3.4%$134/sqft |
Source: Bright MLS #PAPY2002122 Report a problem | ||
| 10/13/2022 | Price change | $289,9000%$138/sqft |
Source: Bright MLS #PAPY2002122 Report a problem | ||
| 9/27/2022 | Listed for sale | $289,990$138/sqft |
Source: Bright MLS #PAPY2002122 Report a problem | ||
Public tax history
Tax history is unavailable.
Monthly payment
Est. payment
Payment breakdown
Explore the cost of this home by adjusting the details. Changes won't be saved.Climate risks
Neighborhood: 17020
Nearby schools
GreatSchools rating
- 5/10Susquenita Middle SchoolGrades: 5-8Distance: 3.8 mi
- 3/10Susquenita High SchoolGrades: 9-12Distance: 3.8 mi
- 4/10Susquenita El SchoolGrades: K-4Distance: 3.9 mi
Schools provided by the listing agent
- High: Susquenita
- District: Susquenita
Source: Bright MLS. This data may not be complete. We recommend contacting the local school district to confirm school assignments for this home.
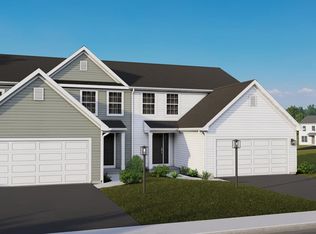
- $362,7583 bd4 ba2.6k sqft113 Weston Cir LOT 88, Duncannon, PA 17020Sold
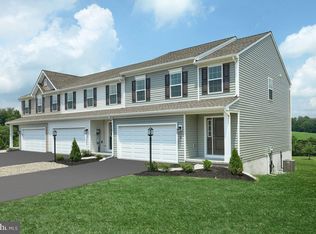
- $320,9903 bd3 ba2.1k sqft11 Weston Cir LOT 59, Duncannon, PA 17020Sold
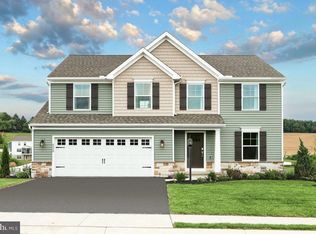
- $496,6914 bd4 ba3.2k sqft4 Weston Cir LOT 62, Duncannon, PA 17020Sold
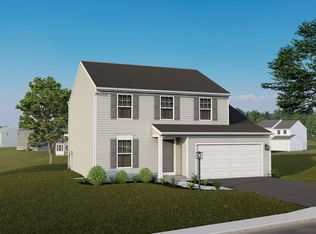
- $390,8333 bd3 ba1.7k sqft5 Weston Cir LOT 56, Duncannon, PA 17020Sold
- $297,9903 bd3 ba1.6k sqft9 Weston Cir LOT 58, Duncannon, PA 17020Sold
- $295,9903 bd3 ba1.8k sqft109 Easton Dr LOT 21, Duncannon, PA 17020Sold
- $382,4373 bd3 ba1.7k sqft3 Weston Cir LOT 55, Duncannon, PA 17020Sold
- $295,9903 bd3 ba1.7k sqft113 Easton Dr LOT 23, Duncannon, PA 17020Sold
A local agent can set up tours, give advice and negotiate with sellers.
Similar homes
- $420,0003 bd3 ba2.1k sqft9 Stonemill Rd, Duncannon, PA 17020For Sale
 MLS ID #PAPY2009400, Taryn Meck, Keller Williams of Central PA. Bright MLS
 - $350,0004 bd3 ba1.7k sqft109 Weston Cir, Duncannon, PA 17020For Sale
 MLS ID #PAPY2009546, Naryel Torres Marrero, Berkshire Hathaway HomeServices Homesale Realty. Bright MLS
 - $399,9004 bd2 ba2.3k sqft923 Susan Cir, Enola, PA 17025For Sale
 MLS ID #PACB2055850, Dan Zecher, Keller Williams Elite. Bright MLS
 - $430,0003 bd3 ba2.1k sqft1744 Driftstone Dr, Harrisburg, PA 17110For Sale
 MLS ID #PADA2061232, Kettybel Velazquez-Diaz, Realty One Group Generations. Bright MLS
 - $420,0004 bd3 ba1.9k sqft10 American Ave, Carlisle, PA 17013For SaleMLS ID #PACB2054892, Lauren Gardner, Keller Williams of Central PA. Bright MLS
- $439,9004 bd3 ba1.8k sqft8 Lantern Ct, Carlisle, PA 17013New ConstructionBright MLS
- $475,0003 bd3 ba1.9k sqft591 Belle Vista Dr, Enola, PA 17025New ConstructionMLS ID #PACB2055392, ADAM OSBORN, Keller Williams of Central PA. Bright MLS
- $549,9004 bd3 ba2.1k sqft3 Stoner Dr, Shermans Dale, PA 17090For SaleMLS ID #PAPY2009578, Leslie Whisel, Coldwell Banker Realty. Bright MLS
- $475,0005 bd3 ba2.5k sqft222 Chester Rd, Enola, PA 17025For SaleMLS ID #PACB2055810, Rachel Leanza, Straub & Associates Real Estate. Bright MLS
- $395,0004 bd3 ba1.9k sqft18 Smokehouse Rd, Carlisle, PA 17013For SaleMLS ID #PACB2054214, Lauren Gardner, Keller Williams of Central PA. Bright MLS
- $389,9003 bd2 ba1.4k sqft530 Fairway Dr, Camp Hill, PA 17011For SaleMLS ID #PACB2056764, Hope Koperna, Coldwell Banker Realty. Bright MLS
- $350,0004 bd2 ba1.3k sqft12 White Birch Ave, Mechanicsburg, PA 17050For SaleMLS ID #PACB2052630, Ethan Funderburk, Real of Pennsylvania. Bright MLS
- $508,9004 bd3 ba2.3k sqft6 Stream Dr, Carlisle, PA 17013New ConstructionBright MLS
- $495,0004 bd3 ba2.4k sqft3011 Bianca Way, Harrisburg, PA 17110For SaleMLS ID #PADA2060846, krishna pradhan, Ghimire Homes. Bright MLS
- $474,9004 bd3 ba1.9k sqft607 Walnut Ave, Harrisburg, PA 17112New ConstructionMLS ID #PADA2061508, BOB STAMMEL, Iron Valley Real Estate of Central PA. Bright MLS
- $469,5003 bd3 ba2.2k sqft799 Barn Swallow Way, Mechanicsburg, PA 17055For SaleMLS ID #PACB2054270, JOHN LOFTUS, Iron Valley Real Estate of Central PA. Bright MLS
- $469,9004 bd3 ba2.2k sqft69 Bennington Way, Carlisle, PA 17013For SaleMLS ID #PACB2054512, Kul Niroula, Ghimire Homes. Bright MLS
- $450,9004 bd3 ba1.9k sqft10 Stream Dr, Carlisle, PA 17013New ConstructionBright MLS
- $489,9904 bd3 ba3.1k sqft392 Kelso Dr, Camp Hill, PA 17011New ConstructionMLS ID #PAYK2106880, Heather Richardson, NVR, INC.. Bright MLS
- $515,9904 bd3 ba2.6k sqft43 Bennington Way, Carlisle, PA 17013New ConstructionBright MLS
