Welcome to this beautifully renovated split-level gem nestled in the highly sought-after Salem area of Port Washington. No detail has been overlooked in this top-to-bottom renovation — simply move right in and enjoy! The main level boasts a bright and inviting living room, a formal dining room, and a spacious eat-in kitchen outfitted with brand new appliances including an electric stove, dishwasher, refrigerator, and microwave — perfect for everyday living and entertaining alike. Step down to the cozy den featuring a charming fireplace, with sliding glass doors that open to a beautiful patio and fully private backyard — ideal for outdoor gatherings, summer barbecues, or simply relaxing in your own secluded outdoor oasis. Upstairs you’ll find three generously sized bedrooms and two full bathrooms, one featuring a soaking tub and one with a sleek walk-in shower. The fully finished basement offers incredible bonus living space complete with a full bathroom with shower, a washer and dryer, and ample storage — perfect for a home office, playroom, or guest suite.
Pending
$1,575,000
8 White Oak Drive, Port Washington, NY 11050
3beds
1,950sqft
Single Family Residence, Residential
Built in 1955
6,800 Square Feet Lot
$-- Zestimate®
$808/sqft
$-- HOA
What's special
Fully private backyardFully finished basementWasher and dryerGenerously sized bedroomsBrand new appliancesBeautiful patioElectric stove
- 88 days |
- 158 |
- 3 |
Zillow last checked:
Listing updated:
Listed by:
Douglas Elliman Real Estate 516-883-5200,
Diane E. Andersen 516-695-2400
Source: OneKey® MLS as distributed by MLS GRID,MLS#: 998811
Facts & features
Interior
Bedrooms & bathrooms
- Bedrooms: 3
- Bathrooms: 3
- Full bathrooms: 3
Other
- Description: Eat-in kitchen, formal dining room, living room, den w/fplc.
- Level: First
Other
- Description: 3 Bedrooms, 2 Full Baths
- Level: Second
Basement
- Description: Full Finished with incredible bonus living space complete with a full bathroom with shower, a washer and dryer, and ample storage — perfect for a home office, playroom, or guest suite.
- Level: Basement
Heating
- Oil
Cooling
- Central Air
Appliances
- Included: Dishwasher, Dryer, Electric Cooktop, Microwave, Refrigerator, Washer
- Laundry: In Basement
Features
- Eat-in Kitchen, Formal Dining
- Flooring: Hardwood
- Basement: Finished,Full,Storage Space
- Attic: None
- Number of fireplaces: 1
- Fireplace features: Family Room
Interior area
- Total structure area: 1,950
- Total interior livable area: 1,950 sqft
Property
Parking
- Total spaces: 2
- Parking features: Garage
- Garage spaces: 2
Lot
- Size: 6,800 Square Feet
- Dimensions: 68 x 100
- Features: Back Yard, Front Yard
Details
- Parcel number: 05148000002
- Special conditions: None
Construction
Type & style
- Home type: SingleFamily
- Property subtype: Single Family Residence, Residential
Materials
- Frame
Condition
- Year built: 1955
Utilities & green energy
- Sewer: Public Sewer
- Water: Public
- Utilities for property: Cable Available, Electricity Connected, Sewer Connected, Trash Collection Public, Water Connected
Community & HOA
HOA
- Has HOA: No
Location
- Region: Port Washington
Financial & listing details
- Price per square foot: $808/sqft
- Tax assessed value: $752,000
- Annual tax amount: $11,412
- Date on market: 5/14/2026
- Cumulative days on market: 88 days
- Listing agreement: Exclusive Right To Sell
- Electric utility on property: Yes
Estimated market value
Not available
Estimated sales range
Not available
Not available
Price history
| Date | Event | Price |
|---|---|---|
| 5/28/2026 | Pending sale | $1,575,000$808/sqft |
Source:  OneKey® MLS as distributed by MLS GRID #998811 Report a problem OneKey® MLS as distributed by MLS GRID #998811 Report a problem | ||
| 5/14/2026 | Listed for sale | $1,575,000+53.7%$808/sqft |
Source: OneKey® MLS as distributed by MLS GRID #998811 Report a problem | ||
| 7/11/2025 | Sold | $1,025,000+52.3%$526/sqft |
Source: Public Record Report a problem | ||
| 12/9/2003 | Sold | $673,000$345/sqft |
Source: Public Record Report a problem | ||
Public tax history
| Year | Property taxes | Tax assessment |
|---|---|---|
| 2024 | -- | $752 -3.6% |
| 2023 | -- | $780 -13.2% |
| 2022 | -- | $899 |
| 2021 | $20,714 +0.2% | -- |
| 2020 | $20,668 +13.9% | $1,549 |
| 2019 | $18,138 | $1,549 |
| 2018 | $18,138 +5.6% | $1,549 |
| 2017 | $17,174 +2.4% | $1,549 |
| 2016 | $16,777 +176.1% | $1,549 |
| 2015 | $6,075 +6.3% | $1,549 |
| 2013 | $5,715 +9.1% | $1,549 |
| 2012 | $5,240 -34.2% | $1,549 -3% |
| 2011 | $7,958 +16.1% | $1,597 +6% |
| 2010 | $6,857 | $1,507 -12.8% |
| 2009 | -- | $1,729 -4.2% |
| 2008 | -- | $1,805 +3.7% |
| 2006 | -- | $1,741 -43.3% |
| 2005 | -- | $3,073 -42.1% |
| 2004 | -- | $5,310 |
| 2003 | -- | $5,310 -46.9% |
| 2002 | -- | $10,000 -2.8% |
| 2001 | -- | $10,290 |
| 2000 | -- | $10,290 |
Find assessor info on the county website
Monthly payment
Climate risks
Neighborhood: 11050
Nearby schools
GreatSchools rating
- 7/10South Salem Elementary SchoolGrades: K-5Distance: 0.5 mi
- 9/10Carrie Palmer Weber Middle SchoolGrades: 6-8Distance: 0.3 mi
- 10/10Paul D Schreiber Senior High SchoolGrades: 9-12Distance: 0.8 mi
Schools provided by the listing agent
- Elementary: South Salem Elementary School
- Middle: Carrie Palmer Weber Middle School
- High: Paul D Schreiber Senio High School
Source: OneKey® MLS as distributed by MLS GRID. This data may not be complete. We recommend contacting the local school district to confirm school assignments for this home.
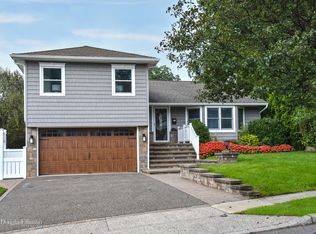
- $1,559,5003 bd2 ba1.9k sqft6 White Oak Dr, Port Washington, NY 11050Off Market
- $1,535,200-- bd3 ba2.6k sqft10 White Oak Dr, Port Washington, NY 11050Off Market
- $1,346,3003 bd2 ba1.9k sqft56 Essex Ct, Port Washington, NY 11050Off Market

- $1,240,400-- bd3 ba1.9k sqft52 Essex Ct, Port Washington, NY 11050Off Market
- $1,636,700-- bd2 ba1.9k sqft60 Essex Ct, Port Washington, NY 11050Off Market
- $---- bd-- ba-- sqft60 Essex Ct, Pt Washington, NY 11050Off Market
- $1,209,000-- bd2 ba1.9k sqft4 White Oak Dr, Port Washington, NY 11050Off Market
- $1,316,7003 bd2 ba1.9k sqft7 White Oak Dr, Port Washington, NY 11050Off Market
A local agent can set up tours, give advice and negotiate with sellers.
Similar homes
- $1,550,0003 bd4 ba1.9k sqft11 W Terrace Road, Great Neck, NY 11021For Sale
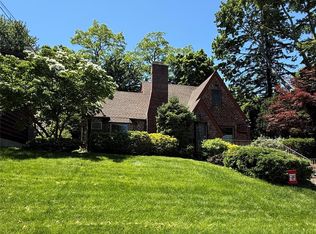
 MLS ID #1025107, Li Yin Mo, Listing by: CPRE Elite Inc. OneKey® MLS as distributed by MLS GRID
 - $1,590,0003 bd3 ba1.4k sqft167 Old Mill Road, Manhasset, NY 11030For Sale
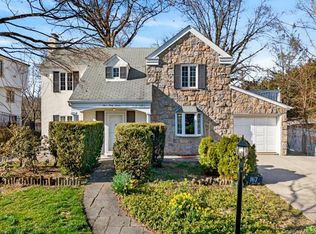 MLS ID #992685, Wen Chyi Wu, Listing by: CPRE Elite Inc. OneKey® MLS as distributed by MLS GRID
 - $1,485,0002 bd2 ba1.2k sqft23 West Drive, Port Washington, NY 11050For Sale
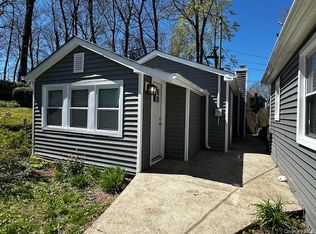 MLS ID #988387, Diane E. Andersen, Listing by: Douglas Elliman Real Estate. OneKey® MLS as distributed by MLS GRID
 - $1,550,0005 bd4 ba2.8k sqft3 Fox Lane, Locust Valley, NY 11560For Sale
 MLS ID #1012983, Lynda M. Leone GRI CBR, Listing by: Realty Connect USA LLC. OneKey® MLS as distributed by MLS GRID
 - $1,199,9993 bd2 ba1.6k sqft5 SECOND Road, Great Neck, NY 11021For SaleMLS ID #1032244, Giovanni Pedone, Listing by: Concrete Jungle NYC Realty. OneKey® MLS as distributed by MLS GRID
- $1,380,0003 bd2 ba1.7k sqft25511 Iowa Road, Great Neck, NY 11020For SaleMLS ID #1031886, Shan Yi Yip, Listing by: Grand Brilliant Realty NY Inc. OneKey® MLS as distributed by MLS GRID
- $1,788,0004 bd3 ba2.1k sqft6 Cherry Lane E, Syosset, NY 11791For SaleMLS ID #1024332, Evangelia Boudourakis, Listing by: Daniel Gale Sothebys Intl Rlty. OneKey® MLS as distributed by MLS GRID
- $1,488,0005 bd4 ba1.9k sqft248-50 54th Avenue, Little Neck, NY 11362For SaleMLS ID #1017681, Li H. Xu, Listing by: EXP Realty. OneKey® MLS as distributed by MLS GRID
- $1,111,0004 bd3 ba2.7k sqft40 Knott Drive, Glen Cove, NY 11542For SaleMLS ID #1032630, Grace Blank GRI WCR, Listing by: Coldwell Banker American Homes. OneKey® MLS as distributed by MLS GRID
- $1,450,0003 bd2 ba2.4k sqft29 Wilton Rd, Rye Brook, NY 10573For Sale By Owner
- $1,495,0004 bd4 ba2.7k sqft78 Ontario Road, Floral Park, NY 11001New ConstructionMLS ID #1025777, Stephanie McNeil, Listing by: Phases & Spaces R E LLC. OneKey® MLS as distributed by MLS GRID
- $1,250,0004 bd3 ba2k sqft21104 Richland Avenue, Oakland Gardens, NY 11364For SaleMLS ID #1018347, James S. Powers, Listing by: Tapestry Real Estate of Queens. OneKey® MLS as distributed by MLS GRID
- $1,588,0004 bd3 ba1.5k sqft148-02 3rd Avenue, Whitestone, NY 11357For SaleMLS ID #1026927, Sonia A. Cauchi, Listing by: LAFFEY REAL ESTATE. OneKey® MLS as distributed by MLS GRID
- $1,358,0006 bd3 ba2.4k sqft396 Chestnut Avenue, East Meadow, NY 11554For SaleMLS ID #982126, Feng Zhan, Listing by: Eazzy Global Realty. OneKey® MLS as distributed by MLS GRID
- $1,375,8883 bd3 ba2.1k sqft146-26 20th Road, Whitestone, NY 11357For SaleMLS ID #984063, Derek J. Greene, Listing by: Greene Realty Group. OneKey® MLS as distributed by MLS GRID
- $1,288,0005 bd4 ba2.1k sqft18 Park Drive E, Syosset, NY 11791For SaleMLS ID #1000693, Qun D. Lin, Listing by: Sweet Key Realty Group Inc. OneKey® MLS as distributed by MLS GRID
- $1,099,0003 bd2 ba1.7k sqft4112 Glenwood Street, Little Neck, NY 11363For SaleMLS ID #1022809, Peter J. Hlampeas, Listing by: EXP Realty. OneKey® MLS as distributed by MLS GRID
- $1,599,7504 bd5 ba2.7k sqft13843 76th Avenue, Flushing, NY 11367For SaleMLS ID #992426, Michael Katz, Listing by: Katz Realty Group. OneKey® MLS as distributed by MLS GRID
- $1,499,0003 bd3 ba2.4k sqft17 New York Avenue #House, Long Beach, NY 11561For SaleMLS ID #1020507, Cindy O Brien CBR, Listing by: Realty Connect USA LLC. OneKey® MLS as distributed by MLS GRID
- $1,295,0004 bd3 ba1.5k sqft33-34 172ND Street, Flushing, NY 11358For SaleMLS ID #1005138, Christina S. Woo, Listing by: Promise Realty LLC. OneKey® MLS as distributed by MLS GRID
