Welcome to this stunning all-brick two-story home nestled in a quiet, well-established neighborhood. Impeccably maintained inside and out, this home offers impressive curb appeal with beautifully manicured landscaping, a grand presence, and a spacious three-car attached garage. A new roof was installed in 2026 adding peace of mind for years to come. Step inside to a breathtaking foyer featuring soaring ceilings, abundant natural light, and a sweeping staircase. Just off the entry, french doors lead to a private home office while the formal living and dining rooms provide the perfect spaces for entertaining. The updated kitchen showcases new granite countertops, fresh lighting, a breakfast area and an open-concept layout overlooking the family room complete with a brick gas fireplace and a second staircase to the upper level. Upstairs, the primary suite offers two vanities, a jetted soaking tub, walk-in shower and an oversized walk-in closet. Three additional generously sized bedrooms share a thoughtfully designed bath with separate vanity space from the tub and toilet area. The finished basement provides even more living space with a large recreation room, additional family room, fitness area, and half bath. The backyard is designed for both entertaining and relaxing featuring a heated saltwater, 8-foot deep, in-ground pool with LED lighting, an automatic pool cover, winter safety cover and diving board. Gather around the fire pit during the evenings, grill with ease using the dedicated gas line or take advantage of the wiring already in place for your future hot tub. The charming pool house offers additional storage along with a covered porch while the vinyl privacy fence creates the perfect backdrop for enjoying your own personal retreat. Don’t miss your chance to make this incredible property yours while there’s still plenty of summer left to enjoy evenings by the pool, relaxing around the fire pit and creating memories in a backyard that’s truly second to none.
For sale
$529,900
8 Wilderness Cv, Brookville, OH 45309
4beds
2,840sqft
:
Get pre-qualified$3,924/mo
Single Family Residence
Built in 1997
0.41 Acres Lot
$506,100 Zestimate®
$187/sqft
$-- HOA
What's special
Diving boardVinyl privacy fenceHalf bathNew granite countertopsFire pitFinished basementCovered porch
- 15 hours |
- 350 |
- 23 |
Zillow last checked:
Listing updated:
Listed by:
Tammy L Miller 937-974-0584,
Howard Hanna Real Estate Serv,
Mackenzie Presson 937-657-7046,
Howard Hanna Real Estate Serv
Source: DABR MLS,MLS#: 965076 Originating MLS: Dayton Area Board of REALTORS
Originating MLS: Dayton Area Board of REALTORSFacts & features
Interior
Bedrooms & bathrooms
- Bedrooms: 4
- Bathrooms: 4
- Full bathrooms: 2
- 1/2 bathrooms: 2
- Main level bathrooms: 1
Primary bedroom
- Level: Second
- Dimensions: 17 x 13
Bedroom
- Level: Second
- Dimensions: 12 x 12
Bedroom
- Level: Main
- Dimensions: 12 x 12
Bedroom
- Level: Second
- Dimensions: 12 x 12
Breakfast room nook
- Level: Main
- Dimensions: 15 x 9
Dining room
- Level: Main
- Dimensions: 13 x 12
Entry foyer
- Level: Main
- Dimensions: 12 x 10
Family room
- Level: Main
- Dimensions: 18 x 13
Kitchen
- Level: Main
- Dimensions: 13 x 9
Living room
- Level: Main
- Dimensions: 13 x 12
Office
- Level: Main
- Dimensions: 13 x 12
Other
- Level: Basement
- Dimensions: 12 x 12
Other
- Level: Basement
- Dimensions: 13 x 12
Recreation
- Level: Basement
- Dimensions: 27 x 13
Utility room
- Level: Second
- Dimensions: 6 x 5
Heating
- Natural Gas
Cooling
- Central Air
Appliances
- Included: Dishwasher, Disposal, Microwave, Range, Refrigerator, Wine Cooler, Gas Water Heater
Features
- Granite Counters, High Speed Internet, Jetted Tub, Kitchen/Family Room Combo, Walk-In Closet(s)
- Basement: Full,Finished
- Number of fireplaces: 1
- Fireplace features: One, Gas
Interior area
- Total structure area: 2,840
- Total interior livable area: 2,840 sqft
Property
Parking
- Total spaces: 3
- Parking features: Attached, Garage
- Attached garage spaces: 3
Features
- Levels: Two
- Stories: 2
- Patio & porch: Patio
- Exterior features: Fence, Pool, Patio, Storage
- Pool features: In Ground
Lot
- Size: 0.41 Acres
- Dimensions: .41
Details
- Additional structures: Shed(s)
- Parcel number: L54004190010
- Zoning: Residential
- Zoning description: Residential
Construction
Type & style
- Home type: SingleFamily
- Property subtype: Single Family Residence
Materials
- Brick
Condition
- Year built: 1997
Community & HOA
Community
- Security: Smoke Detector(s)
- Subdivision: Wolf Run
HOA
- Has HOA: No
Location
- Region: Brookville
Financial & listing details
- Price per square foot: $187/sqft
- Tax assessed value: $300,750
- Annual tax amount: $5,384
- Date on market: 7/26/2026
- Listing terms: Conventional,FHA,USDA Loan,VA Loan
Estimated market value
$506,100
$481,000 - $531,000
$2,615/mo
Price history
| Date | Event | Price |
|---|---|---|
| 7/26/2026 | Listed for sale | $529,900+86.6%$187/sqft |
Source:  DABR MLS #965076 Report a problem DABR MLS #965076 Report a problem | ||
| 9/28/2016 | Sold | $284,000-2%$100/sqft |
Source: Public Record Report a problem | ||
| 7/8/2016 | Price change | $289,900-1.7%$102/sqft |
Source: Better Homes and Gardens Real Estate Big Hill #711898 Report a problem | ||
| 6/21/2016 | Price change | $295,000-1.6%$104/sqft |
Source: Better Homes and Gardens Real Estate Big Hill #711898 Report a problem | ||
| 5/25/2016 | Listed for sale | $299,900+903%$106/sqft |
Source: Better Homes and Gardens Real Estate Big Hill #711898 Report a problem | ||
| 7/23/1996 | Sold | $29,900$11/sqft |
Source: Public Record Report a problem | ||
Public tax history
| Year | Property taxes | Tax assessment |
|---|---|---|
| 2025 | $5,384 +7.6% | $105,260 +7.7% |
| 2024 | $5,001 +3.6% | $97,690 |
| 2023 | $4,827 -14% | $97,690 +11% |
| 2022 | $5,611 +6.2% | $88,010 |
| 2021 | $5,283 -0.1% | $88,010 |
| 2020 | $5,287 -8.9% | $88,010 -0.4% |
| 2019 | $5,802 -0.5% | $88,390 |
| 2018 | $5,834 +0.5% | $88,390 |
| 2017 | $5,806 +11.5% | $88,390 +13.4% |
| 2016 | $5,207 +1.4% | $77,970 +1.4% |
| 2015 | $5,136 +1.7% | $76,880 |
| 2014 | $5,051 | $76,880 |
Find assessor info on the county website
Monthly payment
Est. payment
Payment breakdown
Explore the cost of this home by adjusting the details. Changes won't be saved.Climate risks
Neighborhood: 45309
Nearby schools
GreatSchools rating
- 8/10Brookville Elementary SchoolGrades: PK-3Distance: 0.8 mi
- 8/10Brookville Intermediate SchoolGrades: 4-8Distance: 0.9 mi
- 7/10Brookville High SchoolGrades: 9-12Distance: 0.9 mi
Schools provided by the listing agent
- District: Brookville
Source: DABR MLS. This data may not be complete. We recommend contacting the local school district to confirm school assignments for this home.
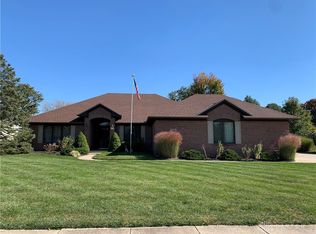
- $375,0003 bd2 ba2k sqft125 Hunterfield Dr, Brookville, OH 45309Sold
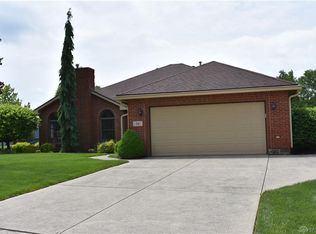
- $345,6003 bd2 ba2k sqft14 Wilderness Cv, Brookville, OH 45309Off Market
- $338,2003 bd2 ba2k sqft20 Wilderness Cv, Brookville, OH 45309Off Market
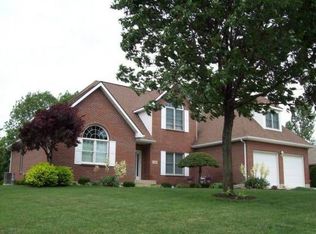
- $301,6704 bd3 ba4k sqft116 Hunterfield Dr, Brookville, OH 45309Off Market
- $481,1004 bd3 ba3k sqft116 Hunterfield Dr, Brookville, OH 45309Off Market
- $413,7004 bd2 ba2.7k sqft9 Wilderness Cv, Brookville, OH 45309Off Market
- $433,8003 bd3 ba2.6k sqft110 Hunterfield Dr, Brookville, OH 45309Off Market
- $356,1004 bd3 ba2.4k sqft131 Hunterfield Dr, Brookville, OH 45309Off Market
A local agent can set up tours, give advice and negotiate with sellers.
A local lender can help you make sure your offer is ready when you are.
Similar homes
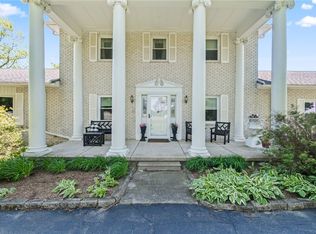
- $595,0004 bd5 ba3k sqft10210 Baltimore Phillipsburg Rd, Brookville, OH 45309For Sale
 MLS ID #964832, Janine LaMothe, Agora Realty Group. DABR MLS
 - $459,5004 bd3 ba2.8k sqft230 Litten Ct, Brookville, OH 45309For Sale
 MLS ID #959988, Chanhl Etienne, Key Realty. DABR MLS
 - $299,9003 bd3 ba2.3k sqft10796 Preble County Line Rd, Brookville, OH 45309For Sale
 MLS ID #964968, Stacy Busch, Royce & Associates. DABR MLS
 - $--3 bd2 ba1.9k sqft9060 Baltimore Phillipsburg Rd, Brookville, OH 45309Auction
 Auction.com 2
 - $315,0004 bd2 ba2.2k sqft232 Maple St, Brookville, OH 45309For SaleMLS ID #964087, Joan Elflein, Ohio Broker Direct. DABR MLS
- from $331,9905 bd3 ba3.1k sqftEmpress Plan, Evergreen Trace, Brookville, OH 45309New ConstructionArbor Homes
- from $299,9904 bd3 ba2.3k sqftSpruce Plan, Evergreen Trace, Brookville, OH 45309New ConstructionArbor Homes
- $429,9003 bd1 ba1.5k sqft12284 Old Dayton Rd, Brookville, OH 45309For SaleMLS ID #963952, Ron S Hinds, BHHS Professional Realty. DABR MLS
- $434,0003 bd3 ba2.1k sqft8196 Westbrook Rd, Brookville, OH 45309For SaleMLS ID #962016, Heather McColaugh, BF Realty. DABR MLS
- $265,0004 bd2 ba1.6k sqft2090 N Sulphur Springs Rd, West Alexandria, OH 45381For SaleMLS ID #5229951, Daniel L Robison II, Lepi & Associates. MLS Now
- $310,0004 bd3 ba1.8k sqft7359 Brookville Salem Rd, Brookville, OH 45309For SaleMLS ID #951972, Carolyn J Miller-Hill, RE/MAX Victory + Affiliates. DABR MLS
- $529,9005 bd2 ba2k sqft8150 Snake Rd, Dayton, OH 45426For SaleMLS ID #960654, Debra J Rose, DJ Rose Realty. DABR MLS
- $319,9003 bd2 ba1.6k sqft110 Brooke Woode Dr, Brookville, OH 45309For Sale By Owner
- $329,9003 bd2 ba1.6k sqft163 Brooke Parke Ave, Brookville, OH 45309For SaleMLS ID #964330, Julie Suitts, Keller Williams Advisors Rlty. DABR MLS
- $299,9003 bd3 ba2.1k sqft120 Meadowlark Ln, Brookville, OH 45309New ConstructionDABR MLS
- $325,0003 bd2 ba1.8k sqft137 Evergreen Way, Brookville, OH 45309For SaleMLS ID #964499, Douglas Haney, Coldwell Banker Heritage. DABR MLS
- $289,0004 bd1 ba2k sqft7543 Wellbaum Rd, Brookville, OH 45309For SaleMLS ID #962760, Arielle Feustel, Keller Williams Advisors Rlty. DABR MLS
- $299,9003 bd3 ba2.1k sqft112 Meadowlark Ln #903-202, Brookville, OH 45309New ConstructionDABR MLS
- $304,9003 bd3 ba2.1k sqft118 Meadowlark Ln, Brookville, OH 45309New ConstructionDABR MLS
- $350,0004 bd2 ba1.7k sqft6984 W 3rd St, Dayton, OH 45417For SaleMLS ID #964880, Elysha Saunders, Bella Realty Group. DABR MLS
