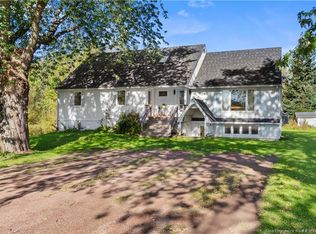
Welcome to the highly sought after home in Pointe Du Chene. 80 Third Avenue may be your next year round home/cottage that you have been looking for! Within two blocks from the ocean and a quick 8 minute walk to parlee beach, this home boasts an incredibly laid out and open concept two bedroom main living space, along with an extra large two car garage with a loft, PLUS a BONUS two bedroom IN-LAW suite! Completely renovated from roof to basement floors, nothing has been left out! A wrap around patio welcomes you into the main living area with a brand new custom kitchen with an extra large walk-in pantry/laundry room, cathedral ceilings, ocean views, mini split, loft style master, and an extra large bedroom. The downstairs unit, with its own separate entrance, boasts two large bedrooms, a three piece bathroom with a new shower, new fixtures and a brand new eat-in kitchen! This property only gets better, you can't forget the double car garage , with a bonus loft style wreck room in the attic space. This place has to be seen! (Bonus, outdoor shower for those sandy feet!) Endless opportunities and lifelong memories to be made here.
For sale
C$599,900
80 3rd Ave, Shediac, NB E4P 5H9
4beds
2,566sqft
SingleFamily
Built in 1996
585 Square Feet Lot
$-- Zestimate®
C$234/sqft
C$-- HOA
What's special
Wrap around patioBrand new custom kitchenCathedral ceilingsOcean viewsMini splitLoft style masterExtra large bedroom
- 50 days
- 16
- 1
Zillow last checked:
Listing updated:
Listed by:
Candace McKay, Salesperson 230035561,
eXp Realty Brokerage
Source: New Brunswick Real Estate Board,MLS®#: NB146116
Facts & features
Interior
Bedrooms & bathrooms
- Bedrooms: 4
- Bathrooms: 2
- Full bathrooms: 2
Bedroom
- Level: Main
Bedroom
- Level: Lower
Bedroom
- Level: Lower
Other
- Level: Second
Other
- Level: Main
Other
- Level: Lower
Dining room
- Level: Main
Foyer
- Level: Lower
Kitchen
- Level: Main
Kitchen
- Level: Lower
Laundry
- Level: Main
Living room
- Level: Main
Rec room
- Level: Lower
Heating
- Baseboard, Electric
Cooling
- Electric, Heat Pump - Ductless
Features
- Air Exchanger, In-Law Floorplan
- Flooring: Laminate, Porcelain, Vinyl
- Basement: Finished,Walk-Out Access
- Has fireplace: No
Interior area
- Total structure area: 2,566
- Total interior livable area: 2,566 sqft
- Finished area above ground: 1,300
Property
Parking
- Parking features: Paved, Garage
- Has garage: Yes
- Has uncovered spaces: Yes
- Details: Garage Size(With Loft)
Lot
- Size: 585 Square Feet
- Features: Under 0.5 Acres
Details
- Parcel number: 70259999
Construction
Type & style
- Home type: SingleFamily
Materials
- Vinyl Siding
- Foundation: Concrete
- Roof: Asphalt
Condition
- Year built: 1996
Utilities & green energy
- Sewer: Municipal
- Water: Well
Community & HOA
Location
- Region: Shediac
Financial & listing details
- Price per square foot: C$234/sqft
- Annual tax amount: C$4,642
- Date on market: 8/20/2026
- Ownership: Freehold
Price history
Price history is unavailable.
Public tax history
Tax history is unavailable.
Climate risks
Neighborhood: E4P
Nearby schools
GreatSchools rating
No schools nearby
We couldn't find any schools near this home.

Similar homes
- C$499,9004 bd4 ba3.1k sqft464 Greenwood Prom, Shediac, NB E4P 1V6For Sale
 MLS ID #NB149228, Allain LeBlanc, Salesperson, Sotheby's International Realty Canada Brokerage. New Brunswick Real Estate Board
 - C$599,0005 bd2 ba2.8k sqft37 Guy St, Shediac, NB E4P 0L4For Sale
 MLS ID #NB148994, Heather Fitzgerald, Salesperson, Royal LePage Atlantic Brokerage. New Brunswick Real Estate Board
 - C$624,9003 bd2 ba2.9k sqft19 Crescent Rd, Shediac, NB E4P 4B3For Sale
 MLS ID #NB140813, Danielle Johnson, Salesperson, Royal LePage Atlantic Brokerage. New Brunswick Real Estate Board
 - C$525,0003 bd2 ba2k sqft1081 Ohio Rd, Shediac, NB E4P 2J8For Sale
 MLS ID #NB148515, Corinne Soupras, Salesperson, RE/MAX Quality Real Estate Inc. Brokerage. New Brunswick Real Estate Board
