FIRST FLOOR MASTER SUITE! Welcome home to your completely renovated condo in the heart of Cranberry. Enjoy the maintenance-free lifestyle offered by Ashford Manor. Lawn care, landscaping, snow removal, roof and gutter maintenance, as well as water, sewage, and trash pickup, are covered by the HOA. Why pay a premium for new construction when this home has been lovingly renovated from floor to ceiling with chic finishes? As you approach the home, you are greeted by a charming covered front porch with a ceiling fan and a fenced-in area. The main entryway features room for a drop zone and a coat closet. The light and bright family room features vaulted ceilings, a wall of windows, a stately fireplace with painted brick hearth and electric insert, modern light wood flooring, and a ceiling fan. The dining room is open to both the kitchen and family room and is accented by the same warm wood flooring found throughout the main floor and recessed lights. The modern kitchen is a chef's dream, featuring new white shaker cabinets, white quartz countertops, white subway tile, stainless steel appliances, under-cabinet lighting, black hardware, and a laundry area. The first-floor primary suite offers a contemporary bedroom with warm wood flooring, a ceiling fan, double windows, and a huge walk-in closet. The attached bathroom is right out of a design magazine, with white marble tile flooring, a custom shower with niches, a white double vanity, black hardware, and a shiplap accent wall. The main floor also features a second bedroom or home office space, a new powder room, and all-new lighting, hardware, interior doors, and moldings. The second story features a third bedroom loft that could be used as a dual primary suite. This huge space features vaulted ceilings, new carpeting, a dormer perfect for a nook, and a sliding barn door that leads to the en-suite. The renovated bathroom features new fixtures and leads to the large walk-in closet. The home also offers a spacious 2-car garage with an attic space for ample storage. Its corner lot location features an oversized yard space compared to other homes in the neighborhood. The community offers a clubhouse and pool. Possibly, the best part of the community is its convenient access to everything. You are located less than 5 minutes from Cranberry Mall, Rt. 19, I-79, and the Turnpike. Haines Elementary School is right down the road, Cranberry Community Center and the library are just around the corner, and Graham Park is a few minutes away. Any store, restaurant, or amenity you need is only a few minutes away in Cranberry.
Under contract
$389,900
80 Ashford Dr, Cranberry Township, PA 16066
3beds
1,567sqft
Condominium
Built in 1990
-- sqft lot
$390,600 Zestimate®
$249/sqft
$380/mo HOA
What's special
Chic finishesFirst floor master suiteCompletely renovated condoLaundry areaNew powder roomWall of windowsWhite quartz countertops
- 137 days |
- 71 |
- 0 |
Zillow last checked:
Listing updated:
Listed by:
Jason Moots 724-933-1980,
ACHIEVE REALTY, INC. 724-933-1980
Source: WPMLS,MLS#: 1748087 Originating MLS: West Penn Multi-List
Originating MLS: West Penn Multi-ListFacts & features
Interior
Bedrooms & bathrooms
- Bedrooms: 3
- Bathrooms: 3
- Full bathrooms: 2
- 1/2 bathrooms: 1
Primary bedroom
- Level: Main
- Dimensions: 14x12
Bedroom 2
- Level: Main
- Dimensions: 11x10
Bedroom 3
- Level: Upper
- Dimensions: 21x15
Dining room
- Level: Main
- Dimensions: 10x8
Entry foyer
- Level: Main
- Dimensions: 9x7
Kitchen
- Level: Main
- Dimensions: 14x9
Laundry
- Level: Main
- Dimensions: 8x2
Living room
- Level: Main
- Dimensions: 19x13
Heating
- Forced Air, Gas
Cooling
- Central Air, Electric
Appliances
- Included: Dishwasher
Features
- Flooring: Carpet, Vinyl
- Has basement: No
- Number of fireplaces: 1
- Fireplace features: Electric
Interior area
- Total structure area: 1,567
- Total interior livable area: 1,567 sqft
Video & virtual tour
Property
Parking
- Total spaces: 2
- Parking features: Attached, Garage, Garage Door Opener
- Has attached garage: Yes
Features
- Levels: One
- Stories: 1
- Pool features: Pool
Lot
- Size: 1,581 Square Feet
- Dimensions: 0.0363
Details
- Parcel number: 130S12CD800000
Construction
Type & style
- Home type: Condo
- Architectural style: Colonial,Ranch
- Property subtype: Condominium
Materials
- Brick
- Roof: Composition
Condition
- Resale
- Year built: 1990
Utilities & green energy
- Sewer: Public Sewer
- Water: Public
Community & HOA
Community
- Subdivision: Ashford Manor
HOA
- Has HOA: Yes
- HOA fee: $380 monthly
Location
- Region: Cranberry Township
Financial & listing details
- Price per square foot: $249/sqft
- Tax assessed value: $19,645
- Annual tax amount: $3,520
- Date on market: 4/13/2026
Estimated market value
$390,600
$371,000 - $410,000
$2,321/mo
Price history
| Date | Event | Price |
|---|---|---|
| 8/22/2026 | Pending sale | $389,900$249/sqft |
Source:  WPMLS #1748087 Report a problem WPMLS #1748087 Report a problem | ||
| 4/19/2026 | Contingent | $389,900$249/sqft |
Source: WPMLS #1748087 Report a problem | ||
| 4/13/2026 | Listed for sale | $389,900+23%$249/sqft |
Source: WPMLS #1748087 Report a problem | ||
| 8/20/2024 | Sold | $317,000-2.5%$202/sqft |
Source: Public Record Report a problem | ||
| 7/12/2024 | Pending sale | $325,000$207/sqft |
Source: Owner Report a problem | ||
| 6/20/2024 | Listed for sale | $325,000$207/sqft |
Source: Owner Report a problem | ||
| 6/10/2024 | Pending sale | $325,000$207/sqft |
Source: Owner Report a problem | ||
| 6/8/2024 | Price change | $325,000-3%$207/sqft |
Source: Owner Report a problem | ||
| 5/23/2024 | Price change | $335,000-0.7%$214/sqft |
Source: Owner Report a problem | ||
| 5/14/2024 | Listed for sale | $337,500$215/sqft |
Source: Owner Report a problem | ||
Public tax history
| Year | Property taxes | Tax assessment |
|---|---|---|
| 2025 | $3,629 +3.1% | $19,645 |
| 2024 | $3,520 +3.1% | $19,645 |
| 2023 | $3,416 +1.5% | $19,645 |
| 2022 | $3,366 | $19,645 |
| 2021 | $3,366 +1.5% | $19,645 |
| 2020 | $3,315 +37.3% | $19,645 |
| 2019 | $2,415 -26.3% | $19,645 |
| 2018 | $3,278 +308.2% | $19,645 |
| 2017 | $803 -9.1% | $19,645 |
| 2016 | $883 +121.8% | $19,645 |
| 2015 | $398 | $19,645 |
| 2014 | $398 | $19,645 |
| 2013 | $398 +5.1% | $19,645 |
| 2012 | $379 | $19,645 |
| 2011 | $379 | $19,645 |
| 2010 | $379 | $19,645 |
| 2009 | $379 +5% | $19,645 +33.3% |
| 2008 | $361 +11.1% | $14,734 |
| 2007 | $325 | $14,734 |
| 2006 | $325 -47.1% | $14,734 |
| 2005 | $614 -64.5% | $14,734 |
| 2004 | $1,733 +215.7% | $14,734 |
| 2003 | $549 | $14,734 |
| 2002 | $549 +10.4% | $14,734 |
| 2000 | $497 +13.4% | $14,734 |
| 1999 | $438 | $14,734 |
Find assessor info on the county website
Monthly payment
Est. payment
Payment breakdown
Explore the cost of this home by adjusting the details. Changes won't be saved.Climate risks
Neighborhood: 16066
Nearby schools
GreatSchools rating
- 9/10Rowan El SchoolGrades: K-4Distance: 0.6 mi
- 7/10Ryan Gloyer Middle SchoolGrades: 7-8Distance: 6.8 mi
- 6/10Seneca Valley Senior High SchoolGrades: 9-12Distance: 6.9 mi
Schools provided by the listing agent
- District: Seneca Valley
Source: WPMLS. This data may not be complete. We recommend contacting the local school district to confirm school assignments for this home.

- $325,0003 bd3 ba1k sqft101 Valleyview Dr, Cranberry Township, PA 16066Sold
- $59,9002 bd2 ba-- sqft115 York Rd, Cranberry Township, PA 16066For Sale

- $569,9004 bd4 ba2.9k sqft204 Trillium Dr, Cranberry Township, PA 16066For Sale

- $275,0002 bd3 ba1.4k sqft585 Brandywine Dr, Cranberry Township, PA 16066Sold
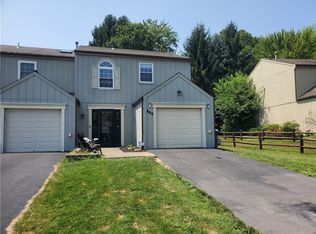
- $280,0003 bd2 ba1.5k sqft1117 Stockton Rdg, Cranberry Township, PA 16066Sold
- $415,0002 bd2 ba1.5k sqft1004 Wealdstone Rd, Cranberry Township, PA 16066Sold
- $321,0003 bd3 ba1.9k sqft105 Valleyview Dr, Cranberry Township, PA 16066Sold
- $245,0002 bd2 ba1k sqft604 Stockton Rdg, Cranberry Township, PA 16066Sold
A local agent can set up tours, give advice and negotiate with sellers.
A local lender can help you make sure your offer is ready when you are.
Similar homes
- $399,9993 bd4 ba1.8k sqft115 Sample Ln, Cranberry Township, PA 16066For Sale
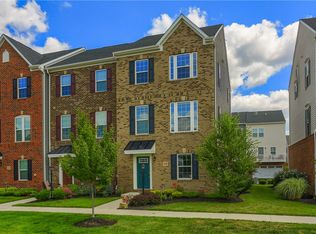 MLS ID #1764816, Katelyn Dominelli. WPMLS
 - $350,0003 bd3 ba1.4k sqft106 Pony Dr, Freedom, PA 15042For Sale
 MLS ID #1771353, Christine Yarosz. WPMLS
 - $385,0002 bd3 ba1.7k sqft503 Stallings Ln, Cranberry Township, PA 16066For Sale
 MLS ID #1769444, Emily Marcus. WPMLS
 - $299,9003 bd2 ba1.2k sqft264 Clearbrook Ct, Cranberry Township, PA 16066For Sale
 MLS ID #1769687, Chad Leonberg. WPMLS
 - $415,0004 bd3 ba1.8k sqft235 Eagle Dr, Cranberry Township, PA 16066For SaleMLS ID #1767846, Silvia Kazas. WPMLS
- $524,9004 bd3 ba2.1k sqft120 Bayberry Ln, Cranberry Township, PA 16066For SaleMLS ID #1768371, Michael Reed. WPMLS
- $495,0003 bd3 ba2k sqft354 Wealdstone Rd, Cranberry Township, PA 16066For SaleMLS ID #1763327, Erin Amelio. WPMLS
- $339,9003 bd3 ba1.1k sqft331 Rolling Hills Rd, Freedom, PA 15042For SaleMLS ID #1770840, Dennis Marquez. WPMLS
- $415,0003 bd4 ba1.8k sqft7010 Crider Rd, Mars, PA 16046For SaleMLS ID #1764284, Chelsea Dolny. WPMLS
- $385,0003 bd2 ba1.6k sqft303 Garfield Ave, Mars, PA 16046For SaleMLS ID #1761688, Cindy Criss. WPMLS
- $425,0003 bd2 ba1.5k sqft153 Olivia Dr, Monaca, PA 15061For SaleMLS ID #1771533, Katina Boetger-Hunter. WPMLS
- $379,9993 bd2 ba1.7k sqft1558 Duncan Dr, Pittsburgh, PA 15237For SaleMLS ID #1762546, Michael Reed. WPMLS
- $349,9003 bd3 ba1.6k sqft284 Broadstone Dr, Mars, PA 16046For SaleMLS ID #1767088, Georgie Smigel. WPMLS
- $425,0003 bd2 ba1.7k sqft401 River Glen Dr, Baden, PA 15005For SaleMLS ID #1766715, Garrett Waldschmidt. WPMLS
- $324,9003 bd3 ba1.5k sqft2736 Meadowcrest Ct, Wexford, PA 15090For SaleMLS ID #1763219, Angela Leslie. WPMLS
- $459,0003 bd2 ba1.7k sqft340 Saddlebrook Rd, Gibsonia, PA 15044For SaleMLS ID #1771196, Janet McKay. WPMLS
- $350,0003 bd2 ba1.5k sqft419 Patsy Dr, Gibsonia, PA 15044For SaleMLS ID #1755788, Jennifer Cosgrove. WPMLS
- $383,0004 bd3 ba2.3k sqft1830 Foxcroft Ln APT 601, Allison Park, PA 15101For SaleMLS ID #1766242, Rachel Berlin. WPMLS
- $367,9003 bd3 ba2k sqft1803 Pointe View Dr, Mars, PA 16046For SaleMLS ID #1759988, Amy Skamai. WPMLS
- $385,0003 bd3 ba1.7k sqft109 Affinity Dr, Harmony, PA 16037For SaleMLS ID #1756913, Nancy Ware. WPMLS
