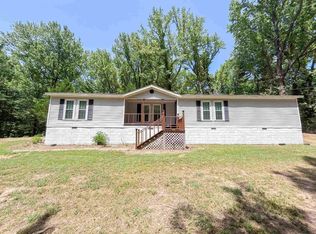
Cute country Hm on peaceful 1.3 acre lot. 10 min from all Millington has to offer. From the lg open dining rm, step down into huge fam rm/den. Perfect for family gatherings. Newly remodeled kitchen with nook that is perfect for a coffee bar. Grab your cup of coffee & sit out under the lg covered front porch. Lg primary BR suite with attached 15x8 gen purpose rm that can be used as an office, closet, sitting rm, craft rm or perfect for a nursery. Open primary bath with additional closet. Split plan with two additional BRs and bath on opposite side of the home off of the quaint little living rm. Bedroom 3 has been used as a large laundry rm, but can easily be converted back. Two car attached garage with huge additional rm behind that can be utilized as a shop or storage. If gardening and chickens are your thing, you'll love this large back lot with chicken coop and plenty of room to grow your favorite varieties. Or, just let the kidos run. All windows 2 yrs old. Kitch appliances stay.
For sale
$232,000
80 Barbara Ln, Millington, TN 38053
3beds
1,852sqft
Single Family Residence
Built in 1975
1.3 Acres Lot
$208,900 Zestimate®
$125/sqft
$-- HOA
What's special
Two car attached garageNewly remodeled kitchen
- 2 days
- 664
- 67
Zillow last checked:
Listing updated:
Listed by:
Rick G Douglass,
KAIZEN Realty, LLC 901-221-4041
Source: MAAR,MLS#: 10229914
Facts & features
Interior
Bedrooms & bathrooms
- Bedrooms: 3
- Bathrooms: 2
- Full bathrooms: 2
Primary bedroom
- Area: 180
- Dimensions: 12 x 15
Bedroom 2
- Area: 99
- Dimensions: 9 x 11
Bedroom 3
- Area: 99
- Dimensions: 9 x 11
Dining room
- Features: Separate Dining Room
- Area: 180
- Dimensions: 12 x 15
Kitchen
- Features: Updated/Renovated Kitchen, Pantry
- Area: 156
- Dimensions: 12 x 13
Living room
- Features: Separate Living Room, Separate Den
- Area: 156
- Dimensions: 12 x 13
Office
- Area: 120
- Dimensions: 8 x 15
Den
- Area: 285
- Dimensions: 15 x 19
Heating
- Central
Cooling
- Central Air
Features
- Double Vanity Bath, Square Feet Source: Appraisal
- Flooring: Wood Laminate Floors
- Has fireplace: No
Interior area
- Total interior livable area: 1,852 sqft
Property
Parking
- Total spaces: 2
- Parking features: Driveway/Pad, Garage Faces Front
- Has garage: Yes
- Covered spaces: 2
- Has uncovered spaces: Yes
Features
- Stories: 1
- Patio & porch: Patio
- Pool features: None
Lot
- Size: 1.3 Acres
- Dimensions: 200 x 300
- Features: Some Trees
Details
- Additional structures: Workshop
- Parcel number: 125 125 03532
Construction
Type & style
- Home type: SingleFamily
- Architectural style: Traditional
- Property subtype: Single Family Residence
Materials
- Wood/Composition
Condition
- New construction: No
- Year built: 1975
Community & HOA
Community
- Subdivision: Tipton Manor Est
Location
- Region: Millington
Financial & listing details
- Price per square foot: $125/sqft
- Tax assessed value: $205,500
- Annual tax amount: $782
- Price range: $232K - $232K
- Date on market: 9/7/2026
- Cumulative days on market: 3 days
Estimated market value
$208,900
$182,000 - $232,000
Not available
Price history
| Date | Event | Price |
|---|---|---|
| 9/7/2026 | Listed for sale | $232,000+38.1%$125/sqft |
Source:  MAAR #10229914 Report a problem MAAR #10229914 Report a problem | ||
| 7/16/2021 | Sold | $168,000-3.9%$91/sqft |
Source: MAAR #10099968 Report a problem | ||
| 6/3/2021 | Pending sale | $174,900$94/sqft |
Source: MAAR #10099968 Report a problem | ||
| 5/21/2021 | Listed for sale | $174,900+105.8%$94/sqft |
Source: MAAR #10099968 Report a problem | ||
| 8/20/2004 | Sold | $85,000+11.8%$46/sqft |
Source: Public Record Report a problem | ||
| 9/22/1997 | Sold | $76,000$41/sqft |
Source: Public Record Report a problem | ||
Public tax history
| Year | Property taxes | Tax assessment |
|---|---|---|
| 2025 | $782 | $51,375 |
| 2024 | $782 | $51,375 |
| 2023 | $782 +6.5% | $51,375 +42.7% |
| 2022 | $734 | $36,000 |
| 2021 | $734 +68.5% | $36,000 +68.4% |
| 2020 | $436 -0.2% | $21,375 +18.4% |
| 2019 | $437 | $18,050 |
| 2018 | $437 0% | $18,050 |
| 2017 | $437 | $18,050 |
| 2016 | $437 +0.2% | $18,050 |
| 2015 | $436 0% | $18,050 0% |
| 2014 | $436 | $18,053 |
| 2013 | -- | $18,053 -23% |
| 2012 | $548 +0% | $23,433 +0% |
| 2011 | $548 | $23,432 |
| 2010 | $548 | $23,432 |
| 2009 | $548 | $23,432 |
| 2008 | $548 | $23,432 |
| 2007 | -- | $23,432 +19.4% |
| 2006 | $559 | $19,618 |
| 2005 | $559 | $19,618 |
| 2004 | $559 | $19,618 |
| 2002 | $559 | $19,618 -14.9% |
| 2001 | -- | $23,063 -76.2% |
| 2000 | -- | $96,861 |
Find assessor info on the county website
Monthly payment
Est. payment
Payment breakdown
Explore the cost of this home by adjusting the details. Changes won't be saved.Climate risks
Neighborhood: 38053
Similar homes
- $245,0003 bd2 ba1.7k sqft471 Milton Rd, Millington, TN 38053For Sale
 MLS ID #10228881, James R Hooker, Tiger Realty. MAAR
 - $245,0002 bd2 ba1.4k sqft4036 Shelby Rd, Millington, TN 38053For Sale
 MLS ID #10229959, Ashley Gillihan, Coldwell Banker Collins-Maury. MAAR
 - $--3 bd1 ba1.3k sqft6317 Martinwest Dr, Millington, TN 38053AuctionServiceLink Auction
- $249,9003 bd2 ba1.6k sqft22 Nancy Dr, Millington, TN 38053For Sale
 MLS ID #10226474, Tootie Trouy, Right Way Realty, LLC. MAAR
