Welcome home to this charming cottage-style 2-3 bedroom home, where timeless curb appeal begins with a classic white picket fence and continues throughout the property. Lovingly maintained by the same family for more than 20 years, this home is filled with warmth, character, and opportunity.
Inside, a traditional floor plan offers comfortable everyday living with a formal living room that flows into the kitchen, while the formal dining room overlooks the backyard and provides the perfect setting for family dinners or entertaining friends.
Two bedrooms are complemented by a beautifully renovated, oversized full bathroom. A separate laundry room with a closet and two sun-filled windows offers exceptional flexibility and could easily serve as a home office, hobby room, or potential third bedroom to meet your changing needs. The washer and dryer are both new.
Additional highlights include a partial unfinished basement for storage, a newer heating system with on-demand hot water, a newer above-ground oil tank, and a recently connected sewer system for added peace of mind. Outside, the extra-wide, newly paved driveway provides plenty of off-street parking.
Whether you're purchasing your first home, simplifying your lifestyle, or looking for a property with room to personalize over time, this inviting home offers comfort, value, and endless possibilities.
Pending
Price cut: $10K (6/2)
$515,000
80 Cherubina Lane, North Babylon, NY 11703
2beds
840sqft
Single Family Residence, Residential
Built in 1950
6,780 Square Feet Lot
$-- Zestimate®
$613/sqft
$-- HOA
What's special
Plenty of off-street parkingTraditional floor planClassic white picket fenceExtra-wide newly paved driveway
- 121 days |
- 104 |
- 9 |
Zillow last checked:
Listing updated:
Listed by:
Douglas Elliman Real Estate 631-758-2552,
Rosanne D'Agostino DSC 631-944-0874
Source: OneKey® MLS as distributed by MLS GRID,MLS#: 980728
Facts & features
Interior
Bedrooms & bathrooms
- Bedrooms: 2
- Bathrooms: 1
- Full bathrooms: 1
Other
- Description: unfinished. Outside entrance
- Level: Basement
Other
- Description: living room, kitchen, dining room, 2 bedrooms, full bath, laundry room (possible third bed)
- Level: First
Heating
- Baseboard, Oil
Cooling
- Wall/Window Unit(s)
Appliances
- Included: Dryer, Electric Oven, Electric Range, Oven, Range, Refrigerator, Stainless Steel Appliance(s), Tankless Water Heater, Washer
- Laundry: Washer/Dryer Hookup, Electric Dryer Hookup, Inside, Laundry Room, Washer Hookup
Features
- First Floor Bedroom, First Floor Full Bath, Ceiling Fan(s), Formal Dining, Open Kitchen, Walk Through Kitchen
- Flooring: Carpet, Vinyl
- Windows: Oversized Windows
- Basement: Partial,Storage Space,Unfinished,Walk-Out Access
- Attic: Full,Pull Stairs
- Has fireplace: No
Interior area
- Total structure area: 840
- Total interior livable area: 840 sqft
Property
Parking
- Parking features: Driveway, Oversized
- Has uncovered spaces: Yes
Features
- Levels: One
- Patio & porch: Deck
- Exterior features: Fire Pit
- Fencing: Back Yard,Fenced,Front Yard,Vinyl,Wood
Lot
- Size: 6,780 Square Feet
- Features: Back Yard, Front Yard, Level, Near Public Transit, Near School, Near Shops, Private
Details
- Additional structures: Shed(s)
- Parcel number: 0100117000200014000
- Special conditions: None
Construction
Type & style
- Home type: SingleFamily
- Architectural style: Cottage,Ranch
- Property subtype: Single Family Residence, Residential
Materials
- Frame, Vinyl Siding
Condition
- Year built: 1950
Utilities & green energy
- Sewer: Public Sewer
- Water: Public
- Utilities for property: Electricity Connected, Sewer Connected, Trash Collection Public, Water Connected
Community & HOA
HOA
- Has HOA: No
Location
- Region: North Babylon
Financial & listing details
- Price per square foot: $613/sqft
- Tax assessed value: $2,310
- Annual tax amount: $8,450
- Date on market: 4/22/2026
- Cumulative days on market: 120 days
- Listing agreement: Exclusive Right To Sell
- Electric utility on property: Yes
Estimated market value
Not available
Estimated sales range
Not available
Not available
Price history
| Date | Event | Price |
|---|---|---|
| 7/21/2026 | Pending sale | $515,000$613/sqft |
Source:  OneKey® MLS as distributed by MLS GRID #980728 Report a problem OneKey® MLS as distributed by MLS GRID #980728 Report a problem | ||
| 6/2/2026 | Price change | $515,000-1.9%$613/sqft |
Source: OneKey® MLS as distributed by MLS GRID #980728 Report a problem | ||
| 5/16/2026 | Price change | $525,000-2.6%$625/sqft |
Source: OneKey® MLS as distributed by MLS GRID #980728 Report a problem | ||
| 4/22/2026 | Listed for sale | $539,000+362.7%$642/sqft |
Source: OneKey® MLS as distributed by MLS GRID #980728 Report a problem | ||
| 8/13/1999 | Sold | $116,500$139/sqft |
Source: Agent Provided Report a problem | ||
Public tax history
| Year | Property taxes | Tax assessment |
|---|---|---|
| 2025 | -- | $2,310 |
| 2024 | -- | $2,310 |
| 2023 | -- | $2,310 |
| 2022 | -- | $2,310 |
| 2021 | -- | $2,310 |
| 2020 | -- | $2,310 |
| 2019 | -- | $2,310 |
| 2018 | -- | $2,310 |
| 2017 | $6,830 | $2,310 |
| 2016 | -- | $2,310 |
| 2015 | -- | $2,310 |
| 2014 | -- | $2,310 |
| 2013 | -- | $2,310 |
| 2012 | -- | $2,310 |
| 2011 | -- | $2,310 |
| 2010 | -- | $2,310 |
| 2009 | -- | $2,310 |
| 2008 | -- | $2,310 |
| 2007 | $4,393 +18.4% | $2,310 |
| 2005 | $3,709 +7.9% | $2,310 |
| 2004 | $3,438 +5.8% | $2,310 |
| 2003 | $3,250 -21.6% | $2,310 |
| 2002 | $4,146 | $2,310 |
| 2001 | -- | $2,310 |
| 2000 | $3,035 | $2,310 |
Find assessor info on the county website
Monthly payment
Climate risks
Neighborhood: 11703
Nearby schools
GreatSchools rating
- 4/10Parliament Place SchoolGrades: K-5Distance: 0.4 mi
- 4/10Robert Moses Middle SchoolGrades: 6-8Distance: 1.5 mi
- 6/10North Babylon High SchoolGrades: 9-12Distance: 1.3 mi
Schools provided by the listing agent
- Elementary: Parliament Place School
- Middle: Robert Moses Middle School
- High: North Babylon High School
Source: OneKey® MLS as distributed by MLS GRID. This data may not be complete. We recommend contacting the local school district to confirm school assignments for this home.
- $587,900-- bd-- ba-- sqft74 Cherubina Ln, North Babylon, NY 11703Off Market
- $497,1002 bd1 ba850 sqft86 Cherubina Ln, North Babylon, NY 11703Off Market

- $575,500-- bd-- ba-- sqft92 Cherubina Ln, North Babylon, NY 11703Off Market
- $793,4005 bd2 ba-- sqft63 Central Ave, North Babylon, NY 11703Off Market
- $707,6003 bd2 ba-- sqft57 Central Ave, North Babylon, NY 11703Off Market
- $546,8001 bd1 ba1.2k sqft69 Central Ave, North Babylon, NY 11703Off Market
- $623,5004 bd1 ba1.4k sqft81 Cherubina Ln, North Babylon, NY 11703Off Market
- $653,0004 bd2 ba-- sqft68 Cherubina Ln, North Babylon, NY 11703Off Market
A local agent can set up tours, give advice and negotiate with sellers.
Similar homes
- $529,0002 bd1 ba856 sqft1347 Peters Boulevard, Bay Shore, NY 11706For Sale

 MLS ID #1035792, Alexander J. Panagacos, Listing by: BERKSHIRE HATHAWAY. OneKey® MLS as distributed by MLS GRID
 - $529,0003 bd1 ba996 sqft212 15th Street, West Babylon, NY 11704For Sale
 MLS ID #1036756, Angela Prince, Listing by: Prince & Associates Realty Grp. OneKey® MLS as distributed by MLS GRID
 - $499,0002 bd1 ba1.1k sqft15 Springwood Drive, North Babylon, NY 11703For Sale
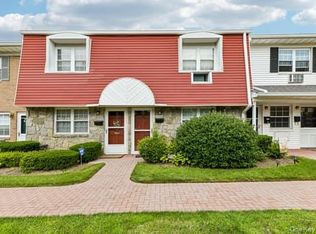 MLS ID #1032270, Kathleen M. Gillies, Listing by: Howard Hanna Coach. OneKey® MLS as distributed by MLS GRID
 - $525,0002 bd1 ba860 sqft42 Cedar Street, Islip, NY 11751For Sale
 MLS ID #1032012, Michael E. Alpert, Listing by: Daniel Gale Sothebys Intl Rlty. OneKey® MLS as distributed by MLS GRID
 - $639,0003 bd2 ba1k sqft1032 Thompson Drive, Bay Shore, NY 11706For SaleMLS ID #1014841, Adam Linderman, Listing by: Jones Hollow Realty Group Inc. OneKey® MLS as distributed by MLS GRID
- $540,0003 bd1 ba1.1k sqft125 1st Street, Brentwood, NY 11717For SaleMLS ID #1031986, Ismenia De Los Santos, Listing by: RE/MAX City Square. OneKey® MLS as distributed by MLS GRID
- $595,0003 bd1 ba800 sqft1016 Howells Road, Bay Shore, NY 11706For SaleMLS ID #979652, Oscar M. Salazar Sorto, Listing by: ARVY Realty. OneKey® MLS as distributed by MLS GRID
- $579,0003 bd2 ba867 sqft43 Tappan Avenue, Babylon, NY 11702For SaleMLS ID #1030993, Susan R. McCoy GRI CBR, Listing by: Your Home Sold Guaranteed Rlty. OneKey® MLS as distributed by MLS GRID
- $649,0003 bd1 ba1.1k sqft1023 Udall Road, Bay Shore, NY 11706For SaleMLS ID #1038855, Lisa Strazzeri, Listing by: Signature Premier Properties. OneKey® MLS as distributed by MLS GRID
- $624,0003 bd1 ba1.2k sqft127 Queens Avenue, West Babylon, NY 11704For SaleMLS ID #1030921, Jessica Gulino, Listing by: BH&G R E Realty Connect. OneKey® MLS as distributed by MLS GRID
- $519,9903 bd1 ba984 sqft73 Harrison Avenue, Amityville, NY 11701For SaleMLS ID #990922, Jennifer Dombrowski, Listing by: Compass Greater NY LLC. OneKey® MLS as distributed by MLS GRID
- $599,0003 bd1 ba959 sqft629 East Drive, Lindenhurst, NY 11757For SaleMLS ID #1029193, Linda S. Budd, Listing by: Hopes Quality Home Realty LLC. OneKey® MLS as distributed by MLS GRID
- $601,0005 bd2 ba1.2k sqft14 Willoughby Place, West Islip, NY 11795For SaleMLS ID #965759, John J. Mackin, Listing by: Netter Real Estate Inc. OneKey® MLS as distributed by MLS GRID
- $669,9993 bd2 ba1k sqft208 N 3rd Street, Bethpage, NY 11714For SaleMLS ID #1040131, Anthony Kim, Listing by: EXP Realty. OneKey® MLS as distributed by MLS GRID
- $489,9901 bd1 ba524 sqft8 Eastern concourse, Amityville, NY 11701For SaleMLS ID #1030515, Dalia Krolewicz, Listing by: ERealty Advisors Inc. OneKey® MLS as distributed by MLS GRID
- $609,9903 bd1 ba1k sqft50 Jerome Street, Lindenhurst, NY 11757For SaleMLS ID #1034488, Mark E. Cohen, Listing by: Douglas Elliman Real Estate. OneKey® MLS as distributed by MLS GRID
- $694,9994 bd2 ba1.1k sqft27 Litchfield Avenue, Babylon, NY 11702For SaleMLS ID #1037760, Debra J. Asher, Listing by: Coldwell Banker American Homes. OneKey® MLS as distributed by MLS GRID
- $515,0002 bd2 ba1k sqft32 Juniper Avenue, Patchogue, NY 11772For SaleMLS ID #1015172, Rosanne D'Agostino DSC, Listing by: Douglas Elliman Real Estate. OneKey® MLS as distributed by MLS GRID
- $590,0004 bd1 ba1.1k sqft39 Andrews Avenue, Wheatley Heights, NY 11798For SaleMLS ID #946528, Eddy E. Stwaerd, Listing by: R New York. OneKey® MLS as distributed by MLS GRID
- $499,0003 bd2 ba1.2k sqft20 Lillian Street, Port Jefferson, NY 11776For SaleMLS ID #1034140, Michael Furino, Listing by: Signature Premier Properties. OneKey® MLS as distributed by MLS GRID
