Under construction but there's still time to customize this home by picking out your interior wall color, flooring color and finishes. This modern farmhouse offers the perfect blend of Hill Country charm and contemporary comfort. Set on a quiet street with very few neighbors, the home provides a sense of privacy that's hard to come by - plus, it’s located in Wimberley’s sought-after dark sky community, perfect for stargazing. The crisp board and batten exterior, wide covered front porch, and stunning full-length covered back patio set the tone for relaxed country living. Inside, the open-concept floor plan features 3 bedrooms, 2 full bathrooms, and a spacious living and dining area with extra seating at the kitchen counter. Designed with both style and function in mind, this home is a serene retreat just minutes from Wimberley’s town square. More details and photos to come—don’t miss this opportunity!
Active
$450,000
80 Cheyenne Trl, Wimberley, TX 78676
3beds
1,500sqft
Single Family Residence
Built in 2025
9,313 Square Feet Lot
$437,300 Zestimate®
$300/sqft
$19/mo HOA
What's special
Open-concept floor planWide covered front porch
- 413 days
- 106
- 2
Zillow last checked:
Listing updated:
Listed by:
Sylvia Muzzy (512) 738-2053,
All City Real Estate Ltd. Co (866) 277-6005
Source: Unlock MLS,MLS#: 7320036
Facts & features
Interior
Bedrooms & bathrooms
- Bedrooms: 3
- Bathrooms: 2
- Full bathrooms: 2
- Main level bedrooms: 3
Primary bedroom
- Features: Double Vanity, Full Bath, Soaking Tub
- Level: First
Bedroom
- Level: First
Bedroom
- Level: First
Bathroom
- Features: Full Bath, Soaking Tub
- Level: First
Kitchen
- Features: Kitchen Island, Dining Area, Open to Family Room, Pantry
- Level: First
Heating
- Central, Electric
Cooling
- Central Air, Electric
Appliances
- Included: Dishwasher, Disposal, Electric Range, Vented Exhaust Fan, Electric Water Heater
Features
- Ceiling Fan(s), Electric Dryer Hookup, Kitchen Island, Open Floorplan, Pantry, Washer Hookup
- Flooring: See Remarks
- Windows: Double Pane Windows
Interior area
- Total interior livable area: 1,500 sqft
Property
Parking
- Parking features: Driveway
Accessibility
- Accessibility features: None
Features
- Levels: One
- Stories: 1
- Patio & porch: Covered, Front Porch, Rear Porch
- Exterior features: None
- Pool features: None
- Fencing: None
- Has view: Yes
- View description: Hill Country, Trees/Woods
- Waterfront features: None
Lot
- Size: 9,313 Square Feet
- Features: Back Yard, Few Trees
Details
- Additional structures: None
- Parcel number: 1198101300187008
- Special conditions: Standard
Construction
Type & style
- Home type: SingleFamily
- Property subtype: Single Family Residence
Materials
- Foundation: Slab
- Roof: Composition, Shingle
Condition
- Under Construction
- New construction: No
- Year built: 2025
Details
- Builder name: Obregon
Utilities & green energy
- Sewer: Septic Tank
- Water: See Remarks
- Utilities for property: Underground Utilities
Community & HOA
Community
- Features: None
- Subdivision: Woodcreek Sec 13
HOA
- Has HOA: Yes
- Services included: Common Area Maintenance
- HOA fee: $225 annually
- HOA name: Wimberley Springs Community Associations
Location
- Region: Wimberley
Financial & listing details
- Price per square foot: $300/sqft
- Annual tax amount: $346
- Date on market: 7/29/2025
- Listing terms: Cash,Conventional,FHA,VA Loan
Estimated market value
$437,300
$415,000 - $459,000
$2,773/mo
Price history
| Date | Event | Price |
|---|---|---|
| 7/29/2025 | Listed for sale | $450,000$300/sqft |
Source:  Central Texas MLS #588050 Report a problem Central Texas MLS #588050 Report a problem | ||
Public tax history
Tax history is unavailable.
Monthly payment
Est. payment
Payment breakdown
Explore the cost of this home by adjusting the details. Changes won't be saved.Climate risks
Neighborhood: 78676
Nearby schools
Schools provided by the listing agent
- Elementary: Jacobs Well
- Middle: Danforth
- High: Wimberley
- District: Wimberley ISD
Source: Unlock MLS. This data may not be complete. We recommend contacting the local school district to confirm school assignments for this home.
Similar homes
- $409,9993 bd3 ba1.8k sqft13 Summertime Cir, Wimberley, TX 78676Active

 MLS ID #1001347, Sylvia Muzzy, All City Real Estate Ltd. Co. Unlock MLS
 - $489,9003 bd2 ba2.1k sqft36 Summertime Cir, Wimberley, TX 78676Active
 MLS ID #9283192, Rodney Monk, Team Price Real Estate. Unlock MLS
 - $383,0003 bd2 ba1.9k sqft4 Memory Ln, Wimberley, TX 78676Active
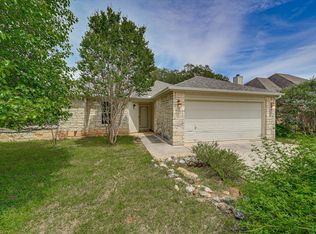 MLS ID #3395920, Jim Henderson, Century 21 Randall Morris & As. Unlock MLS
 - $399,0003 bd2 ba1.6k sqft4 & 6 Acacia Dr, Wimberley, TX 78676Active
 MLS ID #1599380, Peyton Childres, Friedman Real Estate, Inc.. Unlock MLS
 - $275,0003 bd3 ba1.8k sqft13 Presidio Rd, Wimberley, TX 78676ActiveMLS ID #3525541, Elizabeth Ash, Elizabeth and Co. Real Estate. Unlock MLS
- $425,0001 bd1 ba801 sqft205 Mesquite Trl, Wimberley, TX 78676Active
 MLS ID #598550, Rodney Topper, Topper Real Estate. Central Texas MLS
 - $479,0004 bd2 ba1.8k sqft106 Masonic Lodge Rd, Wimberley, TX 78676ActiveMLS ID #2043910, Patti Gibson, Gibson Properties. Unlock MLS
- $379,9003 bd2 ba1.6k sqft158 Augusta Dr, Wimberley, TX 78676ActiveMLS ID #3215753, Victoria Vecchio, Vicki Vecchio. Unlock MLS
- $499,5003 bd2 ba2.1k sqft284 Honeycomb Cir, Driftwood, TX 78619ActiveMLS ID #3113833, Jeffrey Brown, Compass RE Texas, LLC. Unlock MLS
- $595,0003 bd2 ba1.9k sqft1071 Rolling Hills Dr, Wimberley, TX 78676ActiveMLS ID #1755776, Zach Adkisson, Century 21 Randall Morris & As. Unlock MLS
- $449,0003 bd2 ba1.7k sqft1039 Primrose Path, Canyon Lake, TX 78133For Sale
 MLS ID #2002380, Erin Rodriguez TREC #587889, Rodriguez Collective. LERA MLS
 - $460,0003 bd3 ba1.6k sqft1197 Spice Wood Rd, Fischer, TX 78623ActiveMLS ID #624816, Joy Flamer, All City San Antonio Registere. Central Texas MLS
- $599,0003 bd2 ba1.7k sqft1850 N Rainbow Ranch Rd, Wimberley, TX 78676ActiveMLS ID #7578980, Rebecca Farrell, GIMME SHELTER!. Unlock MLS
- $440,0003 bd2 ba1.6k sqft737 La Paloma Dr, Canyon Lake, TX 78133ActiveMLS ID #618124, Betsy Barr, Betsy Barr Real Estate. Central Texas MLS
- $345,0004 bd3 ba1.6k sqft6 Woodridge Cir, Wimberley, TX 78676ActiveMLS ID #8520239, Sharon Wild, Hills Of Texas Sky Realty. Unlock MLS
- $349,0002 bd1 ba897 sqft1101 Days End Rd, Wimberley, TX 78676ActiveMLS ID #8183071, Kelly Martin, Moreland Properties. Unlock MLS
- $475,0003 bd2 ba1.6k sqft570 La Paloma, Canyon Lake, TX 78133For SaleMLS ID #1896743, Tina Morris TREC #523504, Keller Williams Heritage. LERA MLS
- $550,0003 bd1 ba1.3k sqft2058 Montell Rd, Wimberley, TX 78676ActiveMLS ID #2194806, Araceli Frazier, Compass RE Texas, LLC. Unlock MLS
- $435,0003 bd2 ba1.7k sqft2565 ROCKY RIDGE LOOP, Canyon Lake, TX 78133For SaleMLS ID #1972032, Timothy Fredrickson TREC #725603, Lake Homes Realty, LLC. LERA MLS
