Brand-new construction completed December 2025 in the heart of Berkeley Hall. This Magnolia A Elevation at 80 Clifton Drive offers 3,761 square feet of thoughtfully designed living space with 4 bedrooms, 4 full baths, and a powder room. The two-story layout features an open, light-filled floor plan ideal for both everyday living and entertaining, with beautifully appointed finishes throughout and generous bedroom suites for family and guests. Located within Berkeley Hall, a prestigious gated golf community in Bluffton, residents enjoy two championship golf courses, a world-class fitness center and spa, racquet sports, tennis, resort-style pool, dining, and a deep-water dock. Just minutes from Old Town Bluffton, Hilton Head Island, and Savannah. Move-in ready. Exceptional value. An outstanding opportunity to own new construction in Berkeley Hall.
Pending
$1,495,000
80 Clifton Dr, Okatie, SC 29909
4beds
3,761sqft
:
Get pre-qualified$8,298/mo
Single Family Residence
Built in 2025
0.38 Acres Lot
$1,450,700 Zestimate®
$398/sqft
$-- HOA
What's special
Beautifully appointed finishes throughoutOpen light-filled floor planTwo-story layoutThoughtfully designed living spacePowder roomGenerous bedroom suites
- 323 days |
- 78 |
- 0 |
Zillow last checked:
Listing updated:
Listed by:
Sophia Hume 843-642-1918,
Sea Glass SC, LLC,
Heather Gregory 760-220-2446,
Sea Glass SC, LLC
Source: REsides, Inc.,MLS#: 500993
Facts & features
Interior
Bedrooms & bathrooms
- Bedrooms: 4
- Bathrooms: 5
- Full bathrooms: 4
- 1/2 bathrooms: 1
Primary bedroom
- Level: First
Heating
- Heat Pump
Cooling
- Central Air, Heat Pump
Appliances
- Included: Convection Oven, Dishwasher, Freezer, Gas Range, Microwave, Oven, Refrigerator, Tankless Water Heater
Features
- Ceiling Fan(s), Fireplace, Main Level Primary, Pull Down Attic Stairs, Entrance Foyer, Eat-in Kitchen, Loft, Pantry, Workshop
- Flooring: Engineered Hardwood, Tile
- Windows: Impact Glass, Screens, Storm Window(s)
- Fireplace features: Fireplace Screen
Interior area
- Total interior livable area: 3,761 sqft
Property
Parking
- Total spaces: 2
- Parking features: Garage, Two Car Garage, Golf Cart Garage
- Garage spaces: 2
Features
- Stories: 2
- Patio & porch: Patio, Porch, Screened
- Exterior features: Enclosed Porch, Propane Tank - Owned, Propane Tank - Leased, Storm/Security Shutters
- Pool features: Community
- Has view: Yes
- View description: Trees/Woods
- Water view: Trees/Woods
Lot
- Size: 0.38 Acres
- Features: < 1/4 Acre
Details
- Parcel number: R600 022 000 0994 0000
- Special conditions: None
Construction
Type & style
- Home type: SingleFamily
- Architectural style: Two Story
- Property subtype: Single Family Residence
Materials
- Fiber Cement
- Roof: Asphalt,Metal
Condition
- New construction: Yes
- Year built: 2025
Details
- Builder model: Magnolia
Utilities & green energy
- Water: Public
Green energy
- Energy efficient items: Water Heater
Community & HOA
Community
- Subdivision: Berkeley Hall 3a
HOA
- Amenities included: Basketball Court, Bocce Court, Boat Ramp, Business Center, Clubhouse, Fitness Center, Golf Course, Garden Area, Pickleball, Pool, Restaurant, Guard, Tennis Court(s), Trail(s)
Location
- Region: Okatie
Financial & listing details
- Price per square foot: $398/sqft
- Date on market: 9/3/2025
- Listing terms: Cash,Conventional,FHA,USDA Loan
Estimated market value
$1,450,700
$1.38M - $1.52M
$5,008/mo
Price history
| Date | Event | Price |
|---|---|---|
| 5/28/2026 | Pending sale | $1,495,000$398/sqft |
Source:  Lowcountry Regional MLS #192306 Report a problem Lowcountry Regional MLS #192306 Report a problem | ||
| 9/3/2025 | Listed for sale | $1,495,000$398/sqft |
Source:  REsides, Inc. #500993 Report a problem REsides, Inc. #500993 Report a problem | ||
Public tax history
Tax history is unavailable.
Monthly payment
Est. payment
Payment breakdown
Explore the cost of this home by adjusting the details. Changes won't be saved.Climate risks
Neighborhood: 29909
Nearby schools
GreatSchools rating
- 9/10Okatie Elementary SchoolGrades: PK-5Distance: 2.2 mi
- 7/10Bluffton Middle SchoolGrades: 6-8Distance: 3.5 mi
- 9/10May River HighGrades: 9-12Distance: 7.3 mi
- $881,4003 bd4 ba2.5k sqft78 Clifton Dr, Okatie, SC 29909Off Market

- $962,5003 bd4 ba2.5k sqft76 Clifton Dr, Okatie, SC 29909Off Market
- $1,750,0003 bd5 ba3.8k sqft81 Clifton Dr, Bluffton, SC 29909Sold

- $1,445,9004 bd5 ba4.1k sqft77 Clifton Dr, Bluffton, SC 29909Off Market

- $1,505,0004 bd5 ba3.4k sqft86 Clifton Dr, Okatie, SC 29909New Construction
- $511,2003 bd3 ba2.4k sqft74 Clifton Dr #L-133, Bluffton, SC 29909Off Market
- $1,200,0004 bd4 ba2.4k sqft74 Clifton Dr, Okatie, SC 29909For Sale
- $1,048,4003 bd4 ba2.5k sqft83 Clifton Dr, Okatie, SC 29909Off Market
A local agent can set up tours, give advice and negotiate with sellers.
Similar homes
- $1,505,0004 bd5 ba3.4k sqft86 Clifton Dr, Okatie, SC 29909New Construction
 MLS ID #503205, Sophia Hume. REsides, Inc.
 - $1,450,0003 bd3 ba2.9k sqft23 Schooner Ln, Bluffton, SC 29909For Sale
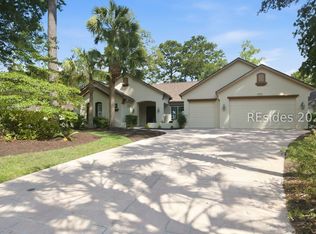 MLS ID #511382, Toni LaRose-Gerken. REsides, Inc.
 - $1,199,0004 bd5 ba3.4k sqft108 Blessing Dr, Okatie, SC 29909For Sale
 MLS ID #508020, The Ussery Group. REsides, Inc.
 - $1,500,0004 bd5 ba3.2k sqft146 Cutter Cir, Bluffton, SC 29909New Construction
 MLS ID #454962, Julie & Debbie Teamwork By Design. REsides, Inc.
 - $1,200,0004 bd4 ba2.4k sqft74 Clifton Dr, Okatie, SC 29909For SaleMLS ID #505884, The Joan Kelly Group. REsides, Inc.
- $1,425,0004 bd4 ba3.2k sqft10 Oldfield Village Rd, Bluffton, SC 29909New ConstructionMLS ID #505891, Thomas Kersey. REsides, Inc.
- $1,839,0004 bd4 ba3.5k sqft2 Grain Bin Ct, Bluffton, SC 29909For SaleMLS ID #511264, Janice Stephenson. REsides, Inc.
- $1,495,0004 bd4 ba3.7k sqft61 Manchester Ct, Bluffton, SC 29910For SaleMLS ID #506691, Renee Vilcheck. REsides, Inc.
- $1,195,0003 bd4 ba2.9k sqft4 Mayon Point, Okatie, SC 29909For SaleMLS ID #502086, Nell Kleinhans. REsides, Inc.
- $1,375,0004 bd4 ba3.2k sqft12 Oldfield Village Rd, Bluffton, SC 29909New ConstructionMLS ID #505892, Thomas Kersey. REsides, Inc.
- $1,200,0004 bd5 ba2.7k sqft168 Cutter Cir, Bluffton, SC 29909For SaleMLS ID #511208, Homes By TLC. REsides, Inc.
- $1,285,0003 bd4 ba3.5k sqft10 Island Creek Dr, Okatie, SC 29909For SaleMLS ID #508587, Joseph Kearney. REsides, Inc.
- $1,184,9005 bd4 ba3.7k sqft11 Hathaway Ln, Bluffton, SC 29910For SaleMLS ID #510238, New Coast Collective. REsides, Inc.
- $1,395,0004 bd4 ba2.8k sqft27 River Marsh Ln, Okatie, SC 29909New ConstructionMLS ID #501726, Joseph Kearney. REsides, Inc.
- $1,675,0004 bd6 ba4.1k sqft321 Bamberg Dr, Bluffton, SC 29910For SaleMLS ID #505485, Diana Sroufe and Associates. REsides, Inc.
- $1,195,0004 bd3 ba2.8k sqft1 Greeters Ln, Okatie, SC 29909New ConstructionMLS ID #503337, Daniel Preston. REsides, Inc.
- $1,890,0004 bd4 ba3.3k sqft41 Sugar Mill Dr, Okatie, SC 29909For SaleMLS ID #504585, Joseph Kearney. REsides, Inc.
- $899,0004 bd4 ba2.6k sqft34 Normandy Ave, Bluffton, SC 29910For SaleMLS ID #511628, The Peirce Group. REsides, Inc.
- $1,099,0004 bd4 ba3k sqft26 Longwood Dr, Okatie, SC 29909New ConstructionMLS ID #503887, Robert Moul. REsides, Inc.
- $1,249,0003 bd3 ba2.5k sqft108 Winding Oak Dr, Okatie, SC 29909For SaleMLS ID #500380, Emily Kearney. REsides, Inc.
