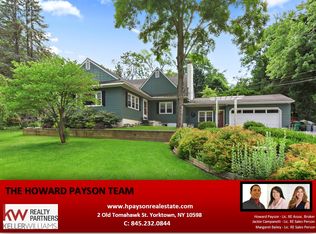
Welcome to this spacious, move-in-ready single-story ranch nestled in desirable Colburn Estates! This well-maintained home offers numerous updates, comfortable living spaces, and excellent flexibility for today’s lifestyle. The main level features beautifully refinished hardwood floors throughout, a welcoming living room with a wood-burning fireplace, and California-style floor-to-ceiling windows with an exterior walk-out door providing an abundance of natural light and easy access to the yard. The sunken dining room addition is a wonderful gathering space, featuring newly installed 30"x 54" skylight with copper flashing and a new wall A/C unit installed in 2026. The kitchen offers quartz countertops and a gas cooktop, while both bathrooms were tastefully remodeled in 2018. Replacement windows on the main level are approximately 20 years old. Numerous improvements provide added peace of mind, including new vinyl siding installed in 2024, a recently power-washed exterior, architectural roof shingles installed in 2014, and new 5" gutters with stainless-steel mesh gutter guards. The home also benefits from additional insulation, including 3/4" foam board added with the siding installation and R-30 attic insulation. Four brand-new basement windows have recently been installed, and the main level and garage have been freshly painted. The lower level offers tremendous potential with a separate side entrance and a large unfinished area that can be customized to suit your needs. Create a home office, potential fourth bedroom, guest space, or explore a potential mother-daughter setup, subject to necessary approvals. There is also ample room to add another bathroom. Home is serviced with 200-amp electrical service adds further convenience. The oversized two-car garage addition features a side entrance and additional attic storage with a new metal attic door. The basement provides abundant storage, with the freezer included in the sale. A 7' x 10.6' storage shed provides even more outdoor storage. The Burnham furnace was installed in 2009 and converted from oil to natural gas in 2013; the oil tank was removed at that time. Municipal water and sewer and natural gas heat add to the convenience. Appliances include refrigerator (2008), wall oven (2009), washer and dryer (2018), and dishwasher (2020). Freezer stays, Ideally located with easy access to Route 9, shopping, supermarkets, and commuting options. The Poughkeepsie Metro-North station is approximately 5.9 miles away. With its generous spaces, extensive updates, flexible lower level, and convenient location, this home truly spells Home Sweet Home!
Pending
$449,888
80 Colburn Drive, Poughkeepsie, NY 12603
3beds
2,117sqft
Single Family Residence, Residential
Built in 1958
0.73 Acres Lot
$-- Zestimate®
$213/sqft
$-- HOA
What's special
Spacious move-in-ready single-story ranchAbundance of natural lightGenerous spacesFlexible lower levelFour brand-new basement windowsRecently power-washed exteriorNew metal attic door
- 43 days
- 1,496
- 122
Likely to sell faster than
Zillow last checked:
Listing updated:
Listed by:
Realty Center Hudson Valley 845-462-8990,
Frances Chiu 845-229-2613
Source: OneKey® MLS as distributed by MLS GRID,MLS#: 1045349
Facts & features
Interior
Bedrooms & bathrooms
- Bedrooms: 3
- Bathrooms: 2
- Full bathrooms: 1
- 1/2 bathrooms: 1
Heating
- Baseboard, Natural Gas
Cooling
- Wall/Window Unit(s)
Appliances
- Included: Dishwasher, Dryer, Exhaust Fan, Gas Cooktop, Oven, Refrigerator, Washer
- Laundry: Washer/Dryer Hookup, Electric Dryer Hookup, In Basement, Washer Hookup
Features
- First Floor Bedroom, First Floor Full Bath, Formal Dining, Quartz/Quartzite Counters, Walk Through Kitchen, Walk-In Closet(s)
- Flooring: Ceramic Tile, Hardwood, Wood
- Basement: Full,Partially Finished,See Remarks,Storage Space
- Attic: None
- Number of fireplaces: 1
- Fireplace features: Living Room
Interior area
- Total structure area: 2,117
- Total interior livable area: 2,117 sqft
Property
Parking
- Total spaces: 6
- Parking features: Attached, Driveway, Garage, Garage Door Opener, Oversized
- Garage spaces: 2
- Has uncovered spaces: Yes
Features
- Levels: Two
- Exterior features: Lighting, Rain Gutters
- Fencing: None
Lot
- Size: 0.73 Acres
Details
- Parcel number: 1346896160049712830000
- Special conditions: None
Construction
Type & style
- Home type: SingleFamily
- Architectural style: Ranch
- Property subtype: Single Family Residence, Residential
Materials
- Frame, Vinyl Siding
- Foundation: Block
Condition
- Year built: 1958
- Major remodel year: 2020
Utilities & green energy
- Sewer: Public Sewer
- Water: Public
- Utilities for property: Cable Available, Electricity Connected, Natural Gas Connected, Sewer Connected, Water Connected
Community & HOA
HOA
- Has HOA: No
Location
- Region: Poughkeepsie
Financial & listing details
- Price per square foot: $213/sqft
- Tax assessed value: $350,000
- Annual tax amount: $10,367
- Date on market: 9/2/2026
- Cumulative days on market: 42 days
- Listing agreement: Exclusive Right To Sell
- Electric utility on property: Yes
Estimated market value
Not available
Estimated sales range
Not available
Not available
Price history
| Date | Event | Price |
|---|---|---|
| 10/6/2026 | Pending sale | $449,888$213/sqft |
Source:  OneKey® MLS as distributed by MLS GRID #1045349 Report a problem OneKey® MLS as distributed by MLS GRID #1045349 Report a problem | ||
| 9/2/2026 | Listed for sale | $449,888$213/sqft |
Source: OneKey® MLS as distributed by MLS GRID #1045349 Report a problem | ||
Public tax history
| Year | Property taxes | Tax assessment |
|---|---|---|
| 2025 | -- | $350,000 |
| 2024 | -- | $350,000 |
| 2023 | -- | $350,000 +11.1% |
| 2022 | -- | $315,000 +25% |
| 2021 | -- | $252,000 +7% |
| 2020 | -- | $235,500 |
| 2019 | -- | $235,500 +5.8% |
| 2018 | -- | $222,500 +7.5% |
| 2017 | $5,456 | $207,000 |
| 2016 | -- | $207,000 |
| 2015 | -- | $207,000 |
| 2014 | -- | $207,000 -14.5% |
| 2012 | -- | $242,000 |
| 2011 | -- | $242,000 -13.9% |
| 2010 | -- | $281,000 -1.6% |
| 2009 | -- | $285,500 -5% |
| 2008 | -- | $300,500 -21.9% |
| 2007 | -- | $385,000 +198.4% |
| 2006 | -- | $129,000 |
| 2005 | -- | $129,000 |
| 2004 | -- | $129,000 |
| 2003 | -- | $129,000 |
| 2002 | -- | $129,000 |
| 2001 | -- | $129,000 |
| 2000 | -- | $129,000 |
Find assessor info on the county website
Monthly payment
Climate risks
Neighborhood: Spackenkill
Nearby schools
Schools provided by the listing agent
- Elementary: Kinry Road Elementary School
- Middle: Wappingers Junior High School
- High: Roy C Ketcham Senior High Sch
Source: OneKey® MLS as distributed by MLS GRID. This data may not be complete. We recommend contacting the local school district to confirm school assignments for this home.
Similar homes
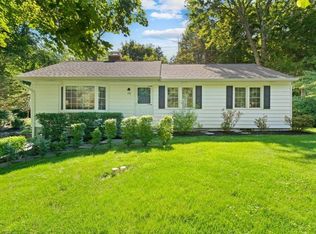
- $489,9253 bd3 ba1.6k sqft29 Kinry Road, Poughkeepsie, NY 12603For Sale
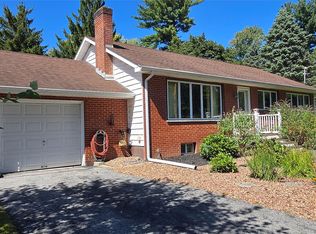
 MLS ID #1051377, Francis Cannizzaro, Listing by: Century 21 Alliance Rlty Group. OneKey® MLS as distributed by MLS GRID
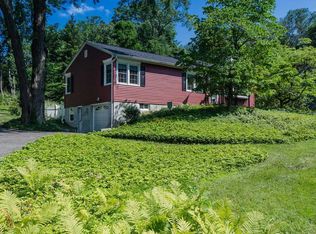
 - $484,0005 bd2 ba2.2k sqft43 Laffin Lane, Poughkeepsie, NY 12603For Sale
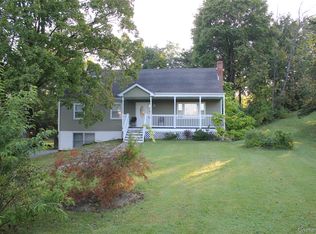 MLS ID #1057836, Michael Strutt, Listing by: BHHS Hudson Valley Properties. OneKey® MLS as distributed by MLS GRID
 - $485,0003 bd2 ba1.6k sqft102 Meadow Lane, Poughkeepsie, NY 12603For Sale
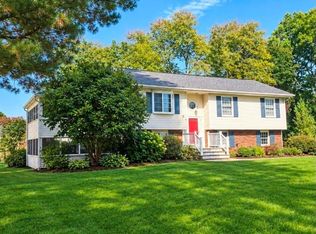 MLS ID #1048857, Bonnie Christman, Listing by: BHHS Hudson Valley Properties. OneKey® MLS as distributed by MLS GRID
 - $399,0005 bd3 ba1.9k sqft75 College Avenue, Poughkeepsie, NY 12603For Sale
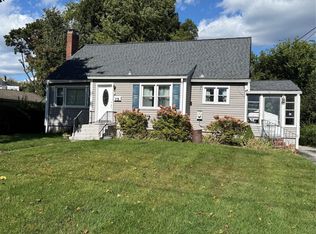 MLS ID #1059316, Angela Gamboa, Listing by: HV Premier Properties Realty. OneKey® MLS as distributed by MLS GRID
 - $405,0003 bd1 ba1.3k sqft22 Greenvale Farms Road, Poughkeepsie, NY 12603For SaleMLS ID #1013214, Heather Bragg, Listing by: River to Ridge Rlty Associates. OneKey® MLS as distributed by MLS GRID
- $475,0003 bd2 ba1.6k sqft15 Vandewater Drive, Wappingers Falls, NY 12590For SaleMLS ID #1052679, Ronald C. Green, Listing by: KW MidHudson. OneKey® MLS as distributed by MLS GRID
- $450,0003 bd3 ba2k sqft13 Cedar Lane, Poughkeepsie, NY 12601For SaleMLS ID #1045690, Constance Fredrickson, Listing by: BHHS Hudson Valley Properties. OneKey® MLS as distributed by MLS GRID
- $539,9006 bd3 ba2.9k sqft45 Clover Hill Drive, Poughkeepsie, NY 12603For SaleMLS ID #1036469, Dawn E. Gregg, Listing by: Curasi Realty, Inc.. OneKey® MLS as distributed by MLS GRID
- $560,0003 bd3 ba2.3k sqft16 Exeter Road, Poughkeepsie, NY 12603For SaleMLS ID #1044814, Angello Rodriguez, Listing by: eRealty Advisors, Inc. OneKey® MLS as distributed by MLS GRID
- $384,9003 bd2 ba1.3k sqft6 Wilson Boulevard, Poughkeepsie, NY 12603For SaleMLS ID #1050828, Robert Hanson, Listing by: Winners Circle Properties LLC. OneKey® MLS as distributed by MLS GRID
- $439,0003 bd2 ba1.6k sqft11 Sherwood Heights, Wappingers Falls, NY 12590For SaleMLS ID #990683, Robert Maher, Listing by: BHHS Hudson Valley Properties. OneKey® MLS as distributed by MLS GRID
- $455,0003 bd2 ba1.6k sqft6 Ryandale Road, Lagrangeville, NY 12540For SaleMLS ID #1056323, Michael Santoianni, Listing by: Century 21 Alliance Rlty Group. OneKey® MLS as distributed by MLS GRID
- $449,9003 bd2 ba1.6k sqft1078 Salt Point Turnpike, Pleasant Valley, NY 12569For SaleMLS ID #1043346, Renate Pogge, Listing by: Century 21 Alliance Rlty Group. OneKey® MLS as distributed by MLS GRID
- $399,9003 bd1 ba1.6k sqft64 Crestwood Boulevard, Poughkeepsie, NY 12603For SaleMLS ID #1006478, Yolanda Mendoza, Listing by: Century 21 Hudson Valley Rlty.. OneKey® MLS as distributed by MLS GRID
- $379,0003 bd2 ba1.8k sqft208 S Grand Avenue, Poughkeepsie, NY 12603For SaleMLS ID #998179, James Mitchell, Listing by: Exit Realty Connections. OneKey® MLS as distributed by MLS GRID
- $450,0003 bd2 ba1.4k sqft38 Kelsey Road, Poughkeepsie, NY 12601For SaleMLS ID #1014082, Vincent D. Richards, Listing by: Exit Realty Group. OneKey® MLS as distributed by MLS GRID
- $429,0003 bd2 ba1.4k sqft1 Barbara Lane, Wappingers Falls, NY 12590For SaleMLS ID #1055952, Christine Ricci, Listing by: Real Broker NY LLC. OneKey® MLS as distributed by MLS GRID
- $335,0003 bd2 ba1.1k sqft14 Macdonnell Heights, Poughkeepsie, NY 12603For SaleMLS ID #1044547, Yolanda Mendoza, Listing by: Century 21 Hudson Valley Rlty.. OneKey® MLS as distributed by MLS GRID
- $525,0003 bd2 ba2.1k sqft9 Elizabeth Drive, Hopewell Junction, NY 12533For SaleMLS ID #1051240, Telisha White, Listing by: Dean Bailey Agency. OneKey® MLS as distributed by MLS GRID
- $439,0003 bd2 ba1.3k sqft26 Reservoir Road, Highland, NY 12528Active
 MLS ID #20263741, Simone Edwards, Listing by: Edwards Properties. HVCRMLS
