Welcome to 80 Ivy Hill Drive, where timeless elegance, exceptional comfort, and thoughtful design come together in one of Aberdeen's most sought-after neighborhoods, the desirable Strathmore section. This beautifully maintained 4-bedroom, 2 full bathroom residence is truly move-in ready and offers the perfect balance of modern updates, inviting living spaces, and effortless style.
From the moment you step inside, you'll be captivated by the warm, welcoming atmosphere and the comfort of radiant heated floors throughout the entire first floor, creating a luxurious feel that can be enjoyed year-round. Every room has been thoughtfully designed with tasteful finishes that blend sophistication with everyday functionality. At the heart of the home, the beautifully updated kitchen showcases quartz countertops, providing a sleek, durable workspace for everything from casual meals to holiday gatherings. The adjoining living room is equally impressive, featuring custom built-in shelving and cabinetry that add architectural charm, abundant storage, and an elegant focal point perfect for displaying your favorite books, décor, and treasured keepsakes.
Step outside and discover your own private backyard retreat. Designed for both relaxation and entertaining, the outdoor living space features a spacious paver patio with an above-ground pool, creating the perfect setting for summer barbecues, pool parties, family gatherings, or simply unwinding in your own backyard oasis. Whether you're hosting guests or enjoying a peaceful evening at home, this backyard offers the lifestyle you've been dreaming of.
Ideally located close to parks, shopping, restaurants, schools, and major commuter routes, this exceptional home offers the convenience of everyday living while being tucked away in one of Aberdeen's most established and desirable communities.
Homes that combine quality craftsmanship, tasteful updates, and timeless appeal are a rare find. 80 Ivy Hill Drive is more than just a house, it's a place where memories are made, holidays are celebrated, and you'll truly love coming home. Don't miss your opportunity to own this exceptional Strathmore property.
Pending
$639,900
80 Ivy Hill Drive, Matawan, NJ 07747
4beds
1,569sqft
Single Family Residence
Built in 1961
8,276 Square Feet Lot
$661,000 Zestimate®
$408/sqft
$-- HOA
What's special
Above-ground poolPrivate backyard retreatArchitectural charmModern updatesTasteful finishesOutdoor living spaceTasteful updates
- 79 days
- 275
- 8
Likely to sell faster than
Zillow last checked:
Listing updated:
Listed by:
Walter Arway 732-599-4013,
Real Broker, LLC- Fairfield,
Thomas Brennan 732-500-0287,
Real Broker, LLC- Fairfield
Source: MoreMLS,MLS#: 22623110
Facts & features
Interior
Bedrooms & bathrooms
- Bedrooms: 4
- Bathrooms: 2
- Full bathrooms: 2
Bedroom
- Area: 108
- Dimensions: 12 x 9
Bedroom
- Area: 160
- Dimensions: 16 x 10
Bathroom
- Description: Full
Bathroom
- Description: Full
Other
- Area: 144
- Dimensions: 12 x 12
Other
- Area: 272
- Dimensions: 17 x 16
Kitchen
- Description: Eat-In-Kitchen
- Area: 210
- Dimensions: 21 x 10
Living room
- Area: 170
- Dimensions: 17 x 10
Heating
- Natural Gas, Radiant, Baseboard
Cooling
- Central Air
Features
- Recessed Lighting
- Flooring: Ceramic Tile, Laminate
- Basement: None
Interior area
- Total structure area: 1,569
- Total interior livable area: 1,569 sqft
Property
Parking
- Total spaces: 1
- Parking features: Paved, Asphalt, Driveway
- Attached garage spaces: 1
- Has uncovered spaces: Yes
Features
- Stories: 2
- Exterior features: Swimming
- Has private pool: Yes
- Pool features: Above Ground
Lot
- Size: 8,276 Square Feet
- Dimensions: 72 x 112
Details
- Parcel number: 0100071000000016
- Zoning description: Residential
Construction
Type & style
- Home type: SingleFamily
- Architectural style: Cape Cod
- Property subtype: Single Family Residence
Condition
- Year built: 1961
Utilities & green energy
- Sewer: Public Sewer
Community & HOA
Community
- Subdivision: Strathmore
HOA
- Has HOA: No
Location
- Region: Aberdeen
Financial & listing details
- Price per square foot: $408/sqft
- Tax assessed value: $678,000
- Annual tax amount: $12,186
- Date on market: 7/29/2026
- Inclusions: Washer, Whole House Fan, Ceiling Fan(s), Dishwasher, Dryer, Electric Cooking, Light Fixtures, Microwave, Refrigerator, Attic Fan, Garage Door Opener
- Exclusions: Personal Property
Estimated market value
$661,000
$628,000 - $694,000
$3,943/mo
Price history
| Date | Event | Price |
|---|---|---|
| 8/18/2026 | Pending sale | $639,900$408/sqft |
Source:  MoreMLS #22623110 Report a problem MoreMLS #22623110 Report a problem | ||
| 7/29/2026 | Listed for sale | $639,900+109.4%$408/sqft |
Source: MoreMLS #22623110 Report a problem | ||
| 4/14/2017 | Sold | $305,555+0.2%$195/sqft |
Source: MoreMLS #21703481 Report a problem | ||
| 2/14/2017 | Pending sale | $305,000$194/sqft |
Source: Weichert Realtors #21703481 Report a problem | ||
| 1/30/2017 | Listed for sale | $305,000$194/sqft |
Source: Weichert Realtors-Holmdel #21703481 Report a problem | ||
Public tax history
| Year | Property taxes | Tax assessment |
|---|---|---|
| 2025 | $11,780 +13% | $624,600 +13% |
| 2024 | $10,420 -2.5% | $552,500 +10.6% |
| 2023 | $10,686 +3.8% | $499,600 +18.9% |
| 2022 | $10,297 +1.2% | $420,100 +11.6% |
| 2021 | $10,180 -1% | $376,600 -1.7% |
| 2020 | $10,285 +4.7% | $383,000 +4% |
| 2019 | $9,821 | $368,100 +4.5% |
| 2018 | $9,821 +10.3% | $352,400 +6.3% |
| 2017 | $8,907 +5.8% | $331,600 +3% |
| 2016 | $8,418 +5.4% | $321,900 +4.9% |
| 2015 | $7,989 +1.4% | $306,900 +3.3% |
| 2014 | $7,878 -3.1% | $297,000 -3.3% |
| 2013 | $8,133 +4.6% | $307,000 -5.6% |
| 2012 | $7,771 +1.3% | $325,300 |
| 2011 | $7,674 +2.7% | $325,300 |
| 2010 | $7,472 +6.1% | $325,300 |
| 2009 | $7,044 | $325,300 +159.4% |
| 2008 | -- | $125,400 |
| 2007 | -- | $125,400 |
| 2006 | -- | $125,400 |
| 2005 | -- | $125,400 +0.8% |
| 2003 | -- | $124,400 |
| 2002 | -- | $124,400 |
| 2001 | -- | $124,400 |
Find assessor info on the county website
Monthly payment
Est. payment
Payment breakdown
Explore the cost of this home by adjusting the details. Changes won't be saved.Climate risks
Neighborhood: Strathmore

Similar homes
- $769,9004 bd3 ba2.2k sqft2 Lakeland Drive, Matawan, NJ 07747For Sale

 MLS ID #22623391, Donna Bruno, EXP Realty. MoreMLS
 - $625,0004 bd2 ba1.8k sqft335 Middle Road, Hazlet, NJ 07730For Sale
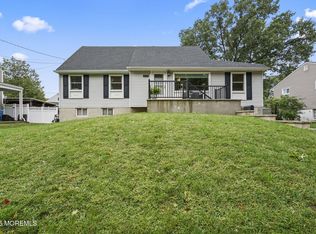 MLS ID #22630731, Sheryl Dente, Weichert Realtors-Holmdel. MoreMLS
 - $649,0004 bd2 ba1.3k sqft11 Cornell Drive, Hazlet, NJ 07730For Sale
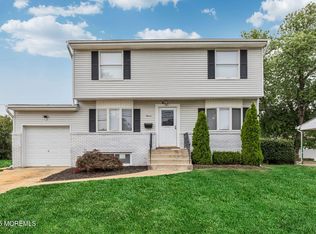 MLS ID #22628610, Catherine Esposito, Coldwell Banker Realty. MoreMLS
 - $649,9005 bd3 ba1.7k sqft15 Jackson Street, Keyport, NJ 07735For Sale
 MLS ID #22629264, Lawrence Vecchio, VRI Homes. MoreMLS
 - $649,0003 bd2 ba2k sqft21 Park Avenue, Hazlet, NJ 07730For SaleMLS ID #22621136, Vincent Alu, Lighthouse Realty of NJ, LLC. MoreMLS
- $629,0003 bd2 ba1.4k sqft21 Monmouth Street, Hazlet, NJ 07730For SaleMLS ID #22629274, Mayer Stroh, Keller Williams Realty Monmouth/Ocean. MoreMLS
- $715,0004 bd2 ba1.8k sqft7 Oxford Road, Manalapan, NJ 07726For SaleMLS ID #22632496, Patrice George, O'Brien Realty, LLC. MoreMLS
- $675,0004 bd3 ba2.3k sqft738 Gail Drive, Neptune Township, NJ 07753For SaleMLS ID #22632593, Johnny Guan, Real Broker, LLC- Fairfield. MoreMLS
- $624,9993 bd2 ba1.1k sqft1233 Englishtown Rd, Old Bridge, NJ 08857For Sale
 MLS ID #2701588R, STEVEN SELLITTI. All Jersey MLS
 - $660,0003 bd2 ba2k sqft294 Leonardville Road, Belford, NJ 07718For SaleMLS ID #22628986, Shara Moran, RE/MAX First Class. MoreMLS
- $599,9993 bd4 ba1.8k sqft704 Aumack Avenue, Union Beach, NJ 07735For SaleMLS ID #22631774, Carly Ringer, Keller Williams Realty Spring Lake. MoreMLS
- $735,0004 bd3 ba2.2k sqft4 White Oak Rd, East Brunswick, NJ 08816For SaleMLS ID #2705778R, MARJORIE T. BROWN. All Jersey MLS
- $775,0003 bd2 ba1.8k sqft100 Tennent Road, Morganville, NJ 07751For SaleMLS ID #22629100, Kathleen A Behr, VRI Homes. MoreMLS
- $669,9004 bd2 ba1.6k sqft35 Westbrook Road, Howell, NJ 07731For SaleMLS ID #22630139, Victoria DeVino, Windsor Warner LLC. MoreMLS
- $650,0004 bd3 ba1.8k sqft381 William St, Piscataway, NJ 08854For SaleMLS ID #2705932R, SPENCER FREEDMAN. All Jersey MLS
- $580,0003 bd2 ba1.5k sqft907 7th Street, Union Beach, NJ 07735For SaleMLS ID #22627926, Allison Gregory, Resources Real Estate. MoreMLS
- $579,9003 bd2 ba1.7k sqft83 Union Avenue, Belford, NJ 07718For SaleMLS ID #22631782, Gary Thomson, C21 Thomson & Co.. MoreMLS
- $710,0004 bd2 ba1.9k sqft35 Chesapeake Road, Manalapan, NJ 07726For SaleMLS ID #22627644, Nicole Rabbat Levine, Heritage House Sotheby's International Realty. MoreMLS
- $629,9004 bd2 ba1.5k sqft12 Coral Way, Neptune Township, NJ 07753For SaleMLS ID #22629156, Glenda J D'Ambrisi, RE/MAX Synergy. MoreMLS
- $699,0004 bd3 ba2k sqft9 Bell Court, Howell, NJ 07731For SaleMLS ID #22632288, Simcha Salomon, Four Points Realty. MoreMLS
