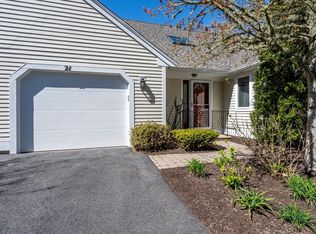
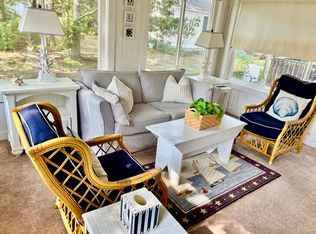
Extraordinary opportunity now available in the Southport community! This completely renovated corner lot offers privacy AND space! Updates include gleaming hardwood floors throughout and a custom kitchen with granite counters, center island and stain steel appliances. Interior includes a spacious living room with gas fireplace, a dining room with cathedral ceilings, a first floor master bedroom/master bath with walk-in closet, and a second first floor bedroom and full bath. A fully finished basement with half bath, laundry, and tile floors offers an array of possibilities! Very large back yard and porch with one car garage. This adult community boasts a Country Club atmosphere with both golf and tennis, pools, a ballroom, theatre, library, gym, lounge and monthly calendar of activities. A fantastic opportunity!
Pending
Price cut: $24.9K (5/18)
$525,000
80 Pine Hill Blvd #80, Mashpee, MA 02649
2beds
2,208sqft
:
Get pre-qualified$4,120/mo
Condominium
Built in 2000
-- sqft lot
$509,200 Zestimate®
$238/sqft
$940/mo HOA
What's special
Gas fireplaceCorner lotFully finished basementGleaming hardwood floorsCathedral ceilingsWalk-in closetCustom kitchen
- 476 days |
- 328 |
- 7 |
Zillow last checked:
Listing updated:
Listed by:
Giovanna Colabraro 617-686-3360,
Keller Williams Realty Boston South West
Source: CCIMLS,MLS#: 22501382
Facts & features
Interior
Bedrooms & bathrooms
- Bedrooms: 2
- Bathrooms: 3
- Full bathrooms: 2
- 1/2 bathrooms: 1
Primary bedroom
- Description: Flooring: Wood
- Features: Walk-In Closet(s), Closet
- Level: First
Bedroom 2
- Description: Flooring: Wood
- Features: Bedroom 2
- Level: First
Primary bathroom
- Features: Private Full Bath
Dining room
- Description: Flooring: Wood
- Features: Cathedral Ceiling(s), Dining Room
- Level: First
Kitchen
- Description: Countertop(s): Granite,Flooring: Wood
- Features: Kitchen, Upgraded Cabinets, Kitchen Island
- Level: First
Living room
- Description: Fireplace(s): Gas,Flooring: Wood
- Features: Living Room
- Level: First
Heating
- Has Heating (Unspecified Type)
Cooling
- Central Air
Appliances
- Included: Dishwasher, Washer, Refrigerator, Gas Range, Gas Dryer, Electric Water Heater
- Laundry: Laundry Room
Features
- HU Cable TV
- Flooring: Hardwood, Tile
- Basement: Bulkhead Access,Full,Finished
- Number of fireplaces: 1
- Fireplace features: Gas
- Common walls with other units/homes: End Unit
Interior area
- Total structure area: 2,208
- Total interior livable area: 2,208 sqft
Property
Parking
- Total spaces: 1
- Parking features: Guest
- Attached garage spaces: 1
Features
- Stories: 2
- Patio & porch: Deck
- Frontage type: Golf Course
Lot
- Features: In Town Location, Shopping
Details
- Parcel number: M: 65 B: 35 L: 256
- Zoning: R3
- Special conditions: None
Construction
Type & style
- Home type: Condo
- Property subtype: Condominium
- Attached to another structure: Yes
Materials
- Foundation: Concrete Perimeter
Condition
- Updated/Remodeled, Actual
- New construction: No
- Year built: 2000
Utilities & green energy
- Sewer: Private Sewer
Community & HOA
Community
- Senior community: Yes
HOA
- Has HOA: Yes
- Amenities included: 55+ Community, Snow Removal, Pool, Landscaping, Golf Course, Fitness Center, Common Area, Clubhouse
- Services included: Professional Property Management
- HOA fee: $940 monthly
Location
- Region: Mashpee
Financial & listing details
- Price per square foot: $238/sqft
- Tax assessed value: $525,000
- Annual tax amount: $3,476
- Date on market: 4/3/2025
- Cumulative days on market: 462 days
- Ownership: Condo
Estimated market value
$509,200
$484,000 - $535,000
$3,355/mo
Price history
| Date | Event | Price |
|---|---|---|
| 7/10/2026 | Pending sale | $525,000$238/sqft |
Source:  CCIMLS #22501382 Report a problem CCIMLS #22501382 Report a problem | ||
| 7/10/2026 | Contingent | $525,000$238/sqft |
Source: MLS PIN #73353961 Report a problem | ||
| 5/18/2026 | Price change | $525,000-4.5%$238/sqft |
Source: MLS PIN #73353961 Report a problem | ||
| 4/24/2026 | Price change | $549,900-3.4%$249/sqft |
Source: CCIMLS #22501382 Report a problem | ||
| 1/27/2026 | Price change | $569,000-5%$258/sqft |
Source: CCIMLS #22501382 Report a problem | ||
| 6/14/2025 | Price change | $599,000-3.4%$271/sqft |
Source: MLS PIN #73353961 Report a problem | ||
| 4/2/2025 | Listed for sale | $619,900-3%$281/sqft |
Source: MLS PIN #73353961 Report a problem | ||
| 12/1/2024 | Listing removed | $639,000$289/sqft |
Source: MLS PIN #73289815 Report a problem | ||
| 9/13/2024 | Listed for sale | $639,000$289/sqft |
Source: MLS PIN #73289815 Report a problem | ||
Public tax history
Tax history is unavailable.
Monthly payment
Est. payment
Payment breakdown
Explore the cost of this home by adjusting the details. Changes won't be saved.Climate risks
Neighborhood: 02649
Nearby schools
GreatSchools rating
- 5/10Quashnet SchoolGrades: 3-6Distance: 0.9 mi
- 5/10Mashpee High SchoolGrades: 7-12Distance: 0.6 mi
- NAKenneth Coombs SchoolGrades: PK-2Distance: 0.9 mi
Schools provided by the listing agent
- District: Mashpee
Source: CCIMLS. This data may not be complete. We recommend contacting the local school district to confirm school assignments for this home.
- $543,0002 bd2 ba1.4k sqft2 Pacific Ave, Mashpee, MA 02649Sold
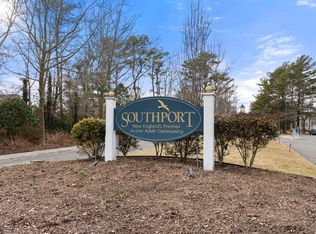
- $495,0002 bd2 ba2.1k sqft8 Kettle Ln, Mashpee, MA 02649Sold
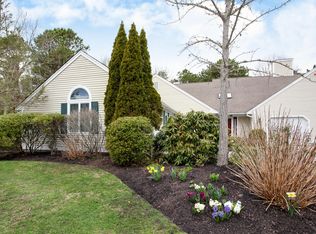
- $580,0002 bd3 ba1.6k sqft49 Portside Dr, Mashpee, MA 02649Sold
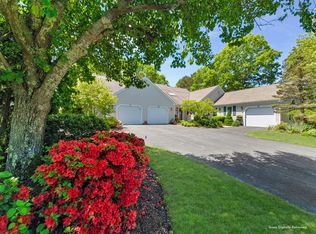
- $490,0002 bd2 ba1.3k sqft16 Mainsail Cir, Mashpee, MA 02649Sold
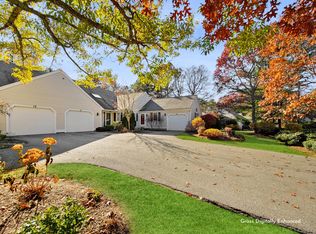
- $465,0002 bd2 ba1.3k sqft72 Pine Hill Blvd, Mashpee, MA 02649Sold
- $615,0002 bd4 ba1.6k sqft23 Longwood Rd, Mashpee, MA 02649Sold
- $510,0002 bd3 ba1.6k sqft15 Executive Dr, Mashpee, MA 02649Sold
- $575,0002 bd2 ba1.3k sqft14 Executive Dr, Mashpee, MA 02649Sold
- $350,0002 bd2 ba1.3k sqft14 Sandview Ter, Mashpee, MA 02649Sold
A local agent can set up tours, give advice and negotiate with sellers.
Similar homes
- $579,0002 bd3 ba1.6k sqftSouthport, Mashpee, MA 02649For Sale
 MLS ID #73525607, Carli Taylor, Kinlin Grover Compass. MLS PIN
 - $579,0002 bd3 ba1.6k sqftSouthport, Mashpee, MA 02649For Sale

 MLS ID #22602139, Carli Taylor, Kinlin Grover Compass. CCIMLS
 - $589,0002 bd3 ba2.5k sqftSouthport, Mashpee, MA 02649For Sale
 MLS ID #22602484, Carli Taylor, Kinlin Grover Compass. CCIMLS
 - $498,5002 bd2 ba1.3k sqftSouthport, Mashpee, MA 02649For Sale
 MLS ID #22601366, Lisa B White, McDevitt REALTORS. CCIMLS
 - $599,0002 bd4 ba2.5k sqftSouthport, Mashpee, MA 02649For SaleMLS ID #73543948, Anthony J. Mirabito, Cheever Associates. MLS PIN
- $521,0002 bd3 ba1.9k sqftStratford Ponds, Mashpee, MA 02649For SaleMLS ID #73361664, Betty E. Allen, Decoy Realty LTD. MLS PIN
- $639,0002 bd3 ba1.8k sqftStratford Ponds, Mashpee, MA 02649For SaleMLS ID #22603167, Nicole M Vautrain, Sotheby's International Realty. CCIMLS
- $595,0002 bd3 ba1.8k sqft10 Village Green Cir, Mashpee, MA 02649For SaleMLS ID #73543240, Sarah Rock, Keller Williams Realty. MLS PIN
- $462,0002 bd2 ba1.4k sqftDeer Crossing, Mashpee, MA 02649For SaleMLS ID #73499570, Pamela Peters, William Raveis R.E. & Home Services. MLS PIN
- $629,0003 bd2 ba1.4k sqft70 Quinaquisset Avenue, Mashpee, MA 02649For SaleMLS ID #22602910, Van Martins, Weichert, Realtors-Donahue Partners. CCIMLS
- $462,0002 bd2 ba1.4k sqftDeer Crossing, Mashpee, MA 02649For SaleMLS ID #22601346, Pam L Peters, William Raveis Real Estate & Home Services. CCIMLS
- $699,0002 bd2 ba1.2k sqftOther, Mashpee, MA 02649For SaleMLS ID #22603082, Michael J Degnan, Christie's Int'l RE Atlantic Brokerage. CCIMLS
- $737,2403 bd2 ba1.5k sqft191 James Circle, Mashpee, MA 02649For SaleMLS ID #22602358, Robert Frangieh, The Realty Cape Cod, LLC. CCIMLS
- $599,0002 bd3 ba2k sqftThe Villages At Brookside, Buzzards Bay, MA 02532For SaleMLS ID #73539490, Linda Stoll, The Realty Cape Cod. MLS PIN
- $599,0003 bd2 ba1.8k sqft101 Brigantine Dr, East Falmouth, MA 02536For SaleMLS ID #73521634, Cheryl Hebert, Gold Star Realty. MLS PIN
- $459,9003 bd2 ba1.4k sqftCanal Crossing, Buzzards Bay, MA 02532For SaleMLS ID #22602965, Sharon Lucido, Lucido Real Estate, LLC. CCIMLS
- $599,5002 bd2 ba1.1k sqft4 Bourne Hay Rd, Sandwich, MA 02563For SaleMLS ID #73520439, Marlene Im, Restart Realty. MLS PIN
- $649,9005 bd2 ba2.1k sqft1 Pebble Path, Forestdale, MA 02644For SaleMLS ID #73540351, David Fasano, Streamline Realty, LLC. MLS PIN
- $495,0003 bd3 ba1.4k sqftCanal Crossing, Buzzards Bay, MA 02532For SaleMLS ID #73494348, Maria Romero Vagnini, Mathieu Newton Sotheby's International Realty. MLS PIN
- $649,0002 bd4 ba3.2k sqftThe Villages at Brookside, Bourne, MA 02532For SaleMLS ID #22601620, Sharon Lucido, Lucido Real Estate, LLC. CCIMLS
