Discover the charm of this inviting brick ranch home, perfectly blending comfort with convenience in a prime location. This delightful residence features three bedrooms and one full bathroom, showcasing hardwood floors that extend throughout most of the living space. The eat-in kitchen provides a functional space for everyday meals, while the full semi-finished basement offers a versatile recreation room with built-in storage and a dedicated utility area for additional storage solutions. Step outside to enjoy the covered patio and a two-tier deck, ideal for relaxing or entertaining guests. The fully fenced backyard ensures privacy and provides a secure area for pets to roam freely. Updates enhance this home's appeal and value, including a new roof on both the house and the oversized one-car detached garage, complete with new Leafguard gutters installed in 2023. The garage also received a new door, opener, and keyless entry in 2019, providing modern functionality. Essential systems such as the furnace, air conditioning, and water heater are approximately ten years old, offering reliability. Situated conveniently close to shopping, dining, State Route 35, I-675, and Wright-Patterson Air Force Base, this home is also just minutes from downtown Dayton, making it an ideal choice for a vibrant lifestyle.
Accepting backups
$167,500
80 Quinby Ln, Dayton, OH 45432
3beds
925sqft
:
Get pre-qualified$1,225/mo
Single Family Residence
Built in 1960
7,501 Square Feet Lot
$168,100 Zestimate®
$181/sqft
$-- HOA
What's special
Brick ranch homeThree bedroomsFull semi-finished basementTwo-tier deckCovered patioEat-in kitchen
- 12 days |
- 247 |
- 19 |
Zillow last checked:
Listing updated:
Listed by:
Gary L Gould 937-545-8869,
Keller Williams Home Town Rlty,
Catherine E Gould 937-545-8861,
Keller Williams Home Town Rlty
Source: DABR MLS,MLS#: 964104 Originating MLS: Dayton Area Board of REALTORS
Originating MLS: Dayton Area Board of REALTORSFacts & features
Interior
Bedrooms & bathrooms
- Bedrooms: 3
- Bathrooms: 1
- Full bathrooms: 1
- Main level bathrooms: 1
Primary bedroom
- Level: Main
- Dimensions: 12 x 11
Bedroom
- Level: Main
- Dimensions: 12 x 11
Bedroom
- Level: Main
- Dimensions: 9 x 8
Kitchen
- Features: Eat-in Kitchen
- Level: Main
- Dimensions: 13 x 11
Living room
- Level: Main
- Dimensions: 15 x 12
Recreation
- Level: Basement
- Dimensions: 29 x 10
Utility room
- Level: Basement
- Dimensions: 15 x 10
Heating
- Forced Air, Natural Gas
Cooling
- Central Air
Appliances
- Included: Dryer, Dishwasher, Range, Washer
Features
- Basement: Full,Partially Finished
Interior area
- Total structure area: 925
- Total interior livable area: 925 sqft
Property
Parking
- Total spaces: 1
- Parking features: Detached, Garage, One Car Garage, Garage Door Opener, Storage
- Garage spaces: 1
Features
- Levels: One
- Stories: 1
- Patio & porch: Deck, Patio, Porch
- Exterior features: Deck, Fence, Porch, Patio
Lot
- Size: 7,501 Square Feet
- Dimensions: 60 x 125
Details
- Parcel number: I391015080032
- Zoning: Residential
- Zoning description: Residential
- Other equipment: Dehumidifier
Construction
Type & style
- Home type: SingleFamily
- Property subtype: Single Family Residence
Materials
- Brick
Condition
- Year built: 1960
Utilities & green energy
- Water: Public
- Utilities for property: Natural Gas Available, Sewer Available, Water Available
Community & HOA
Community
- Subdivision: Holladay Homes Sec 01
HOA
- Has HOA: No
Location
- Region: Dayton
Financial & listing details
- Price per square foot: $181/sqft
- Tax assessed value: $126,220
- Annual tax amount: $1,856
- Date on market: 7/14/2026
- Listing terms: Conventional,FHA,VA Loan
Estimated market value
$168,100
$160,000 - $177,000
$1,479/mo
Price history
| Date | Event | Price |
|---|---|---|
| 7/14/2026 | Listed for sale | $167,500+82.1%$181/sqft |
Source:  DABR MLS #964104 Report a problem DABR MLS #964104 Report a problem | ||
| 9/20/2005 | Sold | $92,000$99/sqft |
Source: Public Record Report a problem | ||
Public tax history
| Year | Property taxes | Tax assessment |
|---|---|---|
| 2025 | $1,856 -1.2% | $44,180 |
| 2024 | $1,878 -19.6% | $44,180 |
| 2023 | $2,335 +6.1% | $44,180 +42.7% |
| 2022 | $2,202 +0.6% | $30,950 |
| 2021 | $2,190 +0.3% | $30,950 |
| 2020 | $2,183 +5.2% | $30,950 +16.4% |
| 2019 | $2,075 -0.2% | $26,600 |
| 2018 | $2,078 +0.3% | $26,600 |
| 2017 | $2,071 +2.2% | $26,600 +7.9% |
| 2016 | $2,027 +2.3% | $24,660 |
| 2015 | $1,981 -4.2% | $24,660 |
| 2014 | $2,068 | $24,660 |
Find assessor info on the county website
Monthly payment
Est. payment
Payment breakdown
Explore the cost of this home by adjusting the details. Changes won't be saved.Climate risks
Neighborhood: 45432
Nearby schools
GreatSchools rating
- 3/10Eastmont Elementary SchoolGrades: PK-7Distance: 0.3 mi
- 2/10Belmont High SchoolGrades: 7-12Distance: 2.1 mi
- 2/10Wright Brothers Pre-K-8 School @ GrantGrades: 7-8Distance: 1.9 mi
Schools provided by the listing agent
- District: Dayton
Source: DABR MLS. This data may not be complete. We recommend contacting the local school district to confirm school assignments for this home.
- $115,0003 bd1 ba925 sqft76 Quinby Ln, Dayton, OH 45432Sold
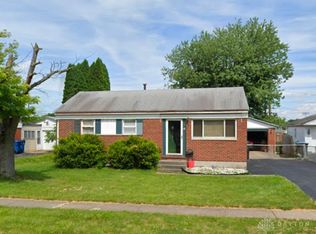
- $173,5003 bd1 ba925 sqft84 Quinby Ln, Dayton, OH 45432Off Market
- $165,0003 bd1 ba925 sqft72 Quinby Ln, Dayton, OH 45432Sold

- $163,1003 bd1 ba925 sqft88 Quinby Ln, Dayton, OH 45432Off Market
- $186,0003 bd1 ba925 sqft1343 Cobblestone St, Dayton, OH 45432Off Market
- $189,9003 bd1 ba925 sqft1337 Cobblestone St, Dayton, OH 45432Off Market
- $163,8003 bd1 ba925 sqft1349 Cobblestone St, Dayton, OH 45432Off Market
- $182,8003 bd1 ba1.3k sqft1331 Cobblestone St, Dayton, OH 45432Off Market
A local agent can set up tours, give advice and negotiate with sellers.
Similar homes
- $--3 bd1 ba1k sqft4959 Woodbine Ave, Dayton, OH 45432Auction
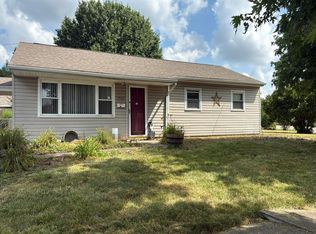 Auction.com 2
 - $197,9003 bd2 ba1k sqft5743 Kevin Dr, Dayton, OH 45432For Sale

 MLS ID #964743, John Clark, eXp Realty. DABR MLS
 - $--2 bd1 ba1k sqft4746 Celtic Dr, Dayton, OH 45432Auction
 Auction.com 2
 - $155,0002 bd1 ba1.1k sqft1206 Ames Ave, Dayton, OH 45432For Sale
 MLS ID #963209, Alexander Harter, NavX Realty, LLC. DABR MLS
 - $155,0003 bd1 ba936 sqft1230 Sanford Dr, Dayton, OH 45432For SaleMLS ID #961897, Noah Hawkins, Coldwell Banker Heritage. DABR MLS
- $175,0003 bd2 ba1.1k sqft481 Darnell Dr, Dayton, OH 45431For SaleMLS ID #964162, Jamie Gabbard, Glasshouse Realty Group. DABR MLS
- $199,9003 bd2 ba1.1k sqft507 Chaucer Rd, Dayton, OH 45431For SaleMLS ID #965084, Cory Allen, Keynote Realty. DABR MLS
- $215,0003 bd1 ba960 sqft5108 Haverfield Rd, Dayton, OH 45432For SaleMLS ID #964537, Kylene DeShayes, Agora Realty Group. DABR MLS
- $150,0003 bd2 ba1.3k sqft4424 Richland Ave, Dayton, OH 45432For SaleMLS ID #960435, Aaron Leddy, Red 1 Realty. DABR MLS
- $209,0004 bd2 ba1k sqft1229 Jeanette Dr, Dayton, OH 45432For SaleMLS ID #963912, Lawrence W Imundo, Home Site Realty. DABR MLS
- $164,9003 bd1 ba960 sqft2829 Haig Ave, Dayton, OH 45419For SaleMLS ID #964033, Matthew Kalogeras, Trelora Realty, Inc.. DABR MLS
- $182,9003 bd1 ba960 sqft2813 Purdue Rd, Dayton, OH 45420For SaleMLS ID #964907, Rebecca Mershad, Flourish Real Estate. DABR MLS
- $164,0004 bd2 ba1.2k sqft1045 Wyoming St, Dayton, OH 45410For SaleMLS ID #958824, Aaron Kroggel, Glasshouse Realty Group. DABR MLS
- $139,9003 bd2 ba1.2k sqft1718 Fauver Ave, Dayton, OH 45420For SaleMLS ID #964851, Tami Holmes, Tami Holmes Realty. DABR MLS
- $168,0003 bd2 ba1k sqft1903 Brookline Ave, Dayton, OH 45420For SaleMLS ID #962243, Brad Slone, Odis Slone Realty LLC. DABR MLS
- $194,9003 bd1 ba1k sqft5041 Glouster Ave, Dayton, OH 45431For SaleMLS ID #963354, E. Anne Haye, Agora Realty Group. DABR MLS
- $175,9003 bd1 ba998 sqft1113 Patterson Rd, Dayton, OH 45420For SaleMLS ID #964472, M. Larry Lemonds, RE/MAX Victory + Affiliates. DABR MLS
- $149,9003 bd1 ba864 sqft379 Trunk Dr, Dayton, OH 45431For SaleMLS ID #958823, David A Woodward, Glasshouse Realty Group. DABR MLS
- $--2 bd1 ba1k sqft1137 Eureka Dr, Dayton, OH 45419AuctionAuction.com 2
- $--2 bd1 ba936 sqft2307 Rosemont Blvd, Dayton, OH 45420AuctionAuction.com 2
