Welcome home to this inviting ranch offering one-floor living and endless potential! A covered front porch creates a warm first impression as you step into the spacious living room that flows seamlessly into the dining area, highlighted by durable plank flooring. The generous open layout provides excellent flexibility, including the option to easily convert part of the living space back into a fourth bedroom if desired. The kitchen features a window above the sink, convenient laundry space, and plenty of room to personalize. The primary suite includes a private half bath and connects to the home through a convenient circular floor plan. Two additional bedrooms and a full bath are situated on the opposite side of the home, providing privacy for family or guests. Step outside to enjoy the large paver patio with pergola overlooking the private backyard, complete with two storage sheds, a carport, and plenty of space for gardening, entertaining, or relaxing. An extended driveway offers ample off-street parking. Major updates include a new roof (2022), high-efficiency vinyl windows (2014), vinyl siding for low-maintenance living, and a new electric breaker panel (2026). Move-in ready with solid updates and room to make it your own!
For sale
Price cut: $4.9K (8/2)
$165,000
481 Darnell Dr, Dayton, OH 45431
3beds
1,173sqft
:
Get pre-qualified$1,207/mo
Single Family Residence
Built in 1955
7,405 Square Feet Lot
$163,300 Zestimate®
$141/sqft
$-- HOA
What's special
Two storage shedsOpen layoutConvenient circular floor planCovered front porchPrivate backyardDurable plank flooringConvenient laundry space
- 23 days |
- 1,010 |
- 75 |
Zillow last checked:
Listing updated:
Listed by:
Jamie Gabbard 513-594-5066,
Glasshouse Realty Group
Source: DABR MLS,MLS#: 964162 Originating MLS: Dayton Area Board of REALTORS
Originating MLS: Dayton Area Board of REALTORSFacts & features
Interior
Bedrooms & bathrooms
- Bedrooms: 3
- Bathrooms: 2
- Full bathrooms: 1
- 1/2 bathrooms: 1
- Main level bathrooms: 2
Primary bedroom
- Level: Main
- Dimensions: 12 x 11
Bedroom
- Level: Main
- Dimensions: 13 x 8
Bedroom
- Level: Main
- Dimensions: 11 x 9
Dining room
- Level: Main
- Dimensions: 15 x 11
Entry foyer
- Level: Main
- Dimensions: 7 x 4
Kitchen
- Level: Main
- Dimensions: 14 x 9
Living room
- Level: Main
- Dimensions: 27 x 13
Heating
- Natural Gas
Cooling
- Central Air
Appliances
- Included: Gas Water Heater
Features
- Ceiling Fan(s), High Speed Internet, Laminate Counters
- Windows: Double Hung, Insulated Windows, Vinyl
Interior area
- Total structure area: 1,173
- Total interior livable area: 1,173 sqft
Video & virtual tour
Property
Parking
- Parking features: Carport
- Has carport: Yes
Features
- Levels: One
- Stories: 1
- Patio & porch: Patio, Porch
- Exterior features: Porch, Patio
Lot
- Size: 7,405 Square Feet
Details
- Parcel number: I39011050017
- Zoning: Residential
- Zoning description: Residential
Construction
Type & style
- Home type: SingleFamily
- Architectural style: Ranch
- Property subtype: Single Family Residence
Materials
- Wood Siding
- Foundation: Slab
Condition
- Year built: 1955
Utilities & green energy
- Water: Public
- Utilities for property: Natural Gas Available, Sewer Available, Water Available
Community & HOA
Community
- Security: Smoke Detector(s)
- Subdivision: Eastview Dev Sec 10
HOA
- Has HOA: No
Location
- Region: Dayton
Financial & listing details
- Price per square foot: $141/sqft
- Tax assessed value: $110,280
- Annual tax amount: $1,493
- Date on market: 7/14/2026
- Date available: 07/17/2026
Estimated market value
$163,300
$155,000 - $171,000
$1,621/mo
Price history
| Date | Event | Price |
|---|---|---|
| 8/2/2026 | Price change | $165,000-2.9%$141/sqft |
Source:  DABR MLS #964162 Report a problem DABR MLS #964162 Report a problem | ||
| 7/27/2026 | Price change | $169,900-2.9%$145/sqft |
Source: DABR MLS #964162 Report a problem | ||
| 7/17/2026 | Listed for sale | $175,000$149/sqft |
Source: DABR MLS #964162 Report a problem | ||
Public tax history
| Year | Property taxes | Tax assessment |
|---|---|---|
| 2025 | $1,493 +4.4% | $38,600 |
| 2024 | $1,430 -0.4% | $38,600 |
| 2023 | $1,435 +35.6% | $38,600 +56% |
| 2022 | $1,058 -1.8% | $24,750 |
| 2021 | $1,078 +0.1% | $24,750 |
| 2020 | $1,076 +9.7% | $24,750 +14.1% |
| 2019 | $981 -0.2% | $21,700 |
| 2018 | $983 0% | $21,700 |
| 2017 | $983 +6.1% | $21,700 +5.5% |
| 2016 | $927 +0.1% | $20,560 |
| 2015 | $926 -13.3% | $20,560 |
| 2014 | $1,067 | $20,560 |
Find assessor info on the county website
Monthly payment
Est. payment
Payment breakdown
Explore the cost of this home by adjusting the details. Changes won't be saved.Climate risks
Neighborhood: 45431
Nearby schools
GreatSchools rating
- 7/10Spinning Hills Middle School (5-6)Grades: 4-6Distance: 0.5 mi
- 5/10Mad River Middle SchoolGrades: 5-9Distance: 2.4 mi
- 4/10Stebbins High SchoolGrades: 9-12Distance: 2.5 mi
Schools provided by the listing agent
- District: Mad River
Source: DABR MLS. This data may not be complete. We recommend contacting the local school district to confirm school assignments for this home.
- $146,3003 bd1 ba1.3k sqft493 Darnell Dr, Dayton, OH 45431Off Market
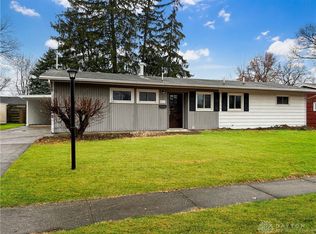
- $146,4403 bd2 ba1.1k sqft471 Darnell Dr, Dayton, OH 45431Sold
- $153,9003 bd1 ba1k sqft476 Crystal Dr, Dayton, OH 45431Off Market
- $154,8003 bd1 ba1k sqft486 Crystal Dr, Dayton, OH 45431Off Market

- $125,7004 bd1 ba1.1k sqft464 Crystal Dr, Dayton, OH 45431Off Market
- $142,9003 bd1 ba1.3k sqft459 Darnell Dr, Dayton, OH 45431Off Market
- $147,6003 bd1 ba1.3k sqft509 Darnell Dr, Dayton, OH 45431Off Market
- $158,8003 bd1 ba1k sqft5125 Fredonia Ave, Dayton, OH 45431Off Market
A local agent can set up tours, give advice and negotiate with sellers.
A local lender can help you make sure your offer is ready when you are.
Similar homes
- $190,0003 bd1 ba988 sqft432 Dundee Cir, Dayton, OH 45431For Sale

 MLS ID #966125, Rebecca Ingling, Coldwell Banker Heritage. DABR MLS
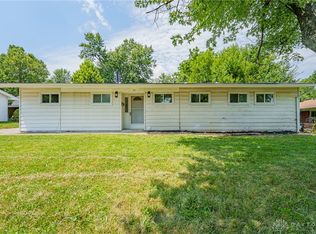
 - $198,9003 bd2 ba1.1k sqft507 Chaucer Rd, Dayton, OH 45431For Sale
 MLS ID #965084, Cory Allen, Keynote Realty. DABR MLS
 - $194,9003 bd1 ba1k sqft5041 Glouster Ave, Dayton, OH 45431For Sale
 MLS ID #963354, E. Anne Haye, Agora Realty Group. DABR MLS
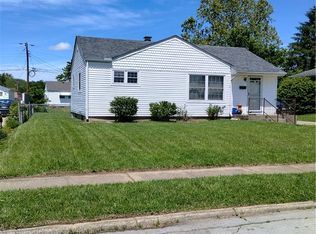
 - $149,9003 bd1 ba864 sqft379 Trunk Dr, Dayton, OH 45431For Sale
 MLS ID #958823, David A Woodward, Glasshouse Realty Group. DABR MLS
 - $200,0003 bd1 ba1.2k sqft122 Atwood Pl, Dayton, OH 45431For SaleMLS ID #963595, Natasha Coppess, Howard Hanna Real Estate Serv. DABR MLS
- $154,9004 bd1 ba1k sqft1729 Rawson Pl, Dayton, OH 45432For SaleMLS ID #964876, Sebastian Henner, Trelora Realty, Inc.. DABR MLS
- $194,8003 bd1 ba864 sqft345 Murchison Ln, Dayton, OH 45431For SaleMLS ID #961563, Brandon Cusick, Howard Hanna Real Estate Serv. DABR MLS
- $--3 bd1 ba1k sqft4959 Woodbine Ave, Dayton, OH 45432AuctionAuction.com 2
- $169,9003 bd1 ba1.2k sqft613 Creighton Ave, Dayton, OH 45410For SaleMLS ID #966088, Jill Aldineh, RE/MAX Victory + Affiliates. DABR MLS
- $190,0003 bd1 ba925 sqft5916 Mayville Dr, Dayton, OH 45432For SaleMLS ID #965382, Rebecca Ingling, Coldwell Banker Heritage. DABR MLS
- $150,0004 bd2 ba1.3k sqft246 N Cherrywood Ave, Dayton, OH 45403For SaleMLS ID #964894, Amber Lynn Dunn, Keller Williams Community Part. DABR MLS
- $165,0004 bd1 ba1.1k sqft1330 Ohmer Ave, Dayton, OH 45410For SaleMLS ID #965313, Devin Eisenhour, BHHS Professional Realty. DABR MLS
- $170,0004 bd2 ba1.3k sqft1632 Pershing Blvd, Dayton, OH 45410For SaleMLS ID #965203, Christopher Morgan, The Six Realty. DABR MLS
- $150,0003 bd2 ba1.3k sqft4424 Richland Ave, Dayton, OH 45432For SaleMLS ID #960435, Aaron Leddy, Red 1 Realty. DABR MLS
- $235,0004 bd2 ba1.5k sqft2308 Longview Ave, Dayton, OH 45431For SaleMLS ID #964492, Morgan Skinner, Howard Hanna Real Estate Serv. DABR MLS
- $165,0003 bd1 ba1.4k sqft615 Wellmeier Ave, Dayton, OH 45410For SaleMLS ID #965146, Julie Carter, Howard Hanna Real Estate Serv. DABR MLS
- $149,9004 bd2 ba1.3k sqft2136 Speice Ave, Dayton, OH 45403For SaleMLS ID #960245, Matthew Kalogeras, Trelora Realty, Inc.. DABR MLS
- $--2 bd1 ba1k sqft4746 Celtic Dr, Dayton, OH 45432AuctionAuction.com 2
- $185,0003 bd2 ba960 sqft1608 Edendale Rd, Dayton, OH 45432For SaleMLS ID #964804, Katie Meadows, Real of Ohio. DABR MLS
- $149,9004 bd1 ba1.3k sqft1903 Alice St, Dayton, OH 45410For SaleMLS ID #965994, Michelle P Brenner, Streetlight Realty LLC. DABR MLS
