This is what you're looking for! A completely remodeled home with over 1700sq ft, an oversized 1 car garage, 4 spacious bedrooms, with 2 bathrooms...this is just the warmup!
Entering the home from the amazing covered front porch you are led into the large living room with plenty of space for that big comfy couch you've always wanted! The kitchen includes plenty of storage, beautiful new granite countertops and new stainless-steel appliances, a large pantry space with a built-in countertop. The 4th bedroom could easily be used as a family room, large office, or an incredible playroom!
Oh, you wanted a first-floor primary suite with a new jacuzzi tub and a huge walk-in closet? Coming right up! This beautiful home has so many thoughtful updates, offering a new owner peace of mind. Updates include; new water heater, newer hvac and roof (new flat roof on back of house extensions), new light fixtures, switches, and outlets, new flooring throughout the first floor, hardwood on the second level, and a 200amp service panel ensures you won't overload it with that hot tub on your wish list.
When you pull onto the freshly sealed driveway, taking notice of the newly painted exterior, you'll know you're home!
For sale
$235,000
2308 Longview Ave, Dayton, OH 45431
4beds
1,535sqft
:
Get pre-qualified$1,672/mo
Single Family Residence
Built in 1954
6,969 Square Feet Lot
$231,900 Zestimate®
$153/sqft
$-- HOA
What's special
- 3 days |
- 130 |
- 7 |
Zillow last checked:
Listing updated:
Listed by:
Morgan Skinner (937)433-1776,
Howard Hanna Real Estate Serv
Source: DABR MLS,MLS#: 964492 Originating MLS: Dayton Area Board of REALTORS
Originating MLS: Dayton Area Board of REALTORSFacts & features
Interior
Bedrooms & bathrooms
- Bedrooms: 4
- Bathrooms: 2
- Full bathrooms: 1
- 1/2 bathrooms: 1
- Main level bathrooms: 1
Bedroom
- Level: Main
- Dimensions: 12 x 12
Bedroom
- Level: Second
- Dimensions: 13 x 10
Bedroom
- Level: Main
- Dimensions: 15 x 12
Bedroom
- Level: Main
- Dimensions: 12 x 10
Kitchen
- Level: Main
- Dimensions: 15 x 11
Living room
- Level: Main
- Dimensions: 19 x 12
Mud room
- Level: Main
- Dimensions: 12 x 8
Heating
- Electric
Cooling
- Central Air
Appliances
- Included: Cooktop, Dishwasher, Disposal, Refrigerator, Electric Water Heater
Features
- Granite Counters, Jetted Tub
Interior area
- Total structure area: 1,535
- Total interior livable area: 1,535 sqft
Property
Parking
- Total spaces: 1
- Parking features: Garage, One Car Garage
- Garage spaces: 1
Features
- Levels: Two
- Stories: 2
Lot
- Size: 6,969 Square Feet
- Dimensions: 6970
Details
- Parcel number: I39010130027
- Zoning: Residential
- Zoning description: Residential
Construction
Type & style
- Home type: SingleFamily
- Architectural style: Cape Cod
- Property subtype: Single Family Residence
Materials
- Aluminum Siding
- Foundation: Slab
Condition
- Year built: 1954
Community & HOA
Community
- Subdivision: Eastview
HOA
- Has HOA: No
Location
- Region: Dayton
Financial & listing details
- Price per square foot: $153/sqft
- Tax assessed value: $101,850
- Annual tax amount: $1,897
- Date on market: 7/25/2026
- Listing terms: Conventional,FHA,VA Loan
Estimated market value
$231,900
$220,000 - $243,000
$1,569/mo
Price history
| Date | Event | Price |
|---|---|---|
| 7/25/2026 | Listed for sale | $235,000+74.1%$153/sqft |
Source:  DABR MLS #964492 Report a problem DABR MLS #964492 Report a problem | ||
| 8/29/2025 | Sold | $135,000-6.9%$88/sqft |
Source: DABR MLS #941169 Report a problem | ||
| 8/18/2025 | Pending sale | $145,000$94/sqft |
Source: DABR MLS #941169 Report a problem | ||
| 8/14/2025 | Listed for sale | $145,000-5.5%$94/sqft |
Source: DABR MLS #941169 Report a problem | ||
| 9/13/2022 | Sold | $153,500+141.7%$100/sqft |
Source: Public Record Report a problem | ||
| 7/8/2022 | Sold | $63,500+6%$41/sqft |
Source: Public Record Report a problem | ||
| 9/20/2016 | Listing removed | $59,900$39/sqft |
Source: Better Homes and Gardens Real Estate Big Hill #626068 Report a problem | ||
| 3/30/2016 | Price change | $59,900-14.3%$39/sqft |
Source: Better Homes and Gardens Real Estate Big Hill #626068 Report a problem | ||
| 12/4/2015 | Listed for sale | $69,900-11.4%$46/sqft |
Source: Better Homes and Gardens Real Estate Big Hill #626068 Report a problem | ||
| 10/10/1997 | Sold | $78,900$51/sqft |
Source: Public Record Report a problem | ||
Public tax history
| Year | Property taxes | Tax assessment |
|---|---|---|
| 2025 | $1,897 +5.5% | $35,650 |
| 2024 | $1,797 +1.7% | $35,650 |
| 2023 | $1,767 +3.6% | $35,650 +35% |
| 2022 | $1,706 -1.9% | $26,410 |
| 2021 | $1,738 +0.1% | $26,410 |
| 2020 | $1,736 -3.1% | $26,410 +8.5% |
| 2019 | $1,793 -0.2% | $24,340 |
| 2018 | $1,796 +0% | $24,340 |
| 2017 | $1,796 -1.2% | $24,340 +4.8% |
| 2016 | $1,818 -1.4% | $23,220 |
| 2015 | $1,844 -2.7% | $23,220 |
| 2014 | $1,894 +0.3% | $23,220 -17.1% |
| 2009 | $1,889 +2% | $28,000 |
| 2008 | $1,851 +6.1% | $28,000 -6.2% |
| 2007 | $1,745 +6.3% | $29,840 |
| 2006 | $1,642 | $29,840 |
| 2005 | -- | $29,840 +14.4% |
| 2004 | -- | $26,090 |
| 2003 | $1,483 | $26,090 |
| 2002 | -- | $26,090 -0.1% |
| 2001 | $672 +10.7% | $26,110 |
| 2000 | $607 -39.6% | $26,110 |
| 1999 | $1,006 | $26,110 |
Find assessor info on the county website
Monthly payment
Est. payment
Payment breakdown
Explore the cost of this home by adjusting the details. Changes won't be saved.Climate risks
Neighborhood: 45431
Nearby schools
GreatSchools rating
- 7/10Spinning Hills Middle School (5-6)Grades: 4-6Distance: 0.9 mi
- 5/10Mad River Middle SchoolGrades: 5-9Distance: 2.1 mi
- 4/10Stebbins High SchoolGrades: 9-12Distance: 2.2 mi
Schools provided by the listing agent
- District: Mad River
Source: DABR MLS. This data may not be complete. We recommend contacting the local school district to confirm school assignments for this home.
- $161,4004 bd1 ba1.2k sqft2314 Longview Ave, Riverside, OH 45431Off Market
- $154,2002 bd1 ba1k sqft144 Meyer Ave, Dayton, OH 45431Off Market
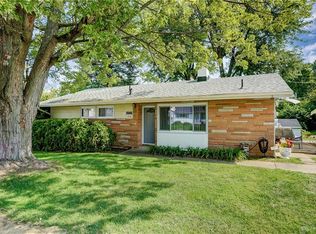
- $216,5003 bd2 ba1.2k sqft176 Meyer Ave, Dayton, OH 45431Off Market
- $143,1003 bd1 ba1.1k sqft2320 Longview Ave, Dayton, OH 45431Off Market
- $156,9003 bd1 ba1k sqft140 Meyer Ave, Dayton, OH 45431Off Market
- $186,7003 bd1 ba1.1k sqft202 Meyer Ave, Dayton, OH 45431Off Market
- $149,7003 bd1 ba1k sqft2315 Longview Ave, Dayton, OH 45431Off Market
- $178,0003 bd2 ba1.1k sqft4815 Crestview Rd, Dayton, OH 45431Sold
A local agent can set up tours, give advice and negotiate with sellers.
A local lender can help you make sure your offer is ready when you are.
Similar homes
- $319,9003 bd2 ba1.9k sqft2617 Shadycrest Dr, Dayton, OH 45431For Sale

 MLS ID #961024, Arthur Solomon, Coldwell Banker Heritage. DABR MLS
 - $260,0003 bd2 ba1.5k sqft3669 Wenbrook Dr, Dayton, OH 45429For Sale
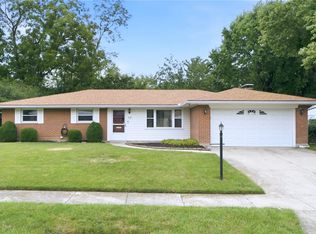 MLS ID #964768, Juliet Wenzler, eXp Realty. DABR MLS
 - $190,0004 bd1 ba2.2k sqft103 S Sperling Ave, Dayton, OH 45403For Sale
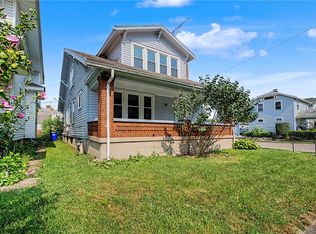 MLS ID #964773, Tonia Moore, Howard Hanna Real Estate Serv. DABR MLS
 - $195,0003 bd1 ba1.3k sqft710 Greenlawn Ave, Dayton, OH 45403For Sale
 MLS ID #964653, Danielle Crawford, Keller Williams Community Part. DABR MLS
 - $245,0003 bd2 ba1.3k sqft3899 Timberline Dr, Dayton, OH 45432For SaleMLS ID #959533, Jack Berning, Plum Tree Realty. DABR MLS
- $239,9003 bd1 ba1.7k sqft1800 Clarissa Ave, Dayton, OH 45429For SaleMLS ID #963268, Derek Mobley, Keller Williams Community Part. DABR MLS
- $219,9003 bd2 ba1.7k sqft2816 Hazelwood Ave, Dayton, OH 45419For SaleMLS ID #961219, Gladys Moneke, Trelora Realty, Inc.. DABR MLS
- $229,5003 bd2 ba1.3k sqft56 Kastrup Dr, Dayton, OH 45420For Sale
 MLS ID #1874602, Andrew Gaydosh, eXp Realty. Cincy MLS
 - $265,0003 bd1 ba1.2k sqft1708 S Maple Ave, Fairborn, OH 45324For SaleMLS ID #963765, Bryan C Ogletree, RE/MAX Alliance Realty. DABR MLS
- $347,0004 bd3 ba1.9k sqft3559 Strathmoor Dr, Dayton, OH 45429For SaleMLS ID #964673, Stephen S Payne, Keller Williams Community Part. DABR MLS
- $215,0003 bd1 ba1k sqft1024 Ansel Dr, Dayton, OH 45419For SaleMLS ID #964015, Tami Holmes, Tami Holmes Realty. DABR MLS
- $254,9003 bd4 ba1.7k sqft2800 E Stroop Rd, Kettering, OH 45440For SaleMLS ID #961929, Matthew Kalogeras, Trelora Realty, Inc.. DABR MLS
- $209,9003 bd1 ba1.1k sqft1221 Irving Ave, Dayton, OH 45419For SaleMLS ID #960133, John Borger, Borger Realty. DABR MLS
- $315,0003 bd3 ba1.3k sqft1 Wyngate Dr, Dayton, OH 45429For SaleMLS ID #964816, Yunus Ibragim, Howard Hanna Real Estate Serv. DABR MLS
- $249,0003 bd1 ba1.3k sqft2610 Shroyer Rd, Oakwood, OH 45419For SaleMLS ID #1874028, Rogier Slingerland, Comey & Shepherd. Cincy MLS
- $250,0003 bd2 ba1.5k sqft7315 S State Route 202, Tipp City, OH 45371AuctionMLS ID #964048, Gay Smith, Gay Smith/Associates. DABR MLS
- $249,9003 bd2 ba1.2k sqft1508 Constance Ave, Dayton, OH 45409For SaleMLS ID #963518, Cory Allen, Keynote Realty. DABR MLS
- $229,9003 bd2 ba2.1k sqft6302 Gander Rd E, Dayton, OH 45424For SaleMLS ID #959596, Susan Ploutz, eXp Realty. DABR MLS
- $199,9004 bd2 ba1.2k sqft2421 Rugby Rd, Dayton, OH 45406For SaleMLS ID #964003, Sandra Bothia Gomez, NavX Realty, LLC. DABR MLS
- $169,0003 bd2 ba1.1k sqft49 Brookhaven Dr, Dayton, OH 45426For SaleMLS ID #964901, Glen Whitten, Ohio Property Group, LLC. DABR MLS
