Step into the timeless charm of this beautifully maintained 1920 three-story Colonial featuring 3 bedrooms, 2 full baths, and 1 half bath. The master bedroom includes its own private full bath, and the home has been nicely updated over the years while maintaining its classic character. Recent improvements include a new hot water tank in 2022 and new roof, siding, and gutters in 2023. In September 2026, the electrical service was completely replaced from the exterior meter through the main panel and brought up to current code. The home also features a wood-burning stove and includes all major appliances: washer, dryer, range, refrigerator, dishwasher, and a one-year-old full-size stand-up freezer. Outside features include professional landscaping, a welcoming front porch, a concrete driveway, a chain-link-fenced backyard, and a spacious three-car detached garage. With its classic Colonial charm, thoughtful updates, generous space and major improvements already completed, this home offers a great combination of character, comfort and functionality for its next owner.
Pending
$164,900
80 Smithsonian St, Girard, OH 44420
3beds
1,562sqft
Single Family Residence
Built in 1920
6,398 Square Feet Lot
$-- Zestimate®
$106/sqft
$-- HOA
What's special
Spacious three-car detached garageWelcoming front porchChain-link-fenced backyardProfessional landscapingWood-burning stove
- 33 days
- 101
- 2
Zillow last checked:
Listing updated:
Listed by:
Roger A Collins 330-219-6476 BuyorSell@RogerRealtor.com,
Zamarelli Realty, LLC
Source: MLS Now,MLS#: 5244611 Originating MLS: Youngstown Columbiana Association of REALTORS
Facts & features
Interior
Bedrooms & bathrooms
- Bedrooms: 3
- Bathrooms: 3
- Full bathrooms: 2
- 1/2 bathrooms: 1
Primary bedroom
- Description: Flooring: Carpet
- Level: Third
- Dimensions: 19 x 20
Bedroom
- Description: Flooring: Carpet
- Level: Second
- Dimensions: 10 x 10
Bedroom
- Description: Flooring: Carpet
- Level: Second
- Dimensions: 16 x 12
Primary bathroom
- Description: Flooring: Carpet
- Level: Third
- Dimensions: 6 x 9
Bathroom
- Description: Flooring: Luxury Vinyl Tile
- Level: Second
- Dimensions: 9 x 10
Dining room
- Description: Flooring: Luxury Vinyl Tile
- Level: First
- Dimensions: 12 x 11
Kitchen
- Description: Flooring: Laminate
- Level: First
- Dimensions: 11 x 15
Living room
- Description: Flooring: Luxury Vinyl Tile
- Level: First
- Dimensions: 19 x 25
Heating
- Forced Air, Gas
Cooling
- Central Air, Ceiling Fan(s)
Appliances
- Included: Dryer, Dishwasher, Freezer, Disposal, Range, Refrigerator, Washer
Features
- Ceiling Fan(s), Eat-in Kitchen, His and Hers Closets, Multiple Closets
- Basement: Full
- Has fireplace: No
- Fireplace features: Wood Burning Stove
Interior area
- Total structure area: 1,562
- Total interior livable area: 1,562 sqft
- Finished area above ground: 1,562
Video & virtual tour
Property
Parking
- Total spaces: 3
- Parking features: Additional Parking, Concrete, Detached, Electricity, Garage, Garage Door Opener, Storage
- Garage spaces: 3
Features
- Levels: Three Or More
- Stories: 3
- Patio & porch: Front Porch
- Exterior features: Private Entrance, Private Yard
- Fencing: Back Yard,Chain Link,Fenced,Full,Privacy
- Has view: Yes
- View description: City
Lot
- Size: 6,398 Square Feet
- Features: Back Yard, City Lot, Landscaped, Private
Details
- Parcel number: 14397850
Construction
Type & style
- Home type: SingleFamily
- Architectural style: Colonial
- Property subtype: Single Family Residence
Materials
- Vinyl Siding
- Foundation: Block
- Roof: Asphalt
Condition
- Updated/Remodeled
- Year built: 1920
Utilities & green energy
- Sewer: Public Sewer
- Water: Public
Community & HOA
Community
- Subdivision: Orr
HOA
- Has HOA: No
Location
- Region: Girard
Financial & listing details
- Price per square foot: $106/sqft
- Tax assessed value: $96,600
- Annual tax amount: $955
- Date on market: 9/15/2026
- Cumulative days on market: 36 days
- Listing terms: Cash,Conventional,FHA,VA Loan
Estimated market value
Not available
Estimated sales range
Not available
Not available
Price history
| Date | Event | Price |
|---|---|---|
| 9/20/2026 | Pending sale | $164,900$106/sqft |
Source:  MLS Now #5244611 Report a problem | ||
| 9/15/2026 | Listed for sale | $164,900+153.7%$106/sqft |
Source: MLS Now #5244611 Report a problem | ||
| 12/23/1998 | Sold | $65,000$42/sqft |
Source: Public Record Report a problem | ||
Public tax history
| Year | Property taxes | Tax assessment |
|---|---|---|
| 2025 | $966 -2.9% | $33,810 |
| 2024 | $995 -3% | $33,810 |
| 2023 | $1,026 +25.4% | $33,810 +38.6% |
| 2022 | $818 -37.9% | $24,400 |
| 2021 | $1,316 -1.3% | $24,400 |
| 2020 | $1,333 +2.9% | $24,400 +8.7% |
| 2019 | $1,296 -4.6% | $22,440 |
| 2018 | $1,359 +0.4% | $22,440 |
| 2017 | $1,354 +1.4% | $22,440 +5.3% |
| 2016 | $1,335 +1.1% | $21,320 |
| 2015 | $1,320 +0% | $21,320 |
| 2014 | $1,320 -5.3% | $21,320 -7% |
| 2013 | $1,393 +0% | $22,930 |
| 2012 | $1,393 +0.2% | $22,930 +0% |
| 2011 | $1,391 -8.1% | $22,925 -15.6% |
| 2010 | $1,513 +5.2% | $27,160 |
| 2009 | $1,438 +0.2% | $27,160 |
| 2008 | $1,436 +3.3% | -- |
| 2007 | $1,389 +12.1% | -- |
| 2006 | $1,239 +0.6% | -- |
| 2005 | $1,232 +17.6% | $27,160 |
| 2004 | $1,047 +21.8% | -- |
| 2003 | $860 +0% | -- |
| 2002 | $860 +7.4% | -- |
| 2001 | $800 -0.2% | -- |
| 2000 | $802 | -- |
Find assessor info on the county website
Monthly payment
Est. payment
Payment breakdown
Explore the cost of this home by adjusting the details. Changes won't be saved.Climate risks
Neighborhood: 44420
Nearby schools
Schools provided by the listing agent
- District: Girard CSD - 7807
Source: MLS Now. This data may not be complete. We recommend contacting the local school district to confirm school assignments for this home.

Similar homes
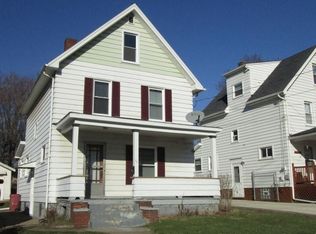
- $167,5003 bd2 ba1.7k sqft962 Adrian Cir, Girard, OH 44420For Sale
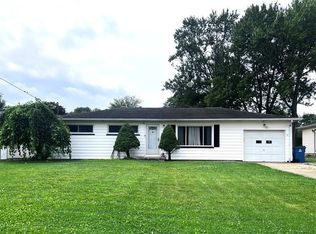 MLS ID #5236801, Leslie A Cornicello, William Zamarelli, Inc.. MLS Now
- $185,0002 bd1 ba1.6k sqft959 Beechwood Dr, Girard, OH 44420For Sale
 MLS ID #5231885, Holly Ritchie, Keller Williams Chervenic Rlty. MLS Now
- $160,0003 bd2 ba1.7k sqft2823 Noel Dr, Youngstown, OH 44509For Sale
 MLS ID #5249931, Susan Henley, Berkshire Hathaway HomeServices Stouffer Realty. MLS Now
- $169,9003 bd1 ba1.7k sqft125 N Bentley Ave, Niles, OH 44446For Sale
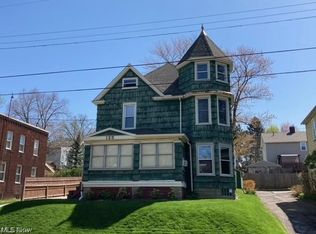 MLS ID #5244460, Kathleen Chromchak, Berkshire Hathaway HomeServices Stouffer Realty. MLS Now
