An opportunity to own a piece of Montgomery history in a premier walkable location! This iconic landmark seamlessly blends historic character with modern updates. The 2008 addition featured a spectacular primary suite w/private bath and dual walk-in closets. Additional closet space was added to beds 2&3 as well. The main level dining room highlights the original pine flooring and fireplace mantel. An oversized great room has built-ins surrounding a gas fireplace, game table and counter bar w/wine cooler. Culinary enthusiasts will love the brand new kitchen w/quartz counters & stainless appliances. The outdoor living space includes a cozy front porch overlooking a massive paver patio with brick firepit, ideal for gatherings with friends.
Pending
$825,000
80 West St, Cincinnati, OH 45242
4beds
2,557sqft
Single Family Residence
Built in 1906
6,969 Square Feet Lot
$-- Zestimate®
$323/sqft
$-- HOA
What's special
Cozy front porchOriginal pine flooringOversized great roomFireplace mantel
- 6 days
- 222
- 12
Zillow last checked:
Listing updated:
Listed by:
Robert G Winterman 513-300-6150,
Sibcy Cline, Inc. 513-793-2700
Source: Cincy MLS,MLS#: 1897268 Originating MLS: Cincinnati Area Multiple Listing Service
Facts & features
Interior
Bedrooms & bathrooms
- Bedrooms: 4
- Bathrooms: 3
- Full bathrooms: 2
- 1/2 bathrooms: 1
Primary bedroom
- Features: Bath Adjoins, Walk-In Closet(s), Wall-to-Wall Carpet, Dual Closet
- Level: Second
- Area: 255
- Dimensions: 17 x 15
Bedroom 2
- Level: Second
- Area: 204
- Dimensions: 17 x 12
Bedroom 3
- Level: Second
- Area: 240
- Dimensions: 16 x 15
Bedroom 4
- Level: Second
- Area: 100
- Dimensions: 10 x 10
Bedroom 5
- Area: 0
- Dimensions: 0 x 0
Primary bathroom
- Features: Built-In Shower Seat, Shower, Tile Floor
Bathroom 1
- Features: Full
- Level: Second
Bathroom 2
- Features: Full
- Level: Second
Bathroom 3
- Features: Partial
- Level: First
Dining room
- Features: Fireplace, Window Treatment, Wood Floor
- Level: First
- Area: 168
- Dimensions: 14 x 12
Family room
- Features: Panel Walls, Wood Floor
- Area: 96
- Dimensions: 12 x 8
Great room
- Features: Built-ins/Bookcases, Panel Walls, Fireplace, Walkout, Wood Floor
- Level: First
- Area: 323
- Dimensions: 19 x 17
Kitchen
- Features: Pantry, Quartz Counters, Eat-in Kitchen, Gourmet, Walkout, Kitchen Island, Wood Cabinets, Wood Floor
- Area: 176
- Dimensions: 16 x 11
Living room
- Area: 0
- Dimensions: 0 x 0
Office
- Area: 0
- Dimensions: 0 x 0
Heating
- Forced Air, Gas
Cooling
- Central Air
Appliances
- Included: Oven/Range, Dishwasher, Refrigerator, Disposal, Wine Cooler, Gas Cooktop, Humidifier, Gas Water Heater
Features
- Natural Woodwork
- Doors: Multi Panel Doors
- Windows: Storm Window(s), Wood Frames
- Basement: Partial,Concrete,Unfinished
- Number of fireplaces: 2
- Fireplace features: Gas, Inoperable, Dining Room, Great Room
Interior area
- Total structure area: 2,557
- Total interior livable area: 2,557 sqft
Property
Parking
- Total spaces: 2
- Parking features: On Street, Driveway, Garage Door Opener
- Attached garage spaces: 2
- Has uncovered spaces: Yes
Features
- Levels: Two
- Stories: 2
- Exterior features: Fire Pit
- Has view: Yes
- View description: City, Garden
Lot
- Size: 6,969 Square Feet
- Features: Sprinklers, Less than .5 Acre
Details
- Parcel number: 6030001022900
- Other equipment: Dehumidifier, Sump Pump w/Backup
Construction
Type & style
- Home type: SingleFamily
- Property subtype: Single Family Residence
Materials
- Wood Siding
- Foundation: Stone
- Roof: Shingle
Condition
- New construction: No
- Year built: 1906
Utilities & green energy
- Gas: Natural
- Sewer: Public Sewer
- Water: Public
Community & HOA
HOA
- Has HOA: No
Location
- Region: Cincinnati
Financial & listing details
- Price per square foot: $323/sqft
- Tax assessed value: $414,240
- Annual tax amount: $7,420
- Date on market: 10/17/2026
- Listing terms: No Special Financing
Estimated market value
Not available
Estimated sales range
Not available
Not available
Price history
| Date | Event | Price |
|---|---|---|
| 10/19/2026 | Pending sale | $825,000$323/sqft |
Source:  Cincy MLS #1897268 Report a problem | ||
| 10/17/2026 | Listed for sale | $825,000+168.3%$323/sqft |
Source: Cincy MLS #1897268 Report a problem | ||
| 12/21/2007 | Sold | $307,500+20.6%$120/sqft |
Source: Cincy MLS #1089294 Report a problem | ||
| 4/19/2002 | Sold | $255,000+28.1%$100/sqft |
Source: Cincy MLS #774437 Report a problem | ||
| 4/23/1998 | Sold | $199,000$78/sqft |
Source: Public Record Report a problem | ||
Public tax history
| Year | Property taxes | Tax assessment |
|---|---|---|
| 2025 | $7,420 +2.4% | $144,984 |
| 2024 | $7,248 -0.6% | $144,984 |
| 2023 | $7,289 -5.2% | $144,984 +13.6% |
| 2022 | $7,691 +1.1% | $127,621 |
| 2021 | $7,606 | $127,621 +0% |
| 2020 | $7,606 +5.1% | $127,620 +10% |
| 2019 | $7,235 +17.5% | $116,018 |
| 2018 | $6,156 | $116,018 |
| 2017 | $6,156 +19.3% | $116,018 +10.3% |
| 2016 | $5,160 | $105,137 |
| 2015 | $5,160 -0.3% | $105,137 |
| 2014 | $5,178 +3.8% | $105,137 +7% |
| 2013 | $4,987 -0.3% | $98,256 |
| 2012 | $5,000 +1.8% | $98,256 |
| 2011 | $4,911 -20.8% | $98,256 -23.6% |
| 2010 | $6,197 +3.6% | $128,646 |
| 2009 | $5,984 +22.3% | $128,646 +19.5% |
| 2008 | $4,892 +18.5% | $107,625 +20.6% |
| 2007 | $4,127 +0.2% | $89,250 |
| 2006 | $4,120 +0.2% | $89,250 |
| 2005 | $4,113 +2.4% | $89,250 +3.1% |
| 2003 | $4,017 -0.8% | $86,590 |
| 2002 | $4,047 +15.1% | $86,590 +24.3% |
| 2001 | $3,516 +2.2% | $69,650 |
| 2000 | $3,439 | $69,650 |
Find assessor info on the county website
Monthly payment
Est. payment
Payment breakdown
Explore the cost of this home by adjusting the details. Changes won't be saved.Climate risks
Neighborhood: 45242


Similar homes
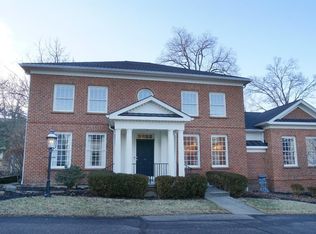
- $594,9005 bd3 ba2.4k sqft8023 Deershadow Ln, Cincinnati, OH 45242For Sale
 MLS ID #1898118, Marc Grafton, Comey & Shepherd. Cincy MLS
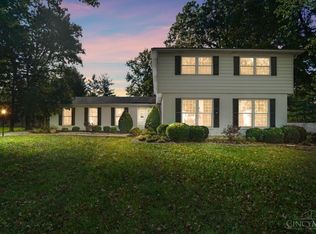
- $679,9004 bd3 ba2.6k sqft5900 Donjoy Dr, Cincinnati, OH 45242For Sale
 MLS ID #1896899, Chris Henkaline, Coldwell Banker Realty. Cincy MLS
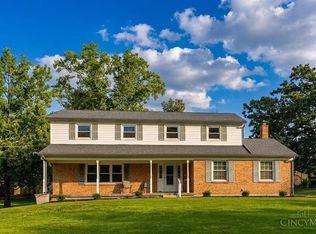
- $669,9004 bd3 ba2.2k sqft5510 Bayberry Dr, Cincinnati, OH 45242For Sale
 MLS ID #1896538, Stacy V. Gendelman, Robinson Sotheby's Internat'l. Cincy MLS
- $599,9005 bd3 ba2.1k sqft9800 Delray Dr, Cincinnati, OH 45242For Sale
 MLS ID #1888835, Cynthia G. Brown-Burke, Huff Realty. Cincy MLS
- $675,0004 bd3 ba1.8k sqft9647 Lansford Dr, Cincinnati, OH 45242For SaleMLS ID #1896202, Steven Koleno, Beycome Brokerage Realty LLC. Cincy MLS
- $750,0004 bd5 ba3.4k sqft6105 Robison Rd, Cincinnati, OH 45213For SaleMLS ID #1897484, Alicia J Stoughton, Keller Williams Advisors. Cincy MLS
- $924,9005 bd5 ba3.5k sqft4722 Alpine Ave, Cincinnati, OH 45242New ConstructionMLS ID #1872729, Robert Hines, Coldwell Banker Realty. Cincy MLS
- $440,0003 bd2 ba1.3k sqft8070 Hopewell Rd, Cincinnati, OH 45242For SaleMLS ID #1895654, Linda Litschgi, Plum Tree Realty. Cincy MLS
- $675,0004 bd3 ba2.4k sqft7214 Fowler Ave, Cincinnati, OH 45243For SaleMLS ID #1896831, Danny Bush, ERA REAL Solutions Realty. LLC. Cincy MLS
- $759,9003 bd2 ba1.8k sqft8815 Old Indian Hill Rd, Cincinnati, OH 45243For SaleMLS ID #1898191, Mark McGrath, Home Information Network, Inc.. Cincy MLS
- $725,0004 bd4 ba3.8k sqft10100 Humphrey Rd, Cincinnati, OH 45242For SaleMLS ID #1892832, Andrea DeStefano, Sibcy Cline, Inc.. Cincy MLS
- $849,9003 bd3 ba2.4k sqft7275 Demar Rd, Cincinnati, OH 45243For SaleMLS ID #1891879, Taylor L. Arthur, Keller Williams Advisors. Cincy MLS
- $875,0004 bd4 ba3.2k sqft11322 Terwilligers Valley Ln, Cincinnati, OH 45249For SaleMLS ID #1896348, Nicole Holcomb, Real of Ohio. Cincy MLS
- $775,0003 bd4 ba2.9k sqft6895 Marblehead Dr, Cincinnati, OH 45243For SaleMLS ID #1891942, Kathryn M. Cousino, Sibcy Cline, Inc.. Cincy MLS
- $515,0004 bd4 ba3.2k sqft9299 Fidelis Dr, Cincinnati, OH 45242For SaleMLS ID #1890951, Daniel Collins, Keller Williams Advisors. Cincy MLS
- $500,0004 bd2 ba1.7k sqft7469 Camargo Rd, Cincinnati, OH 45243For SaleMLS ID #1898196, Kas E Winkler, Sibcy Cline, Inc.. Cincy MLS
- $599,0005 bd4 ba2.3k sqft4537 Leslie Ave, Cincinnati, OH 45242For SaleMLS ID #1886314, Daniel J. Morales, Keller Williams Advisors. Cincy MLS
- $738,9005 bd4 ba2.5k sqft7357 Cornell Rd, Cincinnati, OH 45242For SaleMLS ID #1883569, Nickolas G. Welage, Plum Tree Realty. Cincy MLS
- $625,0003 bd3 ba1.3k sqft7227 Hosbrook Rd, Cincinnati, OH 45243For SaleMLS ID #1898024, Allen D. Ernst, Coldwell Banker Realty. Cincy MLS
